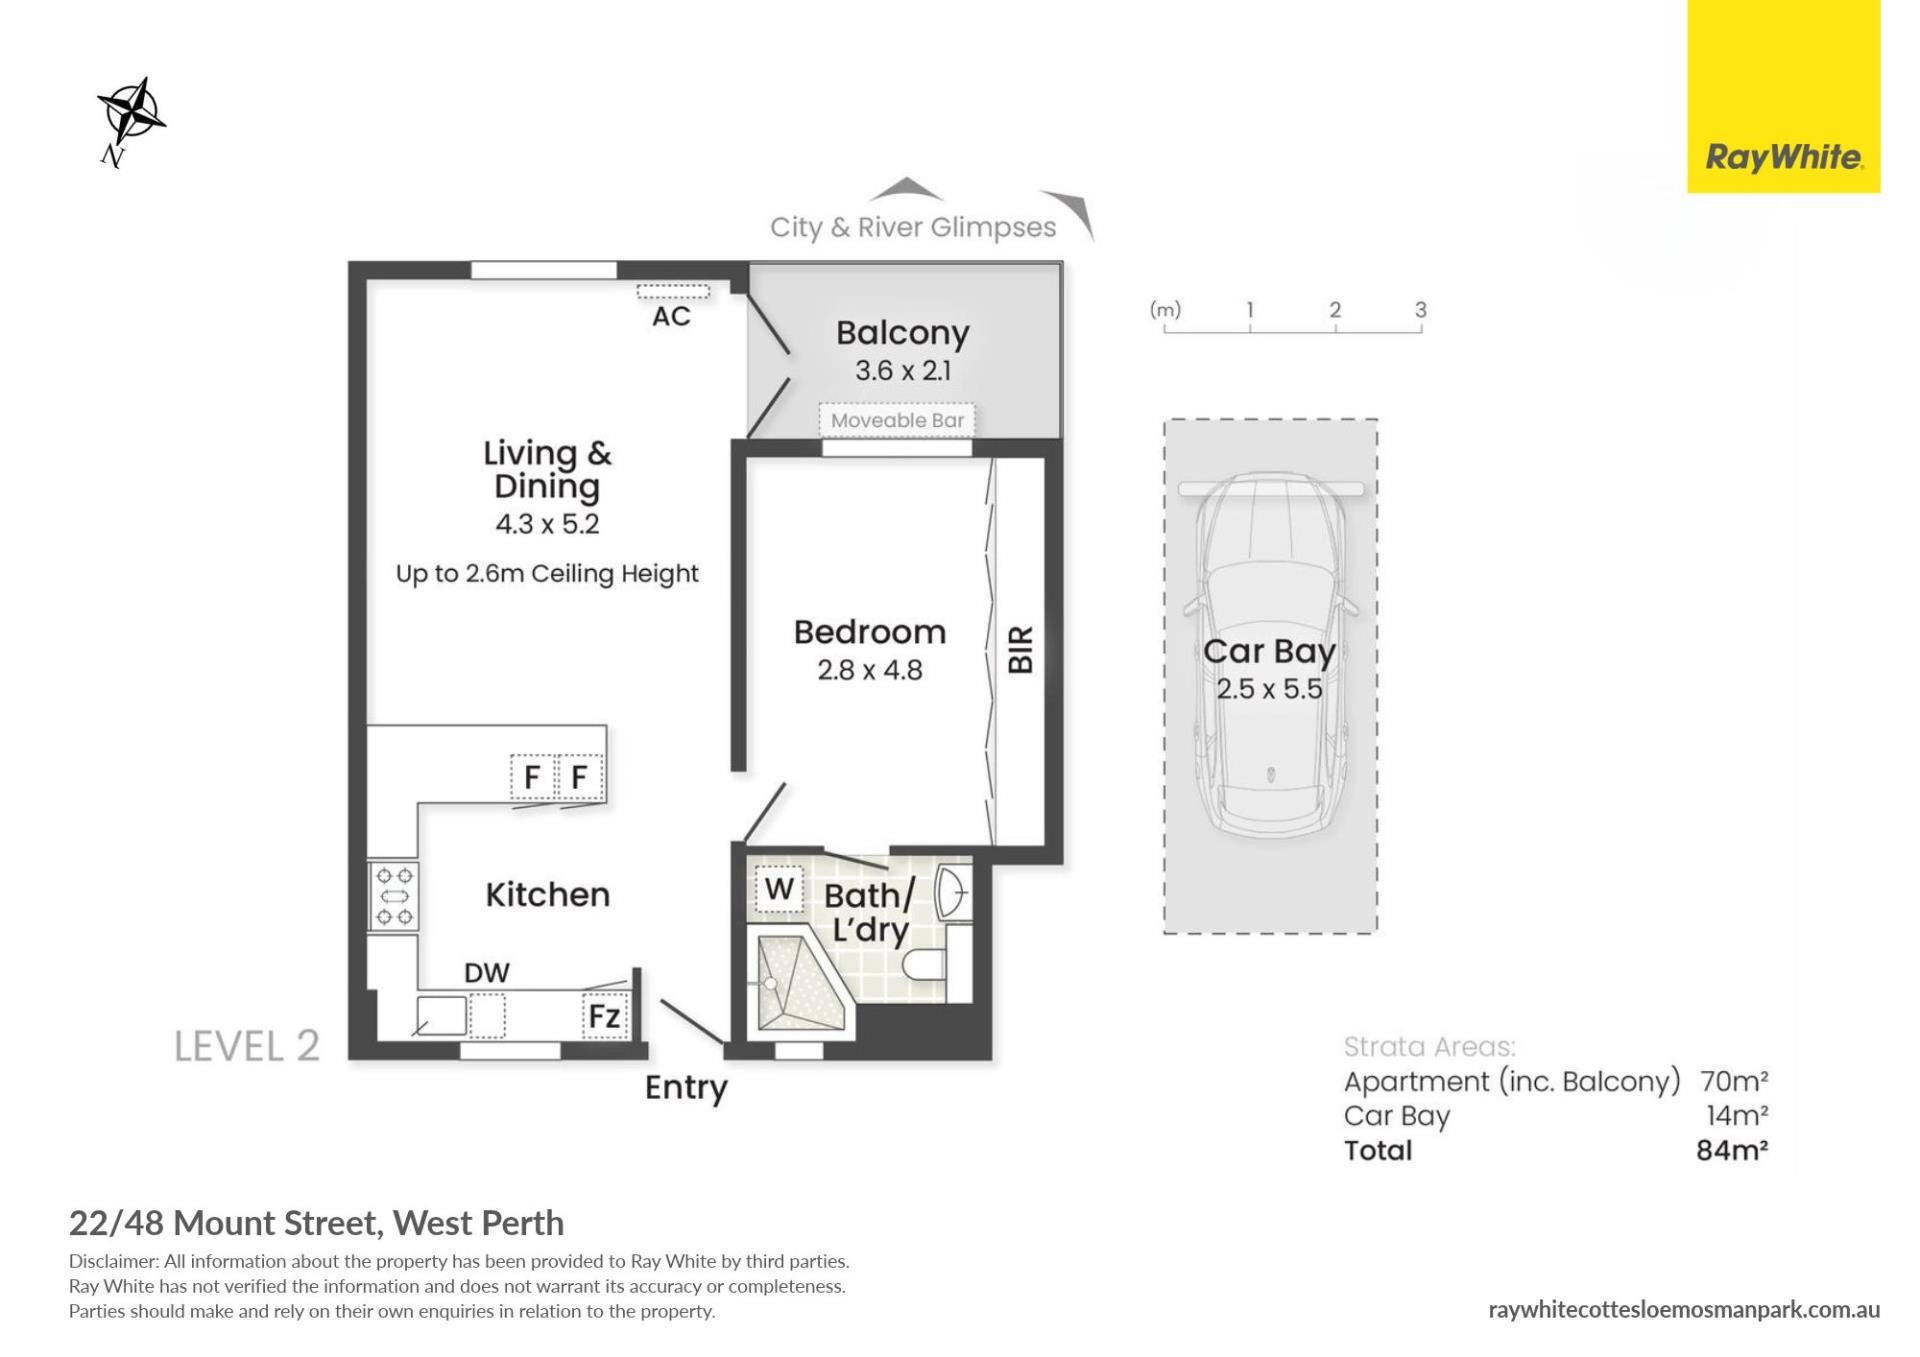
22/48 Mount Street, West Perth WA 6005
Offers Closing 11th Dec (unless sold prior)
New
1 Bedroom
1 Bathroom
1 Car
Apartment
Contact the agent

Pauline Fermanis
0862447885
Ray White Cottesloe | Mosman Park
Mount St Charm
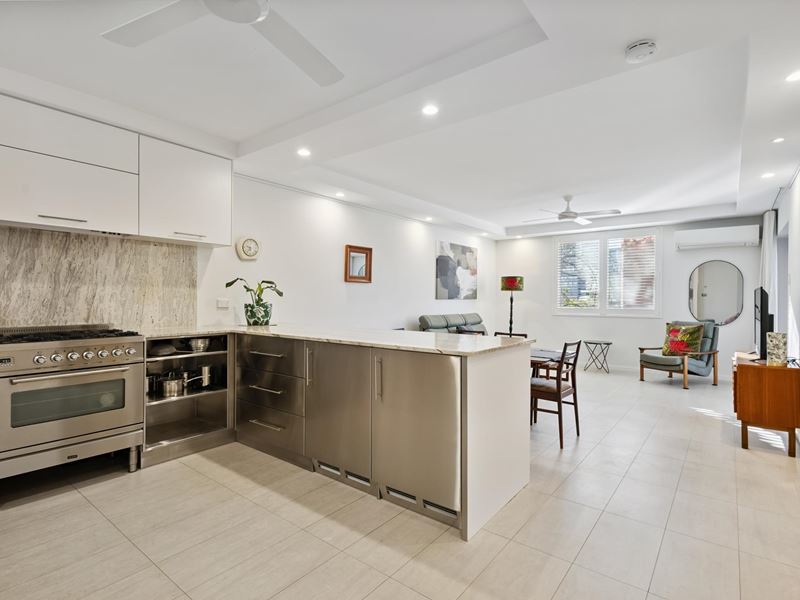
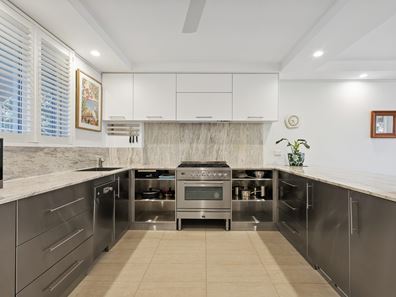
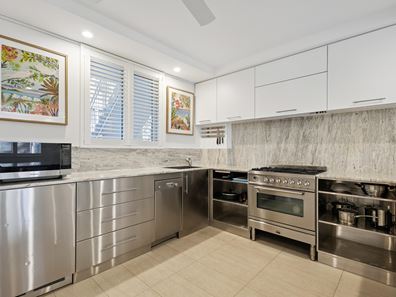
Tucked into a peaceful pocket between the Perth CBD and the lush expanses of Kings Park, this oversized one-bedroom apartment in the iconic 'Melford Court' designed by noted architects Krantz & Sheldon delivers an effortless lock-and-leave lifestyle with timeless architectural character.Designed for easy everyday living and entertaining, the renovated kitchen anchors the home with stone benchtops, generous storage, gas cooking, and stainless-steel appliances including a dishwasher, built-in fridges, and a freezer. From here, the sunlit open-plan living and dining space flows directly onto a private balcony where leafy treetop and river outlooks create a tranquil backdrop. Classic plantation shutters, quality fixtures, easy-care tiled flooring, reverse-cycle air-conditioning, and ceiling fans ensure year-round comfort throughout.
The spacious, light-filled bedroom features bespoke built-in robes and its own ceiling fan, complemented by a sleek, modern bathroom and the peace of mind of a secure parking bay. Whether you are a busy city executive, an investor seeking blue-chip rental appeal, or a downsizer chasing walk-everywhere convenience, you are steps from Mount Street cafés, Jacob's Ladder, Kings Park trails, Next Generation Gym, and free CAT bus connections to UWA and QEII with the heart of the CBD just a five-minute stroll from your front door.
Property Features:
-Oversized 1-bedroom, 1-bathroom residence in the Krantz & Sheldon-designed 'Melford Court'
-Renovated kitchen featuring stone benchtops, gas cooking, stainless-steel dishwasher, and built-in fridges and freezer
-Sun-drenched open-plan living and dining zone extending to a private balcony
-Scenic balcony enjoying leafy treetop and Swan River views
-Spacious bedroom equipped with bespoke built-in robes and abundant natural light
-Modern, stylishly appointed bathroom
-Plantation shutters and quality light fixtures and fittings throughout
-Reverse-cycle air-conditioning in the living/dining area plus two ceiling fans
-Durable, easy-care tiled flooring throughout
-One secure undercover parking bay
Location Highlights (Approximate Distances):
-100m to Jacob's Ladder
-150m to Kings Park
-200m to Perth CBD
-800m to Perth Convention & Exhibition Centre
-2.3km to Elizabeth Quay
-2.9km to Perth Modern School
-3.1km to Bob Hawke College
-3.3km to St John of God Subiaco Hospital
-4.8km to QEII Medical Centre / Perth Children's Hospital
-5.0km to The University of Western Australia (UWA)
Outgoings (Approximate):
Water Rates: $1,157.75 pa
Council Rates: $1,617.40 pa
Strata Fees: $1320.95 pq
Disclaimer: All details contained herein are sourced from third parties, including the Seller and relevant local authorities, and are intended for general information purposes only. While every effort has been made to ensure accuracy, the information is subject to change without notice. We provide no warranty or representation as to its correctness; therefore, prospective buyers must undertake their own thorough investigations and rely only on those independent findings
Property features
-
 Garages
1
Cost breakdown
-
Council rates: $1,617 / year
-
Water rates: $1,157 / year
-
Strata fees: $330 / quarter
Nearby schools
| St George's Anglican Grammar School | Secondary | Non-government | 0.9km |
| Perth Modern School | Secondary | Government | 1.4km |
| Bob Hawke College | Secondary | Government | 1.7km |
| Mercedes College | Secondary | Non-government | 1.9km |
| School Of Isolated And Distance Education | Combined | Distance | 2.1km |
| West Leederville Primary School | Primary | Government | 2.1km |
| Highgate Primary School | Primary | Government | 2.3km |
| Subiaco Primary School | Primary | Government | 2.4km |
| Sacred Heart Primary School | Primary | Non-government | 2.7km |
| North Perth Primary School | Primary | Government | 2.7km |