21A Money Road, Attadale WA 6156
Please Call For Details
New
3 Bedrooms
2 Bathrooms
2 Cars
Landsize 559m2
House
Contact the agent

Stefanie Dobro
0409229115
Emma Hatch
0408339457
White House Property Partners
Prime Opportunity: Privacy, Position & Panoramic Outlooks
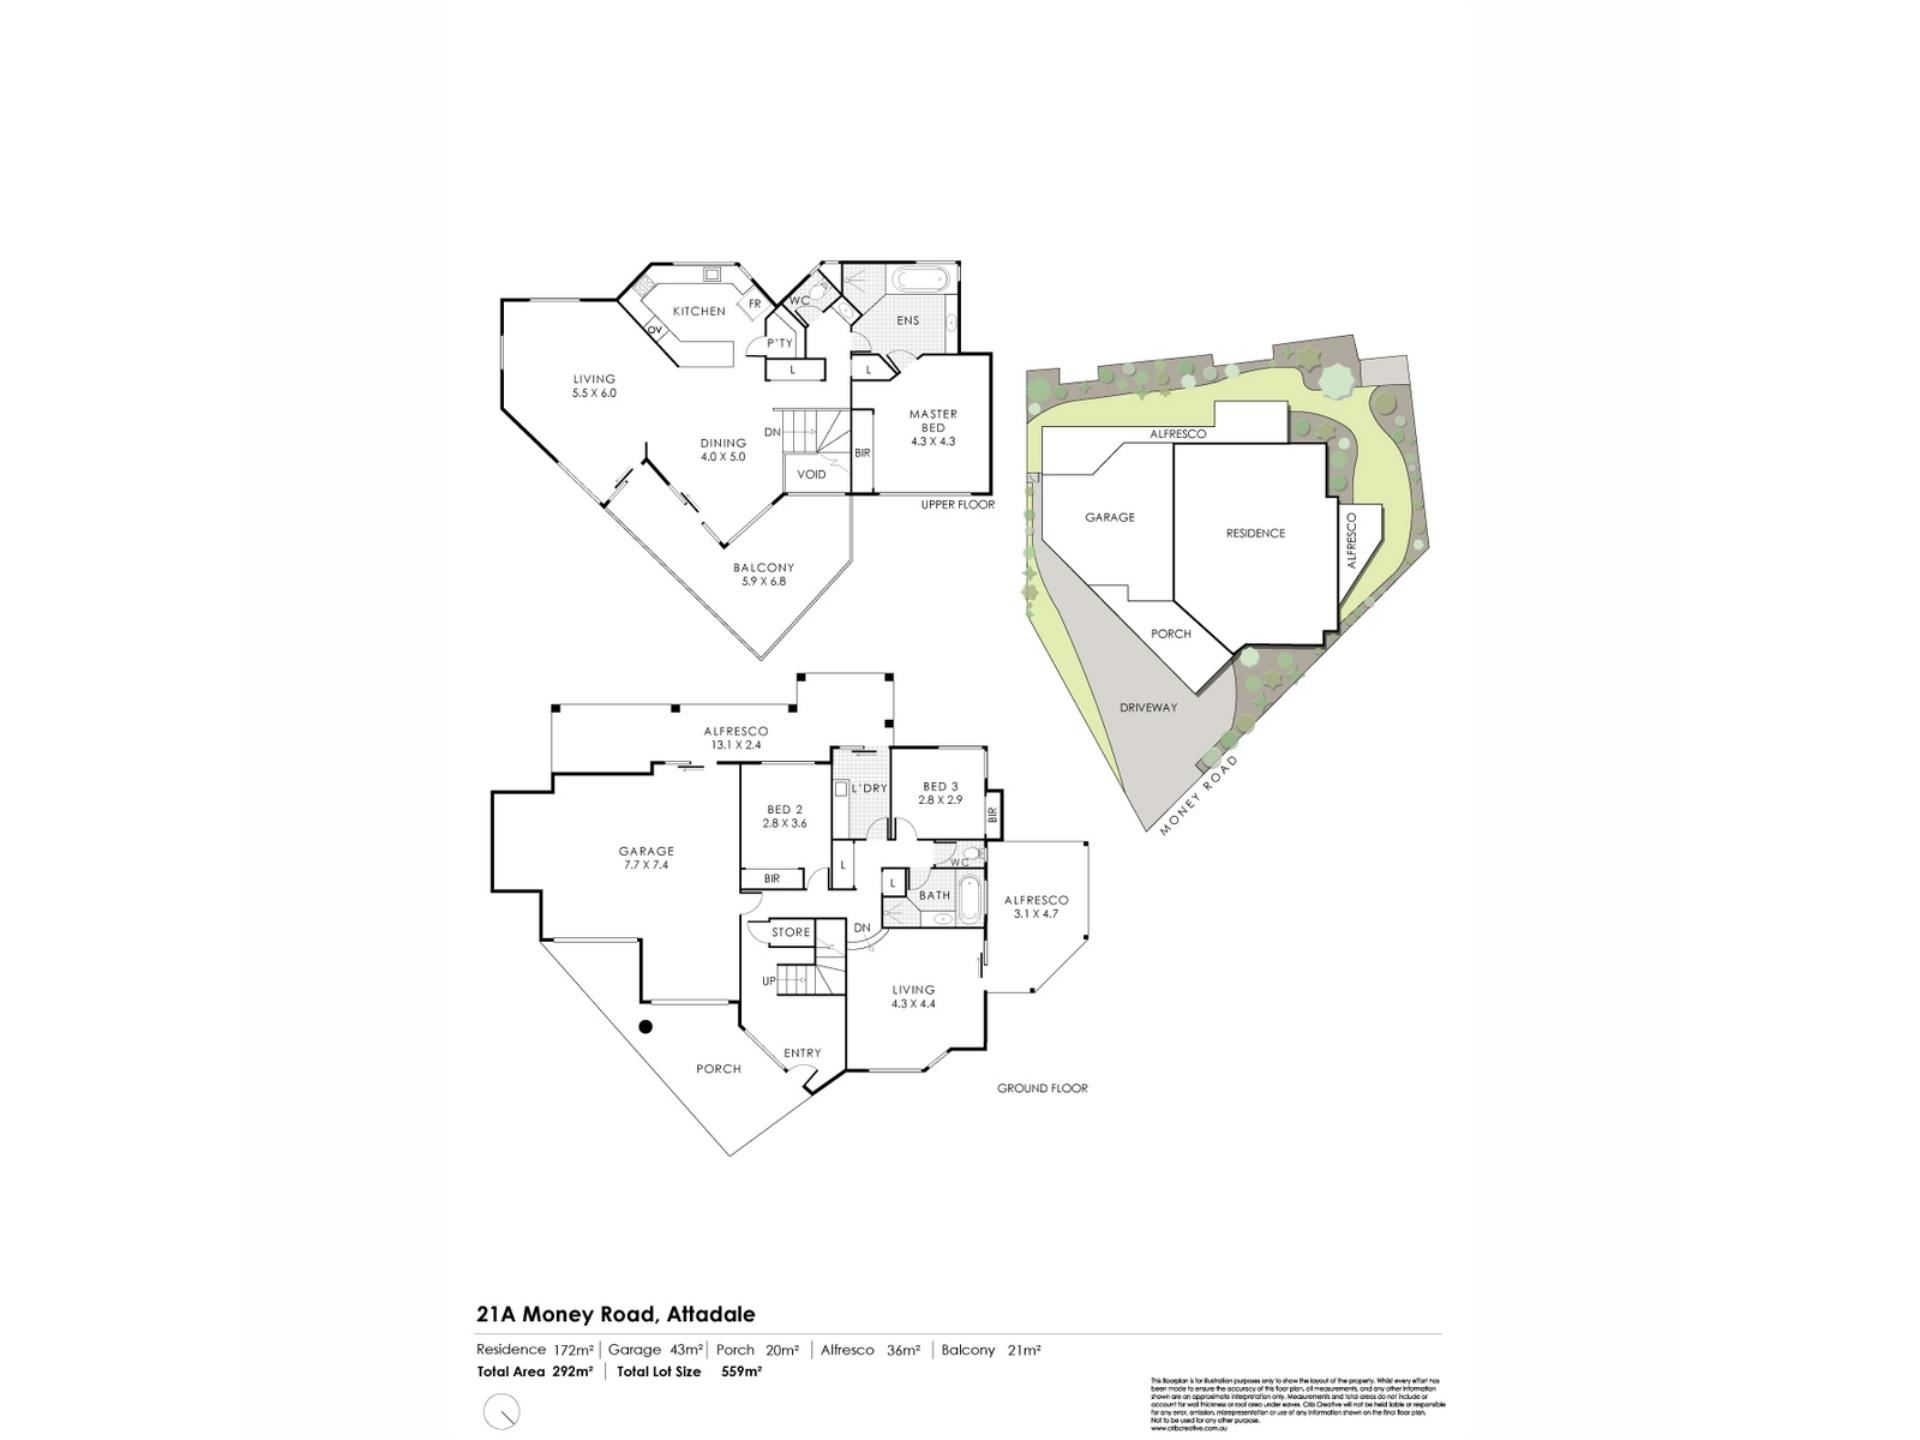
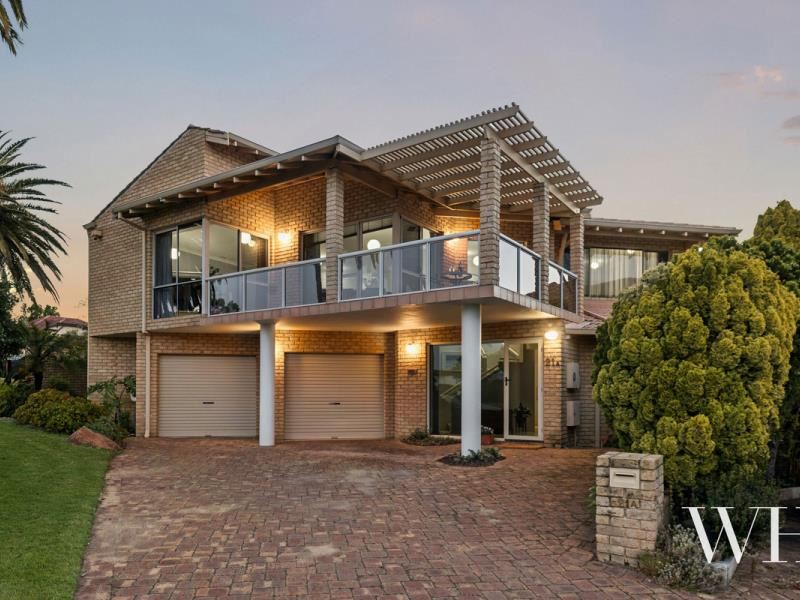
At the end of a cul-de-sac, cutting a striking angled facade above a garden walkway, this much-loved family home presents an exceptional opportunity to join this leafy riverside suburb. Offered to market for the first time in over 30 years, looking out to sweeping vistas of the river, city and hills, the location is simply superb: stroll to public transport, shops, cafes, parks and schools, with easy access to Freo or Perth’s CBD in either direction.Lush gardens and Canary Island palms cocoon its edges, while inside, distinct zones follow: a sunken lounge to the right, internal garage access to the left, and two bedrooms with robes to the rear, alongside the laundry, main bathroom and separate WC. The lounge flows outside to a private patio, screened by leafy greenery, while the laundry and garage both have exterior access too. Built-in storage, including under the stairs, is a welcome practicality, with room for stashing away personal belongings in the double lock-up garage.
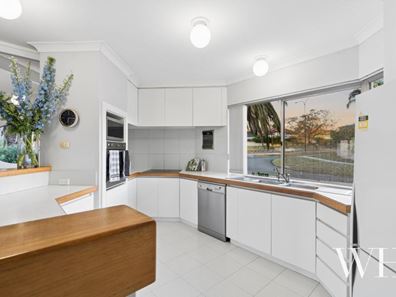
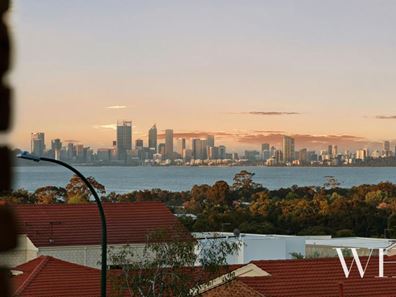
Upstairs, the panorama comes into play. It’s a stunning backdrop: the glistening river and Perth cityscape to the north, with the rugged landscape of the hills to the east – taken in from the wraparound balcony, living room and master retreat. A circular window acts as a peephole to its own hills vista, with the kitchen bright and airy: built-in Smeg oven, induction cooktop, dishwasher, filtered water and a corner pantry.
The master suite is just as light-filled, with a full wall of built-in robes and a generous ensuite featuring a long white vanity, shower, bath and separate toilet – which doubles as a guest powder room. Evaporative air finishes it off, keeping the upper level cool over summer.
Immaculately preserved in its cool 80s angles and verdant garden setting, oriented to the views, there’s opportunity to refresh the interiors further – or simply move in and embrace Attadale’s best, right on your doorstep.
Property Features:
• Much-loved family home, held by the same owners for over 30 years
• Small group of 3
• Striking 1980s angled architecture surrounded by greenery
• Cul-de-sac position above the Elise Williams Garden walkway
• Sweeping views of the Swan River, Perth cityscape and hills
• Sunken lounge with access to private, leafy patio
• Two ground floor bedrooms with BIRs
• Wraparound balcony capturing the panorama
• Light-filled upper-level living
• Spacious master suite with full wall of BIRs & generous ensuite with separate WC doubling as a guest powder room
• Bright, well-appointed kitchen with built-in Smeg oven, induction cooktop & dishwasher, plus filtered water
• Evaporative A/C to upper level
• Built-in storage, including under-stair storage
• Double lock-up garage with internal & exterior access
• Laundry with exterior access
• Walk to public transport, shops, cafes, parks and schools
• Easy access to Fremantle and Perth CBD
• School catchment: Attadale Primary School, Melville Senior High School
For more information please call Exclusive Selling Agent Stefanie Dobro on 0460 949 640 or Exclusive Selling Agent Emma Hatch on 0408 339 457.
Council Rates: $2,559.52 per annum (approx.)
Water Rates: $1,484.89 per annum (approx.)
Property features
-
 Garages
2
Garages
2
-
 Floor area
292m2
Floor area
292m2
Cost breakdown
-
Council rates: $2,559 / year
-
Water rates: $1,484 / year
Nearby schools
| Mel Maria Catholic Primary School | Primary | Non-government | 0.6km |
| Attadale Primary School | Primary | Government | 0.8km |
| Melville Primary School | Primary | Government | 0.9km |
| Bicton Primary School | Primary | Government | 1.3km |
| Our Lady Of Fatima School | Primary | Non-government | 1.4km |
| Santa Maria College | Combined | Non-government | 1.5km |
| Melville Senior High School | Secondary | Government | 1.7km |
| Palmyra Primary School | Primary | Government | 2.0km |
| Fremantle Language Development Centre | Primary | Specialist | 2.2km |
| Caralee Community School | Primary | Government | 2.2km |