

212 Holbeck Street, Doubleview WA 6018
Mid Millions
5 Bedrooms
2 Bathrooms
3 Cars
Landsize 343m2
House
Contact the agent

Carl Casilli
0403009814
Luke Jessop
0419336488
The Property Project Perth
Where Memories Are Made
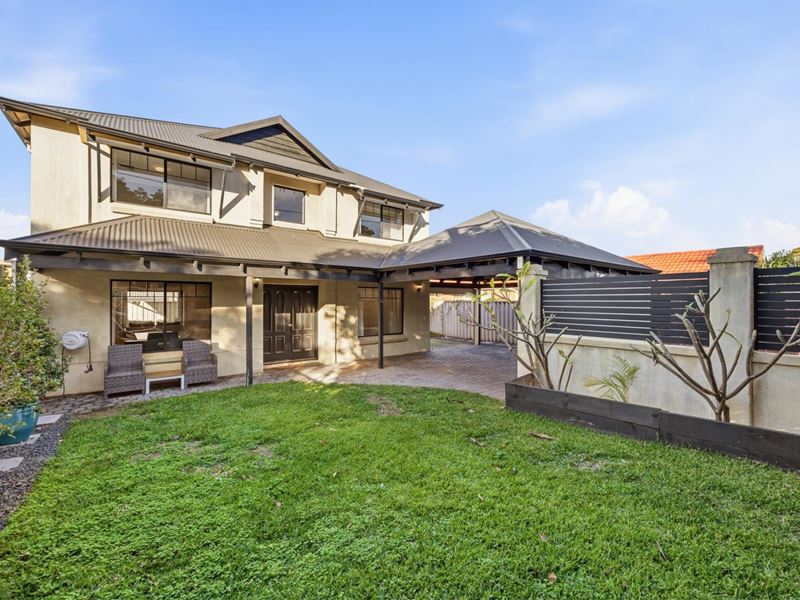
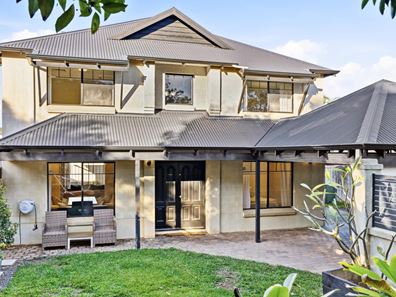
From the moment you arrive, this beautifully refreshed family home welcomes you with warmth, space and an effortless sense of comfort. Designed for growing families who love spending time together, every room has been thoughtfully updated to create a home that is as practical as it is inviting.Welcome home to 212 Holbeck Street.
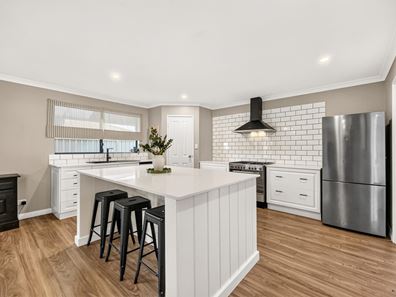
At its heart is a stunning designer kitchen that instantly becomes the hub of the home. Featuring brand-new stone benchtops, quality appliances, an oversized island breakfast bar and abundant storage, it's a space where weekday breakfasts, family dinners and weekend entertaining all come together with ease.
The expansive open-plan living and family area flows seamlessly from the kitchen, creating a light-filled central space where everyone can gather.
Adding to its incredible versatility is a generous formal dining or second living area overlooking the front gardens, providing the flexibility to host family celebrations, create a dedicated media room or simply enjoy another peaceful space to relax.
Accommodation has been thoughtfully designed with flexibility in mind. A spacious fifth bedroom with its own private side access downstairs is ideal for guests, teenagers, extended family or a dedicated home office, while upstairs you'll find four generous bedrooms, each offering a peaceful sanctuary away from the main living areas.
Brand-new carpets throughout the home add a fresh, luxurious feel, while the beautifully renovated family bathroom showcases timeless finishes with floor-to-ceiling marble-look tiling, a freestanding bath, oversized walk-in shower and elegant timber cabinetry.
Adding another layer of luxury and practicality is the impressive scullery/laundry, complete with extensive cabinetry, additional preparation space and direct outdoor access, ensuring everyday family living remains beautifully organised.
Comfort is assured year-round with split system air conditioning, while warm timber-look flooring, soft neutral tones and quality finishes create a timeless interior you'll love coming home to.
Step outside and you'll discover private outdoor spaces perfect for children to play safely, entertaining family and friends or simply unwinding at the end of the day. A standout feature rarely found in homes of this calibre is the second rear roller door, providing secure drive-through access to the backyard. Whether you own a boat, caravan, trailer, extra vehicle or simply appreciate the flexibility of additional secure parking, this premium feature adds exceptional lifestyle appeal while keeping everything safely tucked away behind the property.
Offering multiple living zones, five generous bedrooms and beautifully renovated interiors, this is a home designed to grow with your family and create memories that will last a lifetime.
Features You'll Love:
Five generous bedrooms, including a downstairs guest bedroom or home office
Four spacious bedrooms upstairs
Multiple living and entertaining areas
Stunning renovated kitchen with new stone benchtops
Oversized island breakfast bar
Quality stainless steel appliances with large freestanding gas cooker
Beautifully renovated family bathroom with freestanding bath
Stylish black tapware and designer finishes
Spacious scullery/laundry with extensive storage
Brand-new carpets throughout
Warm timber-look flooring to living areas
Split system air conditioning
Contemporary neutral colour palette
Second rear roller door with secure drive-through access
Perfect for a boat, caravan, trailer or additional vehicle
Family-friendly layout with exceptional flexibility
Move-in ready with nothing left to do
This is more than just a house-it's the kind of home where children grow up, celebrations become traditions, and every chapter of family life unfolds in comfort, style and security.
To know more or to book an inspection call Carl Casilli on 0403 009 814 or Luke Jessop on 0419 336 488.
DISCLAIMER: Whilst every care has been taken with the preparation of the particulars contained in the information supplied, neither the Agent nor the Seller guarantee their accuracy. The particulars of this advertisement are supplied for general information only and shall not be taken as representation in any respect on the part of the Seller or their Agent nor form part of any contract. Prospective clients should carry out their own independent due diligence to ensure the information provided is correct and meets their expectations.
Property features
-
 Garages
3
Garages
3
Cost breakdown
-
Council rates: $2,657 / year
-
Water rates: $1,837 / year
Nearby schools
| Yuluma Primary School | Primary | Government | 0.5km |
| St Dominic's School | Primary | Non-government | 0.6km |
| Doubleview Primary School | Primary | Government | 1.0km |
| International School Of Western Australia | Combined | Non-government | 1.0km |
| Newborough Primary School | Primary | Government | 1.0km |
| Our Lady Of Good Counsel School | Primary | Non-government | 1.5km |
| St John's School | Primary | Non-government | 1.7km |
| Scarborough Primary School | Primary | Government | 1.8km |
| Holy Rosary School | Primary | Non-government | 1.9km |
| Deanmore Primary School | Primary | Government | 2.0km |