

21 Tratman Road, Caversham WA 6055
$850 per week
New
Available 28 August 2026
Bond: $3,400
4 Bedrooms
2 Bathrooms
2 Cars
Pets allowed
House
Contact the agent
Alexandra Walsh
0434139322
Paradise Property Group Pty Ltd
Spacious home in Prime Location
Perfectly positioned for convenient family living, this spacious and low-maintenance 4-bedroom, 2-bathroom home puts schools, parks, shopping and everyday essentials right at your doorstep.Located opposite Caversham Primary School and within walking distance of Centuria Caversham Village, you’ll have Coles, a pharmacy, medical centre and a range of other shops and services just moments away. Noonan Park is also within easy walking distance, making this an excellent location for families.
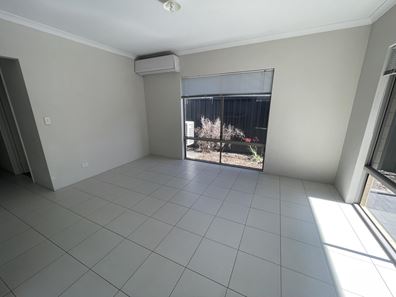
Step inside and you'll find a practical, generously sized floorplan with plenty of room for everyone. A separate theatre room provides the perfect space for movie nights, a kids' retreat or a second living area.
The master bedroom features a walk-in robe and private ensuite, while all minor bedrooms include built-in or sliding robes. The main bathroom is ideal for family living with a separate bathtub and shower, complemented by a separate WC.
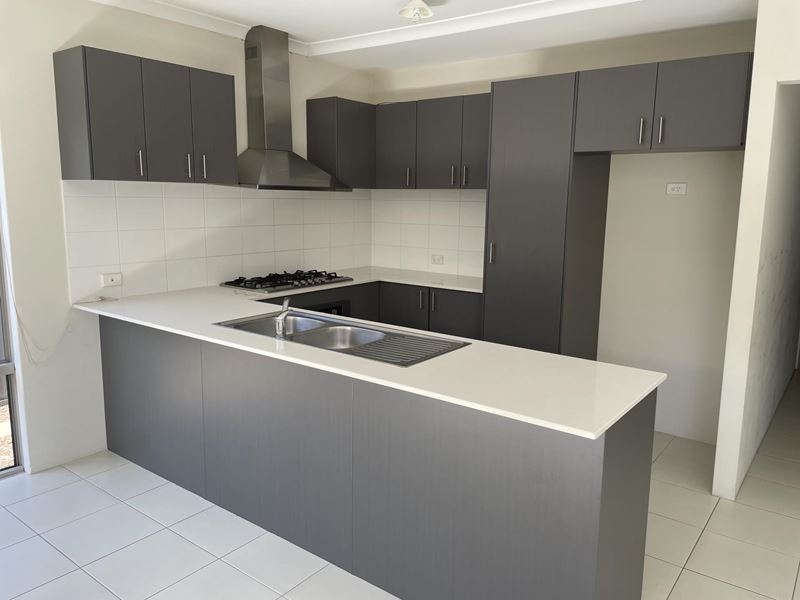
The Star of the Home – A Massive U-Shaped Kitchen!
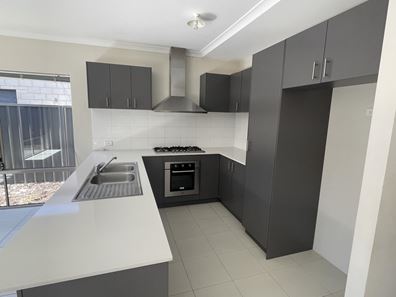
If you love kitchen space, this one is sure to impress. The oversized U-shaped kitchen forms the heart of the home and offers an abundance of storage and preparation space. Featuring plenty of overhead cabinetry, a full-height pantry and heaps of benchtop space, there is room to cook, entertain and keep everything neatly organised.
Flowing from the living area is an undercover alfresco, providing a great spot for outdoor dining, entertaining or simply relaxing at the end of the day.
The spacious laundry is another standout, offering generous benchtop space and a built-in linen cupboard for additional storage.
Property Features Summary:
-4 spacious bedrooms
-2 bathrooms
-Master bedroom with walk-in robe and ensuite
-Built-in or sliding robes to all minor bedrooms
-Separate theatre room
-Massive U-shaped kitchen with excellent storage
-Plenty of overhead kitchen cabinetry
-Full-height pantry
-Generous kitchen benchtop space
-Main bathroom with separate bathtub and shower
-Separate WC
-Split-system air conditioning to the master bedroom and living area
-Spacious laundry with ample benchtop space and built-in linen
-Undercover alfresco entertaining area
-Double garage
-Low-maintenance block of approximately 280m²
With its spacious kitchen, multiple living areas, family-friendly floorplan and incredibly convenient location, this home offers the perfect combination of space, practicality and low-maintenance living.
Property Code: 425
Property features
-
 Furnished
No
Furnished
No
-
 Date available
2026-08-28
Date available
2026-08-28
-
 Bond
$3,400
Bond
$3,400
-
 Garages
2
Garages
2
Nearby schools
| Caversham Valley Primary School | Primary | Government | 0.2km |
| Caversham Primary School | Primary | Government | 1.7km |
| East Beechboro Primary School | Primary | Government | 1.8km |
| Lockridge Primary School | Primary | Government | 2.3km |
| Governor Stirling Senior High School | Secondary | Government | 2.8km |
| Guildford Grammar School | Combined | Non-government | 3.0km |
| Good Shepherd Catholic School | Primary | Non-government | 3.1km |
| Beechboro Primary School | Primary | Government | 3.2km |
| Kiara College | Secondary | Government | 3.4km |
| La Salle College | Secondary | Non-government | 3.4km |