21 Minilya Loop, Warnbro WA 6169
From $699,000
4 Bedrooms
2 Bathrooms
2 Cars
Landsize 549m2
House
Contact the agent

Nikki de Rijcke
0448651888
Mikayla Bettencourt
0895680876
JW Residential
Why: Because this central and well-placed property offers laid back family convenience to all
What: A 4 bedroom, 2 bathroom family home, with a choice of living area, fully fenced gardens and carport parking for the vehiclesWhen: A family orientated location meets central convenience for uncomplicated living throughout
Where: Walking distance to all the day-to day amenities of shopping, dining, schooling and parkland, with transport links close at hand, and the coastline easily within reach
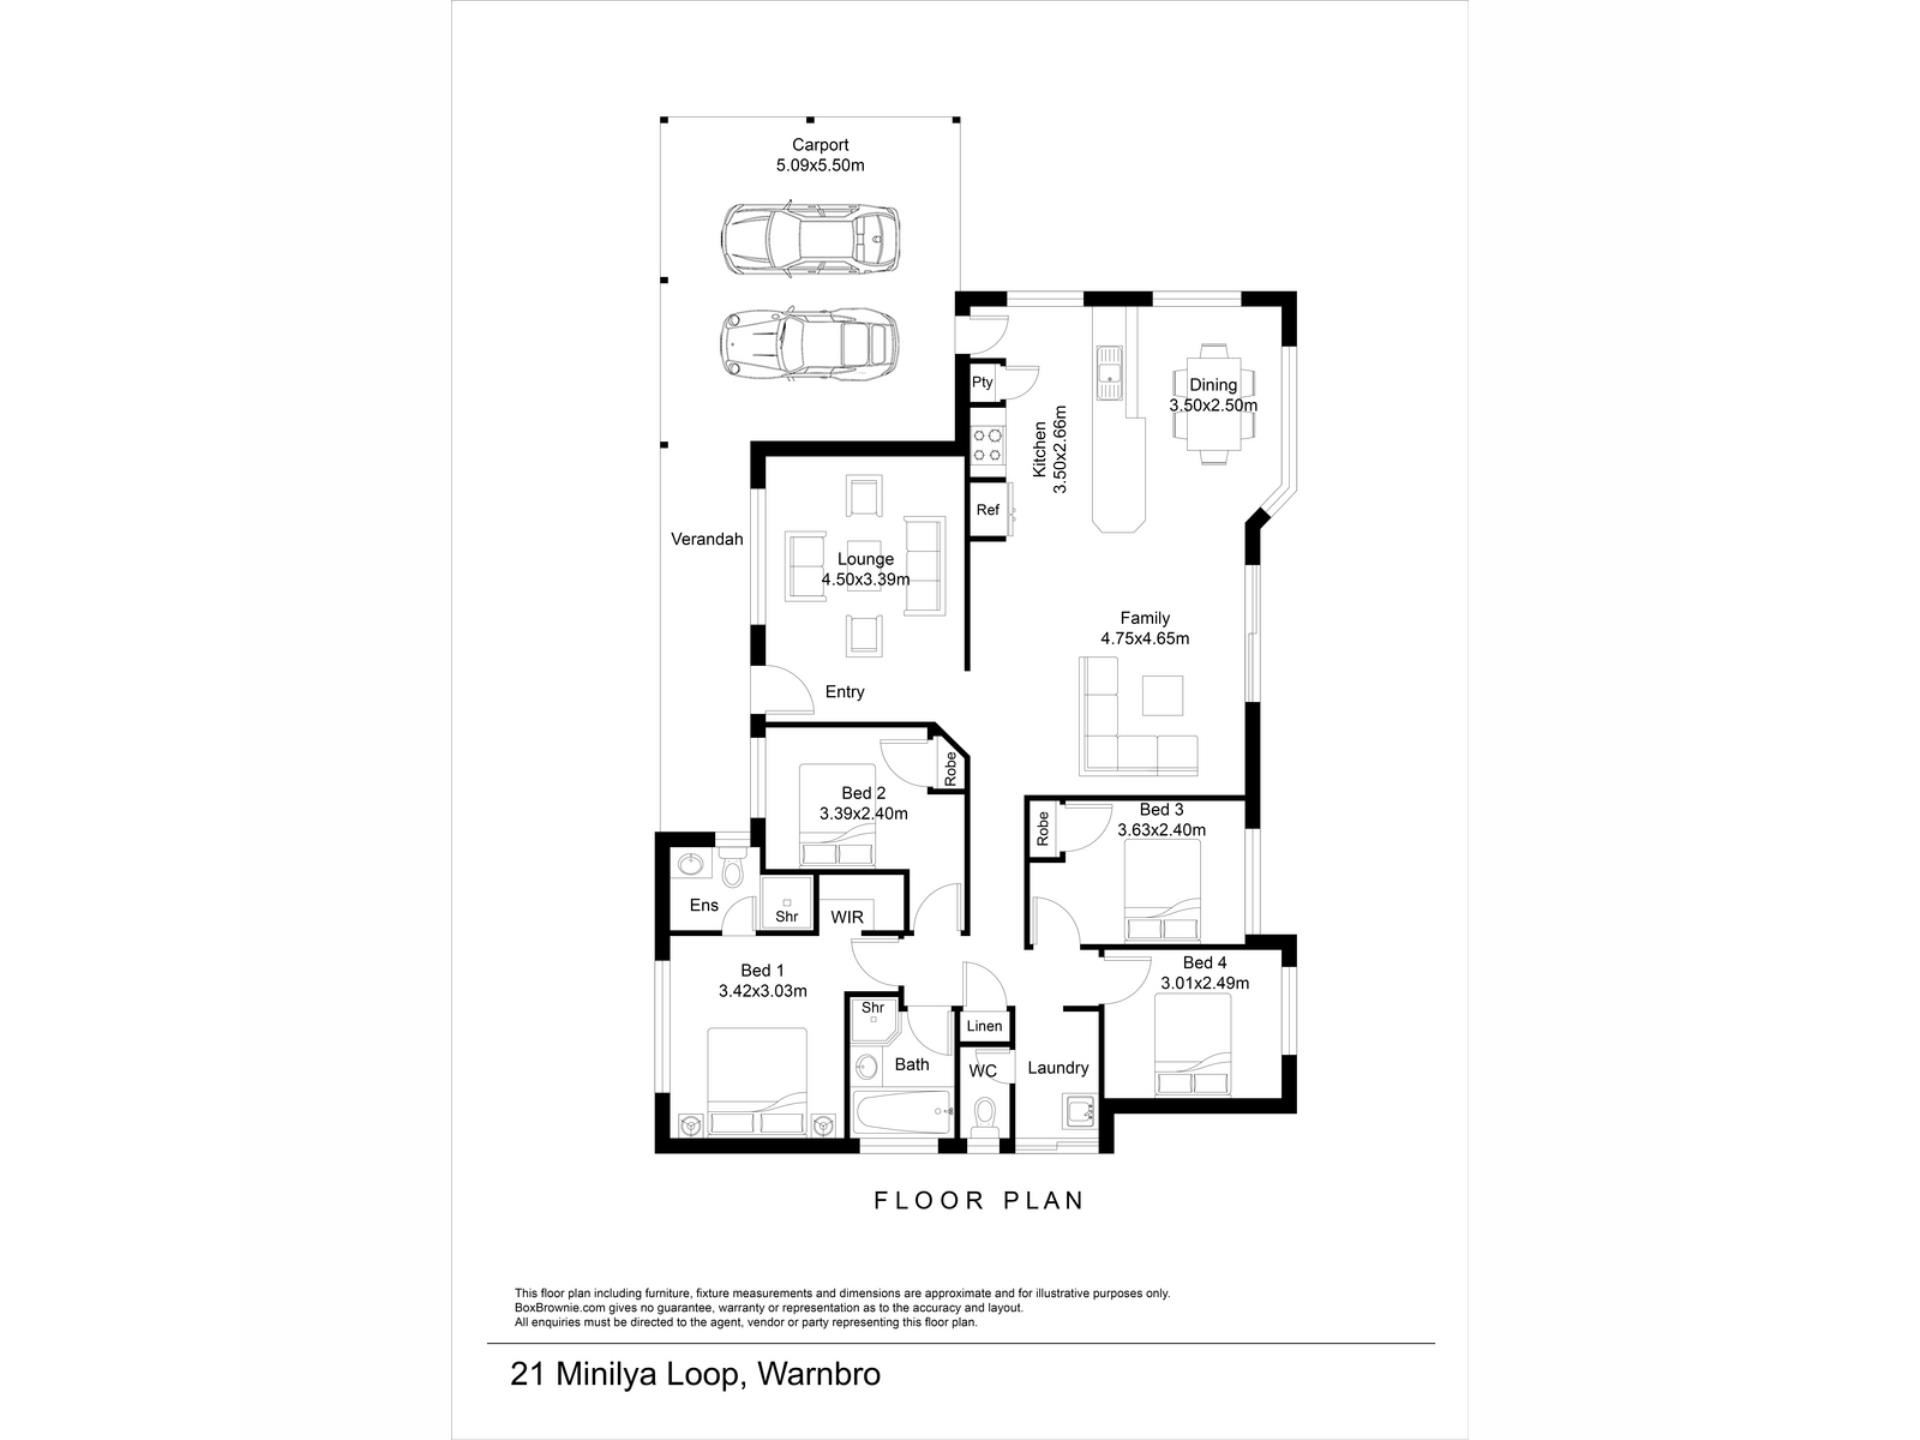
Occupying a 549sqm block within a quiet and convenient setting, this well-placed property offers light and bright interior living, with a freshly painted design, and practical inclusions throughout. Your 4 bedrooms and 2 bathrooms are all contained within a peaceful section, with the remainder of the home for relaxation. A comfortable lounge is placed to the front of the property, with your open plan living and dining area to the rear, including a central kitchen to overlook the room. While your gardens are generously spaced, with a large seating area beyond the home, and gated entry to the backyard via your sheltered carport for parking. Located for laid back living, you are walking distance to the fully stocked and popular Warnbro Shopping Centre, with schooling, parkland and sporting facilities all equally on hand. The train station, bus and road links are easily within reach for those with daily travel needs, while for a recreational appeal, the much-loved Aqua Jetty is just a quick stroll away, with the pristine coastline and beaches only a little further for a leisure and lifestyle feel.
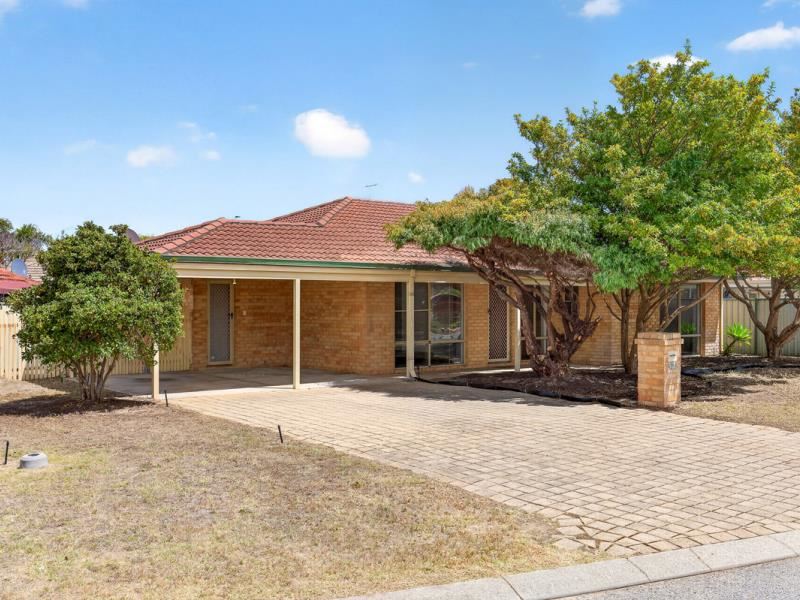
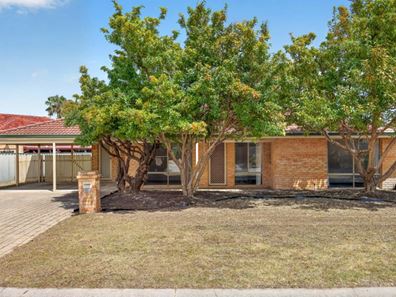
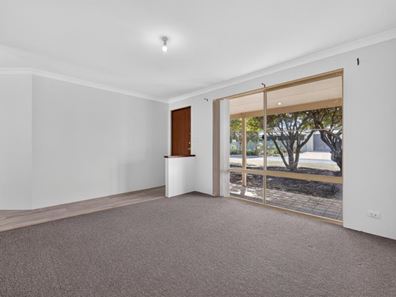
Shaded trees sits before the home for privacy from the street, with a lawned garden to the front, and a paved driveway to the side for both additional parking and access to the sheltered carport. Gated entry flows to the backyard, with a secluded porch providing seating before the home and entry via the front door with security screening. A formal lounge meets your arrival within, with carpet underfoot and a large window for natural lighting, while the room offers a flexible space to suit a variety of layouts for comfort throughout. Your open plan living and dining space follows on, with large windows to overlook the backyard, and an effective reverse cycle air conditioning unit for year round well-being. While the kitchen is placed to the side, with a lengthy breakfast bar for casual meals, an in-built oven and gas cooktop, and a full height pantry, with under bench cabinetry and a designated fridge recess included.
All four bedrooms are placed to the right side of the residence, and within a peaceful section for relaxation, with all carpeted underfoot and two of the minors equipped with built-in robes. The master suite is placed to the front of the home, with a walk-in robe for storage and an ensuite bathroom with a shower, vanity and WC. And the main family bathroom offers a bath, a tiled shower recess and vanity, with a private WC to the laundry next door, including direct side access for drying. While the entire home offers a blank canvas to update and upgrade as required, with all the potential available to become the complete package.
Moving outside via sliding doors from the main living area, you have a large seating area beyond the home, with the fully fenced backyard providing an open lawned area and mature, shady trees within. While finally, a handy garden shed ensures additional and sought after stowage to the exterior.
And the reason why this property is your perfect fit? Because central convenience and ample opportunity combine in this well-placed and welcoming family home.
Disclaimer:
This information is provided for general information purposes only and is based on information provided by the Seller and may be subject to change. No warranty or representation is made as to its accuracy and interested parties should place no reliance on it and should make their own independent enquiries.
Property features
-
 Carports
2
-
 Floor area
130m2
Cost breakdown
-
Council rates: $2,333 / year
-
Water rates: $1,006 / year
Nearby schools
| Koorana Primary School | Primary | Government | 0.4km |
| Koorana Education Support Centre | Primary | Specialist | 0.4km |
| Warnbro Community High School Education Support Centre | Secondary | Specialist | 0.7km |
| Warnbro Community High School | Secondary | Government | 0.7km |
| Living Waters Lutheran College | Combined | Non-government | 1.2km |
| Peel Language Development School | Primary | Specialist | 1.3km |
| Rockingham Lakes Primary School | Primary | Government | 1.3km |
| Warnbro Primary School | Primary | Government | 1.6km |
| Port Kennedy Primary School | Primary | Government | 1.7km |
| St Bernadette's Catholic Primary School | Primary | Non-government | 1.9km |