21 Little Close, East Cannington WA 6107
From $999K
4 Bedrooms
2 Bathrooms
2 Cars
Landsize 353m2
House
Contact the agent

Carlo Coelho
0421437366
Haiven Property
Modern, Move-In Ready Family Living
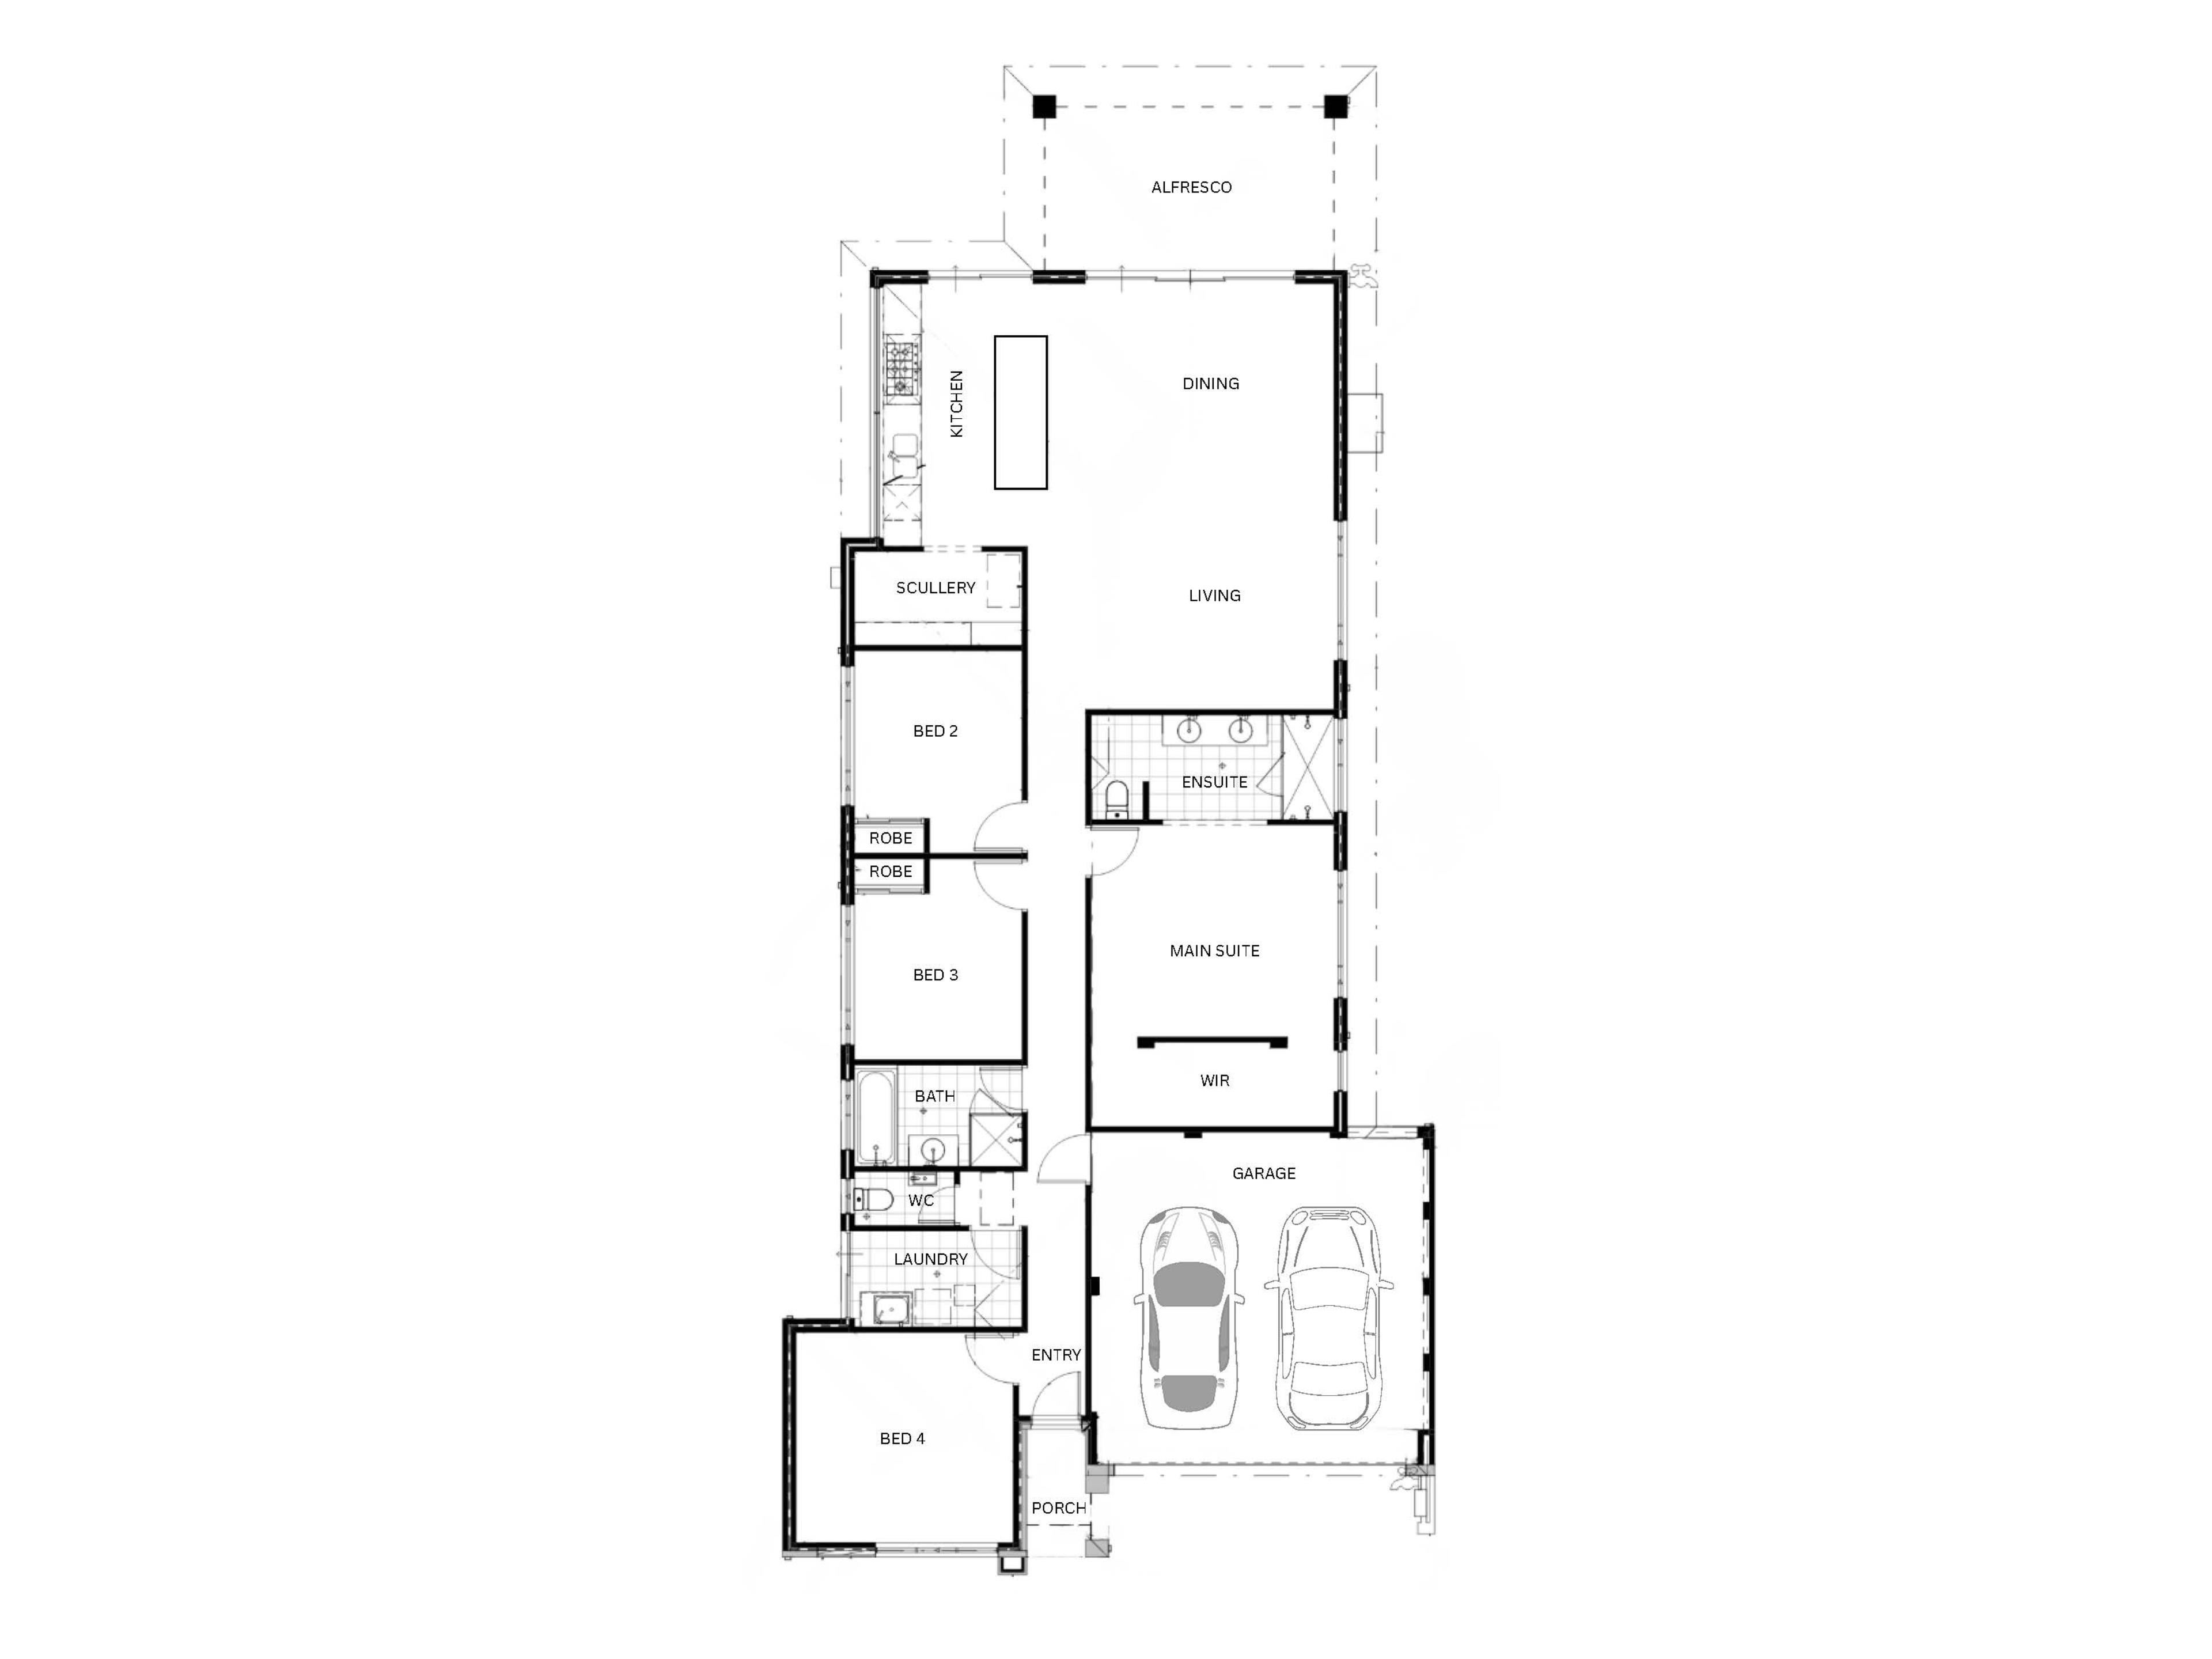
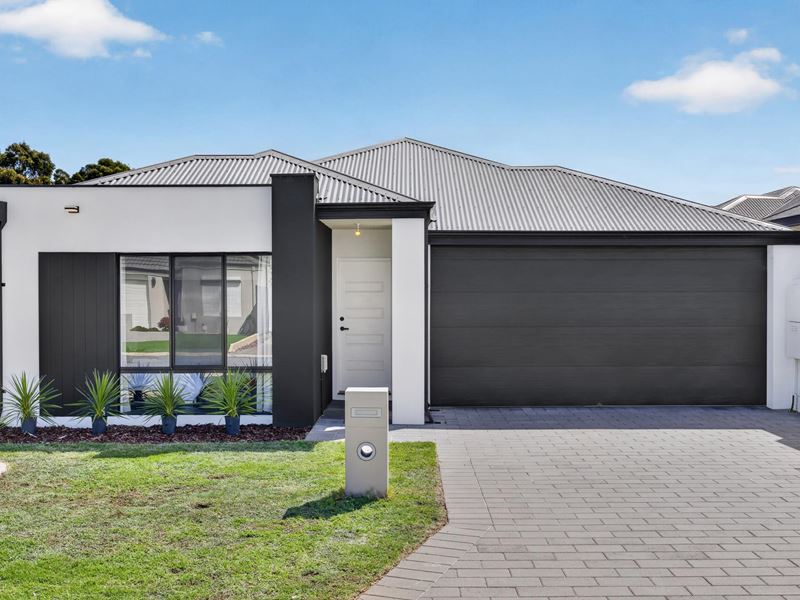
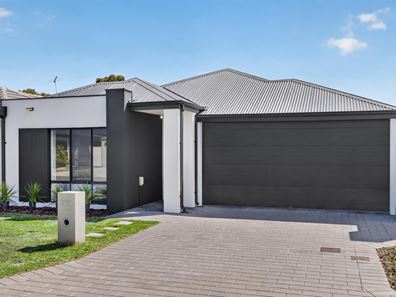
Built in 2023 and beautifully maintained by its original owner, this contemporary four bedroom,two bathroom home offers the perfect combination of modern style, practical family living and low-maintenance convenience.
Set on an easy care 353sqm block in a quiet closed street, with a large park and playground just moments away, this is a home where all the hard work has already been done. Simply move in and enjoy.
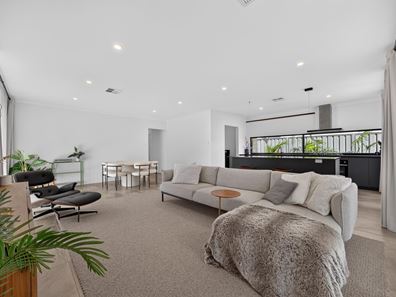
At the heart of the home is a spacious, light filled open plan kitchen, dining and living area designed for everyday family life and entertaining. The impressive kitchen features stone benchtops, a generous island bench and upgraded Laminex matte black cabinetry, selected for its sleek appearance and easy care, fingerprint resistant finish.
Home cooks will appreciate the quality Fisher & Paykel appliances, including a gas cooktop and two 900mm ovens, along with a dishwasher, double under mount sink and a separate scullery providing additional preparation and storage space. Stone benchtops continue into the scullery, adding to the home's considered and cohesive finish.
Large sliding doors connect the living area with the spacious rear alfresco, creating an effortless indoor-outdoor entertaining space. Beautiful exposed aggregate flooring extends through the alfresco and around the side of the home to the garage, keeping the outdoor areas attractive, practical and exceptionally low maintenance.
The generous main suite provides a peaceful retreat, complete with pendant lighting, a walk in robe with built in cabinetry and a beautifully finished ensuite. Full height tiling gives the ensuite a luxurious feel, complemented by a large double shower, double vanity with modern vessel basins, wall mounted tapware and a private toilet.
Three additional bedrooms provide plenty of room for children, guests or a home office, with upgraded black glass sliding robe doors in bed 2 and 3, adding a contemporary touch. Hybrid vinyl flooring throughout all four bedrooms and tiled flooring through the main living areas mean there is no carpet to maintain, an excellent choice for families with dust allergies, children or pets and anyone who prefers easy clean hard flooring.
The main bathroom also features full height tiling, while a second separate toilet adds further convenience for busy households. Throughout the home, 30-course ceilings and extensive natural light enhance the sense of space, with downlights throughout and carefully selected pendant lighting in the
kitchen adding warmth and character.
Comfort and convenience have been equally well considered. Ducted air conditioning can be controlled remotely, as can the double garage door, while solar panels with a quality Fronius inverter help reduce ongoing energy costs. A hardwired CCTV system with four cameras provides an additional level of security.
And when it comes to location, the convenience is hard to beat. Families can enjoy having a large park and playground close by, while Westfield Carousel is approximately a short four minutes away by car. A wide selection of shops, restaurants and everyday amenities are within easy reach, together with convenient access to the recently upgraded train station and surrounding transport connections.
Offering the benefits of a recently built home without the wait, expense or uncertainty of building or renovating, this is an outstanding opportunity for families searching for modern, low-maintenance living in a convenient East Cannington location.
Features include:
• Built in 2023 and only ever owner occupied
• Four bedrooms and two bathrooms
• Two toilets
• Double garage with remote operation
• 353m² low-maintenance block
• Spacious open-plan living and dining
• Large kitchen with stone benchtops and island
• Separate scullery with stone benchtops
• Upgraded Laminex matte black kitchen and master ensuite cabinetry
• Fisher & Paykel gas cooktop
• Two 900mm Fisher & Paykel ovens
• Dishwasher
• Main suite with fitted walk-in robe
• Ensuite with double shower and double vanity
• Full height tiling to both bathrooms
• Upgraded black glass sliding wardrobe doors
• Hybrid vinyl flooring to all bedrooms
• Tiled main living areas
• 30-course ceilings throughout
• Downlights throughout
• Feature pendant lighting
• Ducted air conditioning with remote control
• Solar panels with Fronius inverter
• Hardwired four camera CCTV system
• Large covered alfresco
• Exposed aggregate outdoor flooring
• Excellent natural light
• Quiet closed street
• Park and playground nearby
• Approximately four minutes to Westfield Carousel
• Convenient to shops, restaurants and public transport
DISCLAIMER
The content in this real estate advertisement is provided for general information purposes only and should not be relied upon as accurate or complete. While we strive to ensure that all information provided is correct and up-to-date, we make no representations or warranties of any kind, express or implied, about the completeness, accuracy, reliability, suitability, or availability of the information, products, services, or related graphics contained in this advertisement. Any reliance you place on such information is therefore strictly at your own risk. Furthermore, we strongly advise that you verify all information provided before making any decisions related to buying, selling, leasing, or renting real estate.
Property features
-
 Garages
2
Garages
2
Nearby schools
| Gibbs Street Primary School | Primary | Government | 0.5km |
| Beckenham Primary School | Primary | Government | 1.3km |
| Sevenoaks Senior College | Secondary | Government | 1.3km |
| St Norbert College | Secondary | Non-government | 1.8km |
| Cannington Community Education Support Centre | Secondary | Specialist | 1.8km |
| Cannington Community College | Combined | Government | 1.8km |
| St Joseph's School | Primary | Non-government | 1.8km |
| Queens Park Primary School | Primary | Government | 1.9km |
| Rehoboth Christian College | Combined | Non-government | 2.9km |
| Kenwick School | Combined | Specialist | 2.9km |