21 Highland Crescent, Meadow Springs WA 6210
New to Market
5 Bedrooms
2 Bathrooms
2 Cars
Landsize 676m2
House
Contact the agent

Thomas Bale
0406403888
The Agency
Generous in Scale. Exceptional in Flexibility.
THE FEATURES YOU WILL LOVESome homes simply give you somewhere to live. Others give you the space to grow, the freedom to make memories and the flexibility to enjoy every stage of family life.
Welcome to 21 Highland Crescent, Meadow Springs.
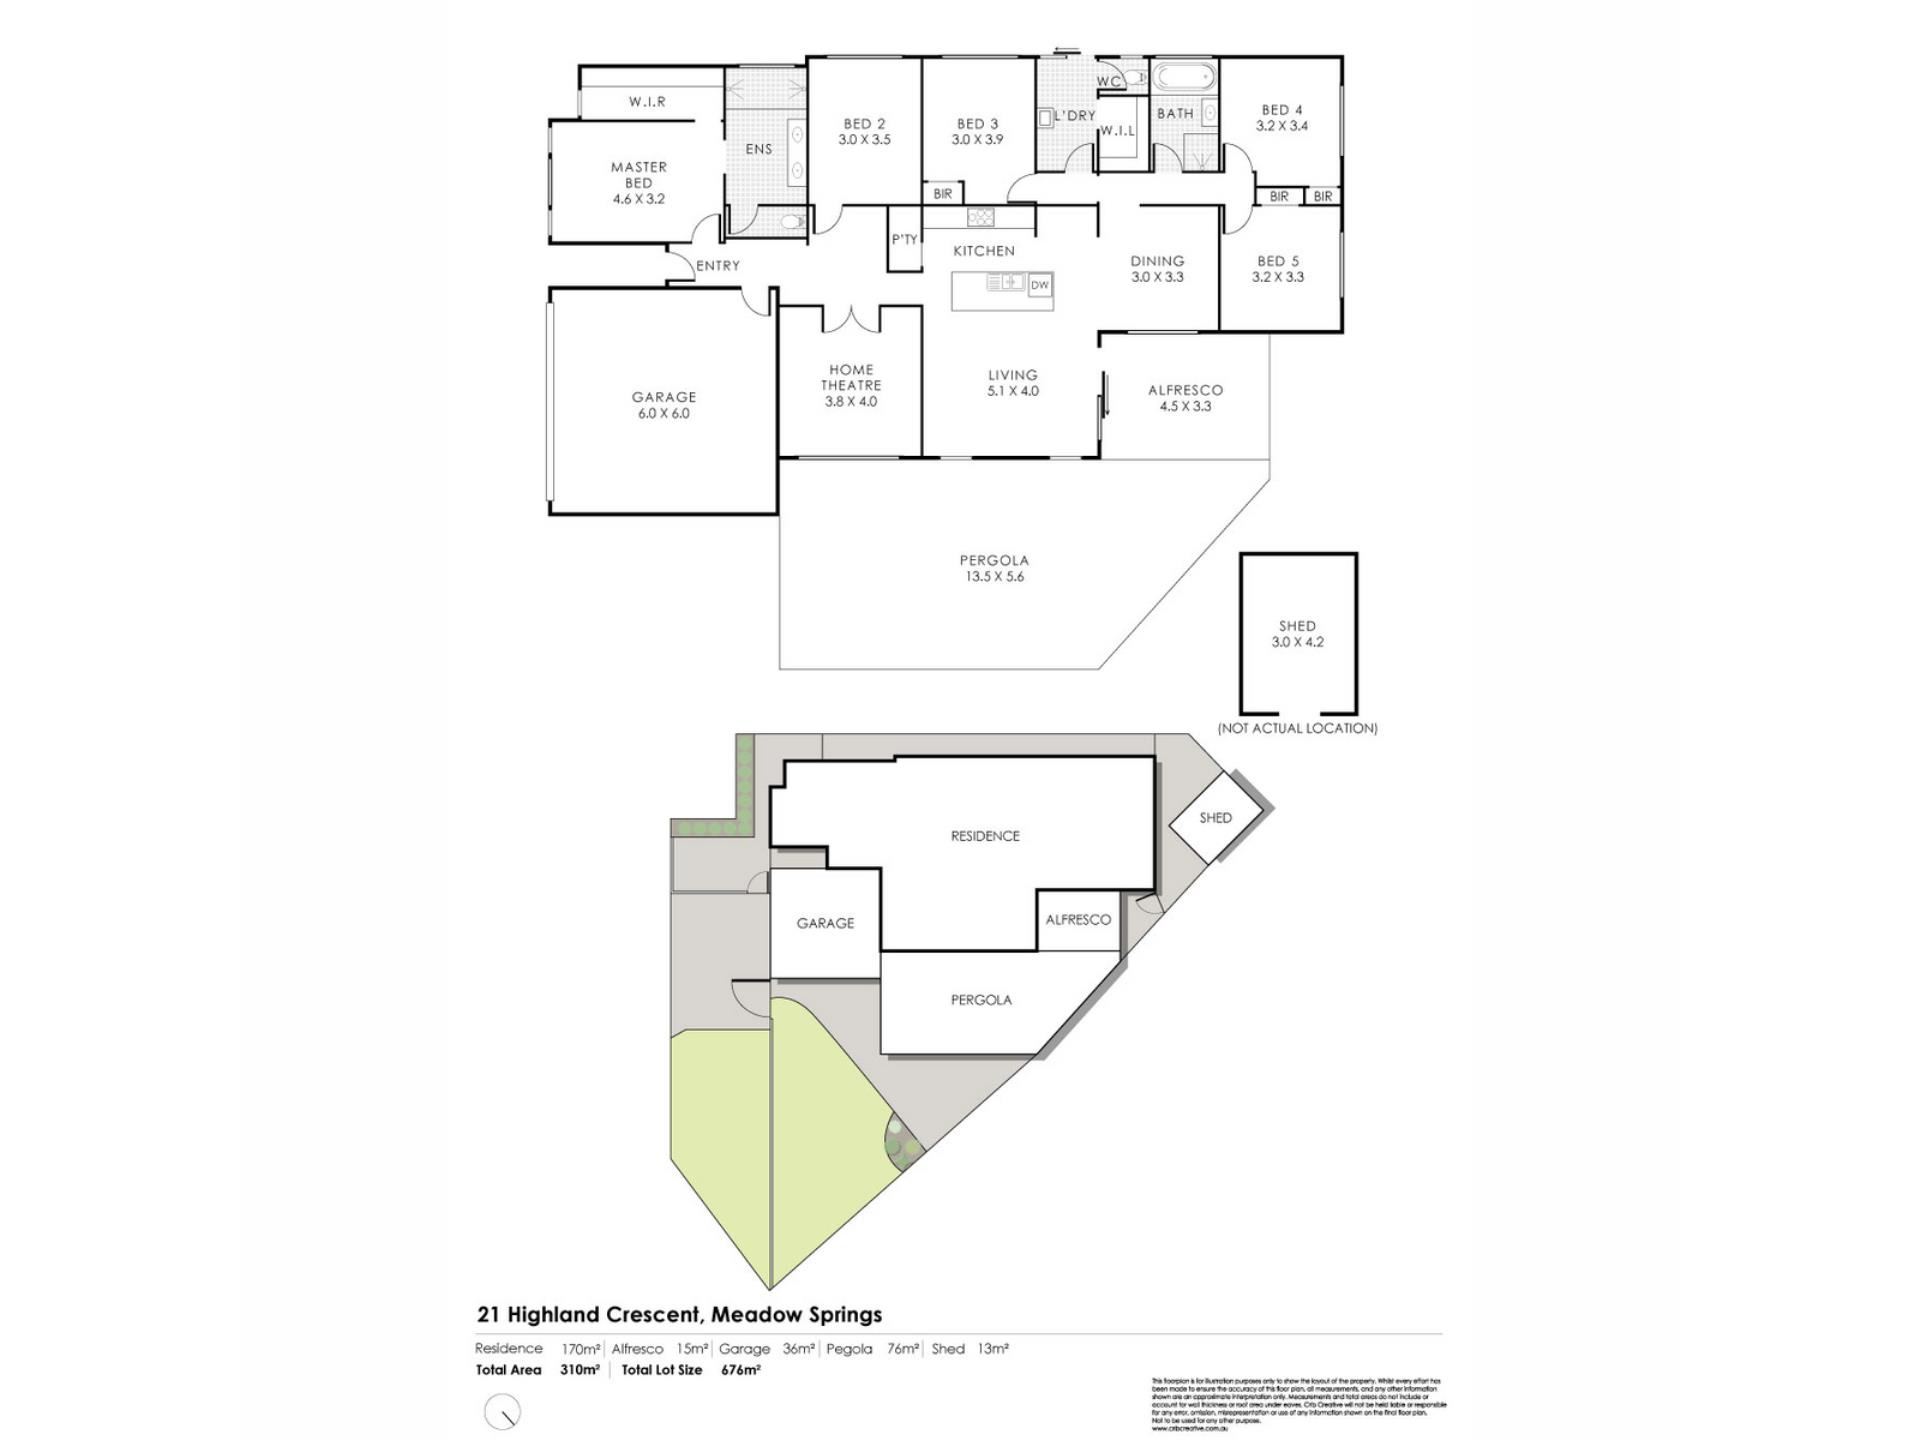
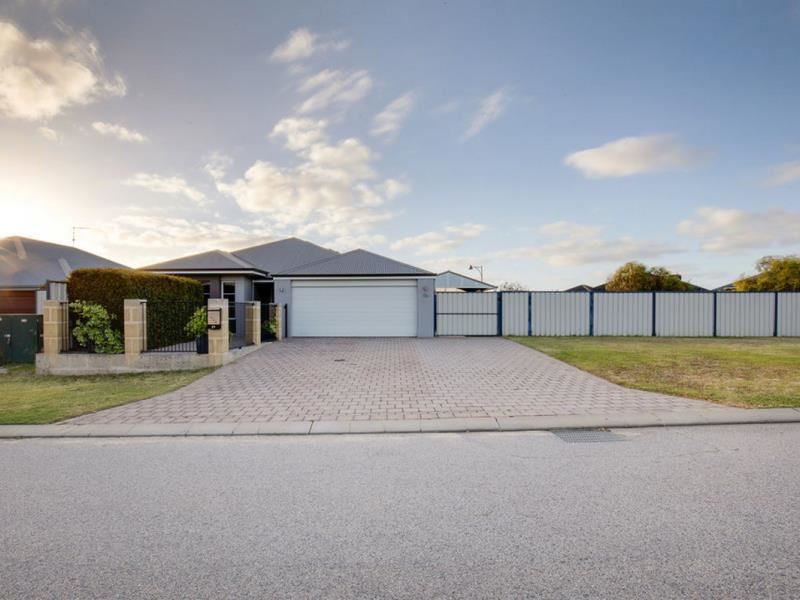
Built by its original owners as their family home and now offered for sale for the very first time, this substantial five bedroom, two bathroom residence occupies a generous 676m² elevated corner landholding, offering the space, versatility and practicality that growing families increasingly seek.
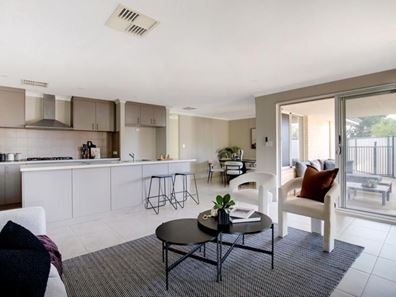
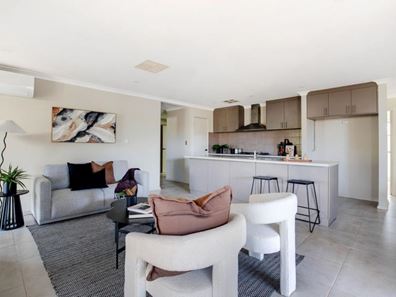
Freshly painted throughout and enhanced with premium new carpets and new lighting, the interiors feel fresh, contemporary and immediately inviting.
What makes this home particularly appealing isn't simply its size. It's how thoughtfully that space has been designed and utilised.
At the heart of the home, expansive open plan living, dining and kitchen areas create a welcoming place for everyday family life, while a separate theatre room provides a retreat when a little independence is needed. Whether it's children enjoying a movie, teenagers wanting their own space or parents unwinding at the end of the day, there's room for everyone.
Thoughtfully designed to maximise its generous landholding, the home takes full advantage of its elevated corner position. The main living areas enjoy an open outlook rather than facing directly into neighbouring properties, creating a wonderful sense of space, natural light and privacy.
This considered positioning extends outdoors, where expansive entertaining areas enjoy a more open setting, rather than being confined against neighbouring fence lines. It's a sense of space and separation that makes everyday living and entertaining all the more enjoyable.
Five well proportioned bedrooms provide flexibility for growing families, visiting guests or those seeking a dedicated space to work from home.
Step outside, and the possibilities become even more apparent.
The substantial 676m² corner landholding provides highly sought-after side access, ideal for accommodating a boat, caravan or additional vehicles, alongside exciting possibilities for a future swimming pool or workshop, subject to relevant approvals.
Importantly, these possibilities needn't come at the expense of outdoor living.
Two distinct outdoor zones, complemented by extensive covered alfresco entertaining, provide the perfect setting for weekend barbecues, family celebrations or simply relaxing while children and pets enjoy the space around them.
An existing shed with three-phase power adds another practical dimension, while the corner position presents further opportunities to maximise the outdoor areas, including potential improvements to the front boundary fencing, subject to relevant approvals.
It's this combination of generous proportions, thoughtful design and genuine flexibility that makes the home so appealing.
Beautifully refreshed and ready to enjoy, the hard work has already been done. There's space for everyone, room for the things you love and the freedom to make the home your own.
• Five bedrooms and two bathrooms
• Generous 676m² elevated corner landholding
• Substantial 310m² build area
• Expansive open plan kitchen, living and dining areas
• Separate theatre room
• Elevated position offering an open outlook and added privacy\
• Highly sought-after side access for boats, caravans or additional vehicles
• Two distinct outdoor living zones
• Extensive covered alfresco entertaining areas
• Established shed with three-phase power
• Roller shutters
• Solar panels
• Freshly painted throughout
• Premium new carpets and updated lighting
• Potential for a swimming pool or additional workshop, subject to relevant approvals
THE LIFESTYLE YOU WILL LIVE
Meadow Springs offers an appealing balance of family convenience and relaxed coastal living, with local schools, parks, shopping facilities, Quarry Adventure Park and Meadow Springs Golf and Country Club all within easy reach.
The beautiful beaches of Madora Bay and San Remo are just a short drive away, while Mandurah's vibrant waterfront, cafés and restaurants provide plenty of opportunities to enjoy everything this coastal region has to offer.
At home, the lifestyle is equally appealing.
Long afternoons beneath the alfresco, children playing outdoors, family gatherings that spill into the evening and the freedom to keep a boat or caravan ready for the next adventure.
There's space for busy mornings, quiet evenings and everything in between.
Because a great family home isn't simply about its size. It's about the life you can create within it.
And at 21 Highland Crescent, there's room for all of it.
THE DETAILS YOU WILL NEED
Council Rates: $2,900.00 per annum (approx.)
Water Rates: $1,706.97 per annum (approx.)
Land Area: 676m²
Build Area: 310m²
For further details, please contact Exclusive Selling Agent Thomas Bale from The Agency on 0406 403 888.
Disclaimer:
This information is provided for general information purposes only and is based on information provided by the Seller and may be subject to change. No warranty or representation is made as to its accuracy and interested parties should place no reliance on it and should make their own independent enquiries.
Property features
-
 Air conditioned
-
 Garages
2
Garages
2
-
 Floor area
310m2
Floor area
310m2
Cost breakdown
-
Council rates: $2,900 / year
-
Water rates: $1,706 / year
Nearby schools
| Meadow Springs Primary School | Primary | Government | 0.6km |
| Meadow Springs Education Support Centre | Primary | Specialist | 0.6km |
| Frederick Irwin Anglican School | Combined | Non-government | 1.5km |
| Oakwood Primary School | Primary | Government | 1.6km |
| Assumption Catholic Primary School | Primary | Non-government | 2.0km |
| Mandurah Baptist College | Combined | Non-government | 2.2km |
| Lakelands Primary School | Primary | Government | 2.2km |
| John Tonkin College Education Support Centre | Secondary | Specialist | 2.3km |
| John Tonkin College | Secondary | Government | 2.3km |
| North Mandurah Primary School | Primary | Government | 3.0km |