

21 Hagart Way, Lockridge WA 6054
From $799,000
3 Bedrooms
1 Bathroom
1 Car
Landsize 676m2
House
Contact the agent

Andre Pavlovic
0421715024
Yogi Sheoran
0421794105
The Agency
NEW LISTING
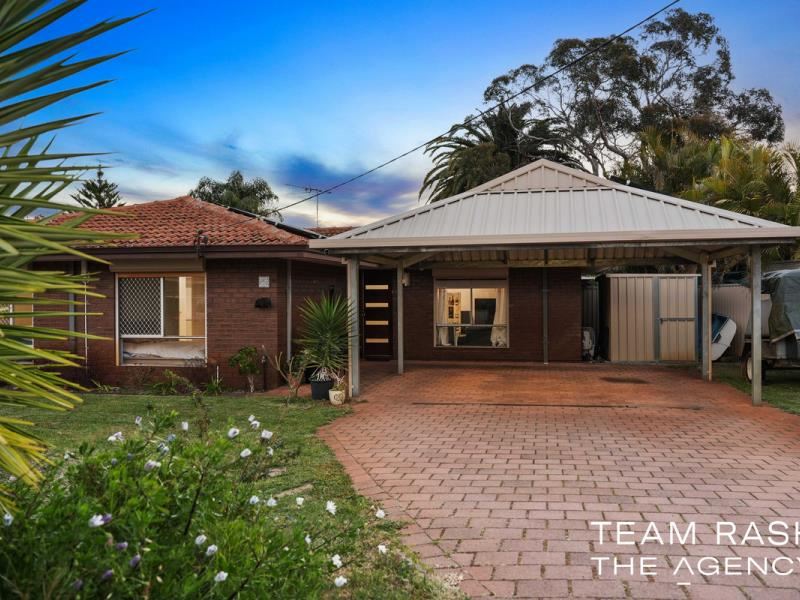
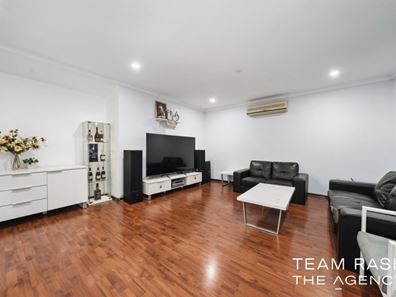
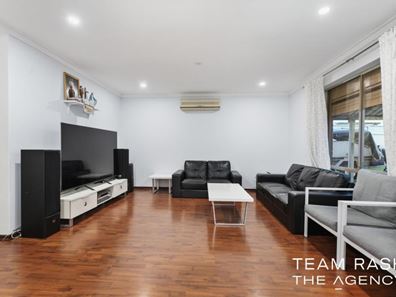
Step inside 21 Hagart Way—a character-filled home offering space, flexibility and plenty of room to enjoy the lifestyle. Whether you're a first home buyer, growing family, or savvy investor, this well-positioned Lockridge residence offers two separate living areas, practical features and an impressive backyard designed for entertaining and family fun.At the heart of the home is the distinctive retro red gloss kitchen, complete with gas cooktop, under-bench oven and integrated dishwasher. The adjoining dining area flows through to the second living space, creating a versatile layout with plenty of room for relaxed family living and effortless entertaining. Split-system reverse-cycle air conditioning in the main living room and two bedrooms ensures year-round comfort, while the main bedroom includes wardrobe storage. A neat and functional bathroom, two toilets and separate laundry complete the practical layout, adding further convenience to everyday living.
Flowing from the living areas, the huge covered alfresco extends the home's entertaining space outdoors, with room for a full-size pool table, outdoor lounge and dining setting. Finished with festoon lighting, it's an inviting space for relaxed evenings and entertaining with friends and family. Solar panels add further value, helping keep everyday running costs down.
Positioned on a generous 676sqm block, the backyard is a standout feature, offering a large grassed area and two sheds providing excellent storage for tools, equipment and outdoor essentials. Covered carport parking and the additional frontage provide plenty of space for a boat, trailer, caravan, kayak or extra vehicles.
Some fantastic features include:
• Generous 676sqm block
• 3 spacious bedrooms
• Solar panels installed
• Two separate living areas
• Distinctive retro red gloss kitchen with gas cooktop, under-bench oven and integrated dishwasher
• Split-system reverse-cycle air conditioning in main living room and two bedrooms
• Huge covered alfresco with festoon lighting
• Outdoor entertaining for a full-size pool table, lounge and dining setting
• Established gardens and citrus trees with two sheds
• One bathroom with two toilets
• Separate laundry
• Covered carport parking with additional hardstand space, plus room for boat/kayak/trailer
• R20/50 zoning with subdivision potential
• Shire rates: $2200 p.a. approx.
• Water rates: $1400 p.a. approx.
Close to:
• Lockridge Primary School
• Good Shepherd Catholic School
• Kiara College
• Altone Park Shopping Centre (Woolworths, Aldi & specialty stores)
• Noranda Station (Ellenbrook Line)
• Rosher Park & Hagart Park
• Swan Active Beechboro (recreation centre)
• Altone Park Golf Course
• Bassendean Town Centre & the Swan River
Lockridge is a suburb that blends established family lifestyle with strong connectivity — making this pocket of Lockridge one of the most convenient for families wanting easy access to schools, shops and transport.
Don't miss your opportunity to make this beautiful home yours!!!
Disclaimer:
This information is provided for general information purposes only and is based on information provided by the Seller and may be subject to change. No warranty or representation is made as to its accuracy and interested parties should place no reliance on it and should make their own independent enquiries.
Property features
-
 Air conditioned
-
 Carports
1
Carports
1
-
 Floor area
154m2
Floor area
154m2
Nearby schools
| East Beechboro Primary School | Primary | Government | 0.7km |
| Lockridge Primary School | Primary | Government | 0.8km |
| Kiara College | Secondary | Government | 1.0km |
| Good Shepherd Catholic School | Primary | Non-government | 1.1km |
| Beechboro Primary School | Primary | Government | 1.4km |
| Eden Hill Primary School | Primary | Government | 1.7km |
| West Beechboro Primary School | Primary | Government | 1.9km |
| Hampton Senior High School | Secondary | Government | 2.4km |
| Anzac Terrace Primary School | Primary | Government | 2.4km |
| Caversham Valley Primary School | Primary | Government | 2.4km |