21 Campus Way, Churchlands WA 6018
Low/Mid $2millions
4 Bedrooms
2 Bathrooms
3 Cars
Landsize 319m2
House
Contact the agent

Michael Hallam
0407470100
Richard Clucas
0400412824
Hohm Property Group
Space to Unwind and a Lifestyle to Impress
*Full set of photos to be uploaded on Friday*All offers by Wednesday 11th November 2026, 1pm
(the seller reserves the right to accept an offer prior)
The Opportunity:
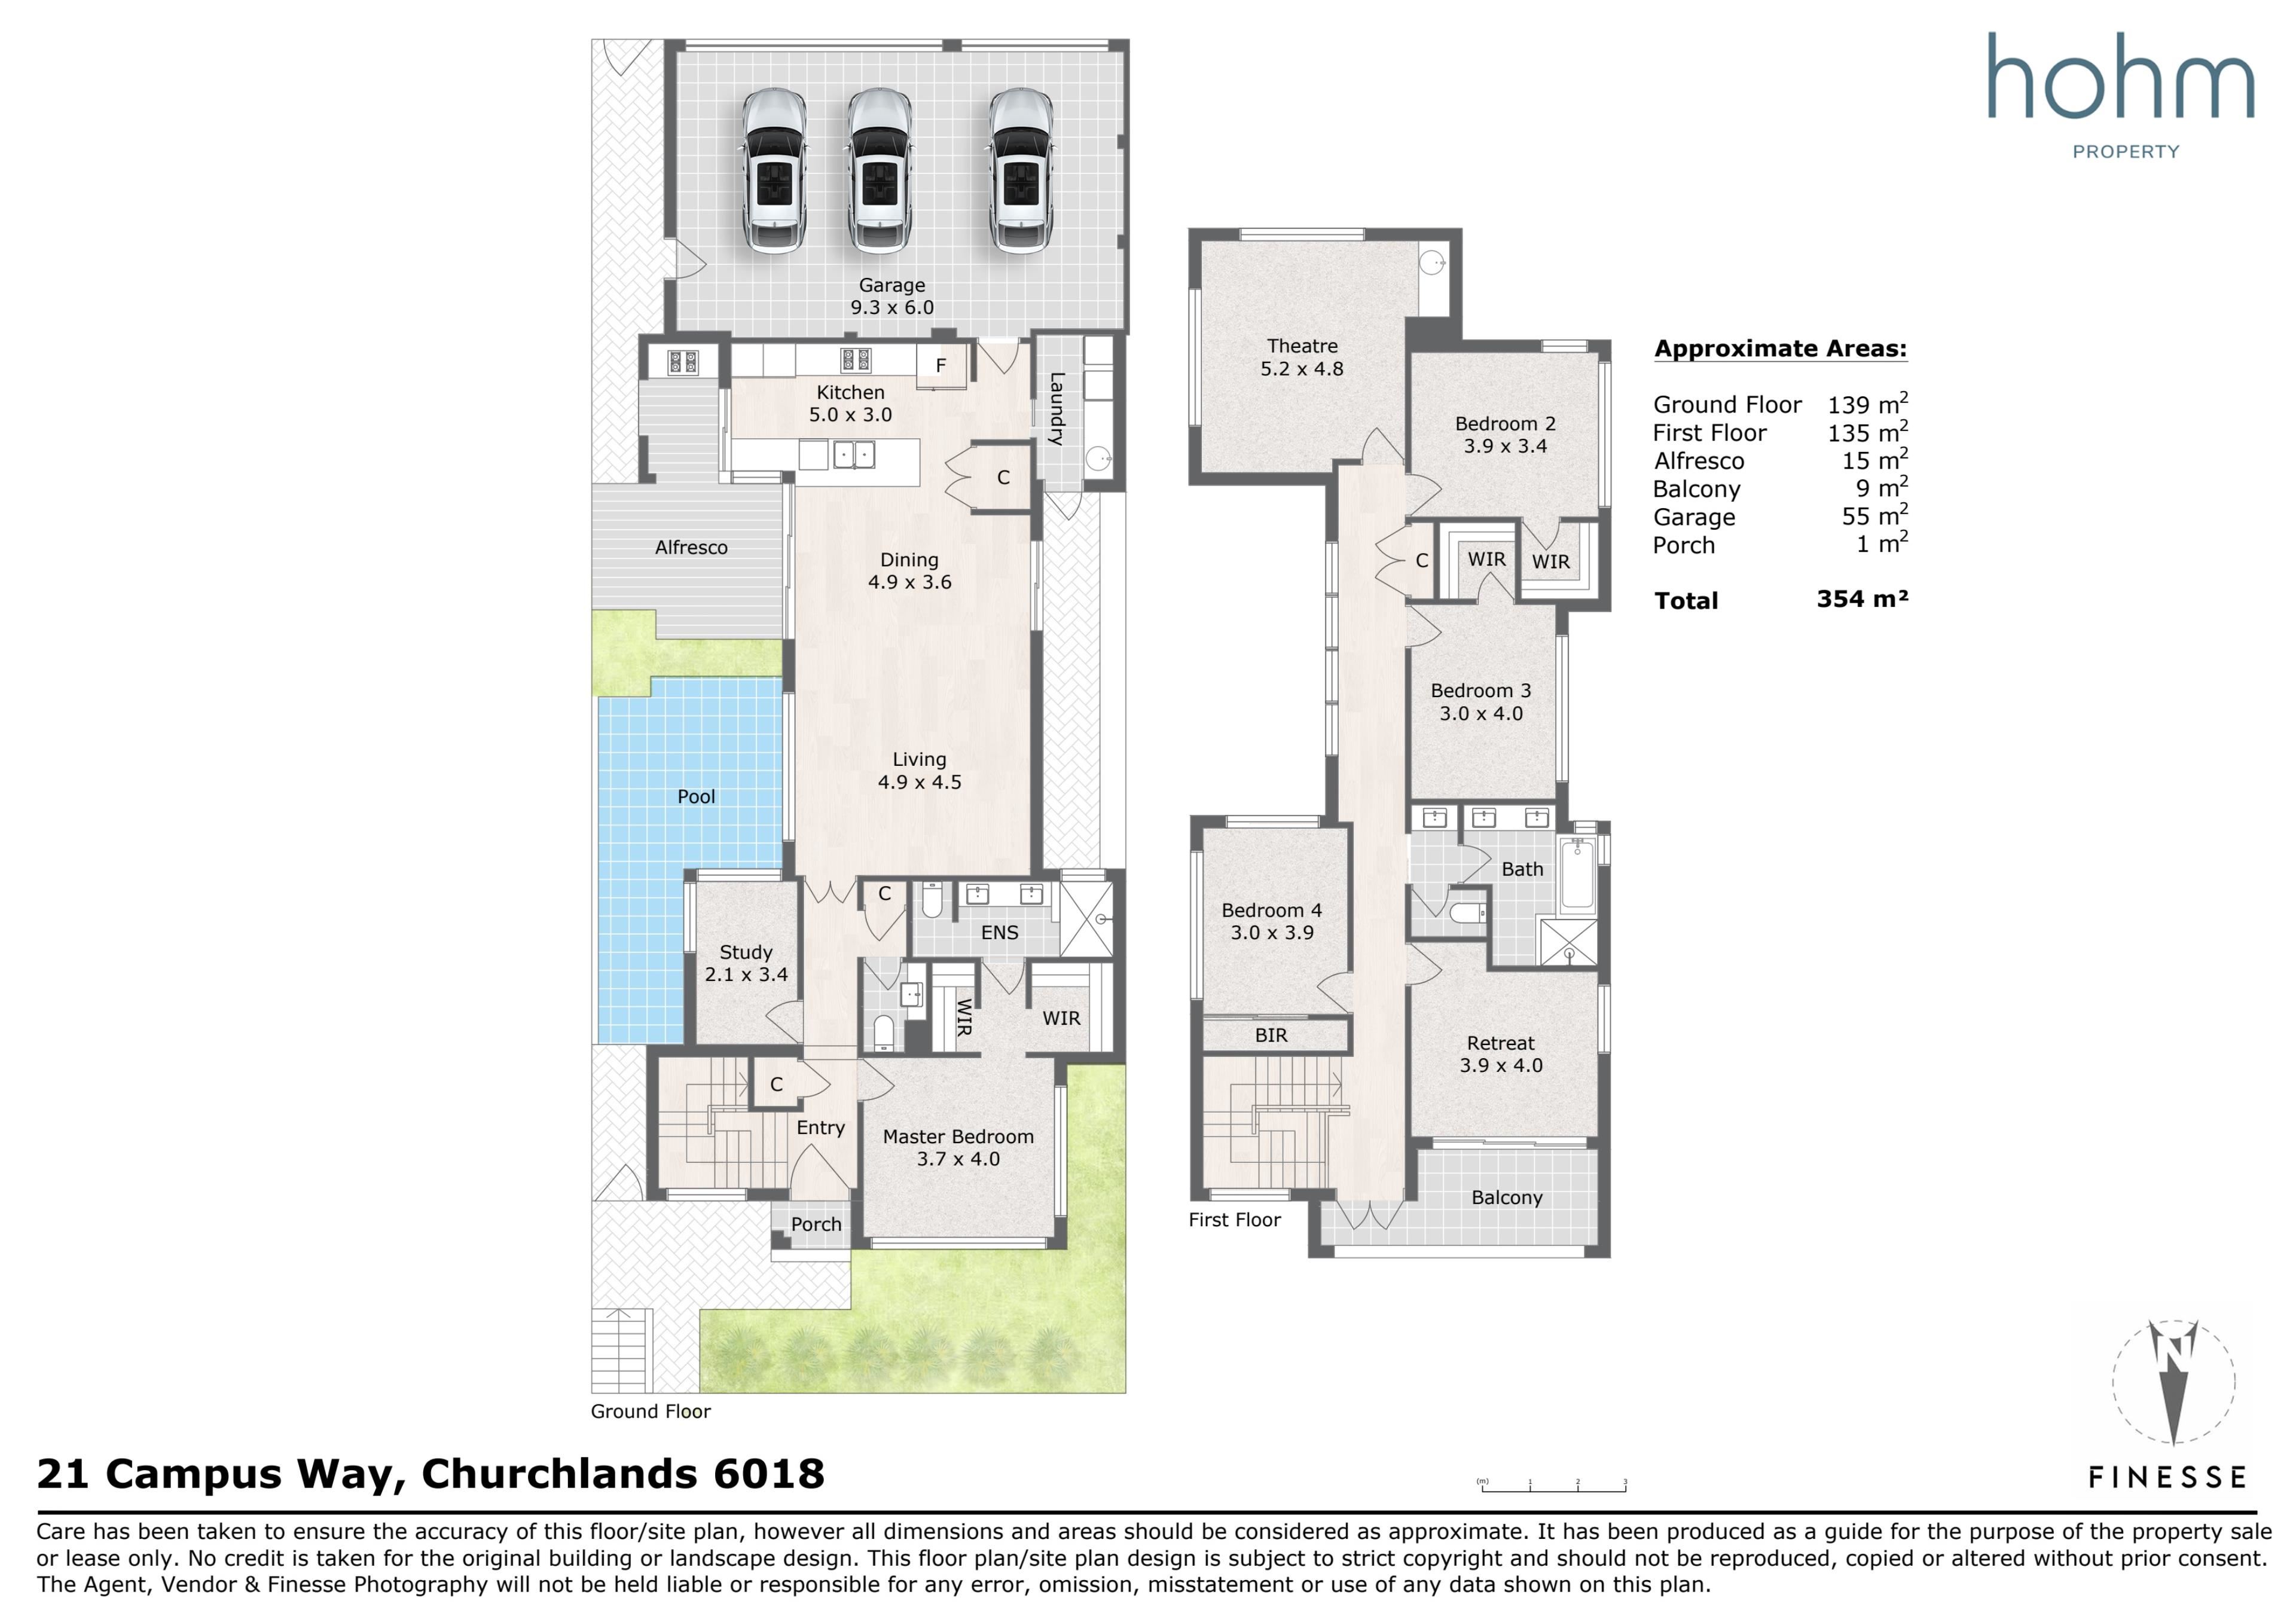
Set apart by its quality construction, considered design and resort-style entertaining, this impressive north-facing freestanding Green Title residence, combines enduring double-brick construction with a level of finish that sets it apart.
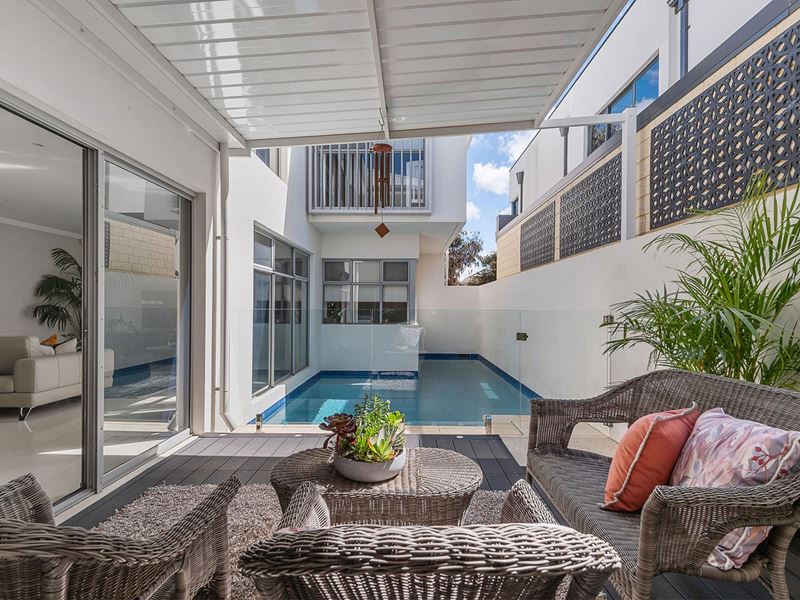
From the striking Toodyay stone façade to the granite-appointed kitchen and expansive open-plan living, every detail has been thoughtfully considered. A heated concrete saltwater pool and decked undercover alfresco create an inviting setting for relaxed everyday living and weekend entertaining.
With four well-proportioned bedrooms, a dedicated study, separate theatre and multiple living zones across two levels including a ground-floor master suite, the home balances everyday practicality with exceptional comfort. Its prized Churchlands location places leading schools, Herdsman Lake and Herdsman Central within easy reach, rounding out a residence where quality, space and lifestyle come together. A home of this calibre is best appreciated in person.
The Features:
• North facing
• Green title lot
• Built in 2012 by Residential Attitudes
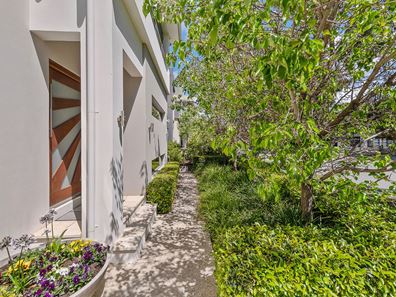
• Front façade with feature Toodyay stone and washed aggregate pathways
• Double brick/Suspended slab construction
• Double door entry with natural light flooding stairway void
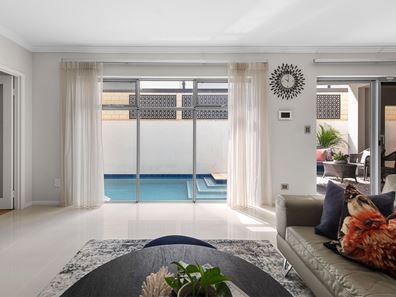
• Open plan kitchen, living and dining with sheer curtains and sliding door access to alfresco
• Kitchen with granite waterfall edge benchtop, Caesar stone splashback, breakfast bar overlooking pool, under bench and overhead cabinetry, fridge recess, double sink and sliding door access to alfresco
• Glass double door pantry/scullery with built-in stainless-steel benchtop and cabinetry
• Bosch appliances throughout including dual 600mm ovens, dishwasher and in-built microwave and coffee machine
• Decked undercover alfresco overlooking pool with adjoining built-in barbecue
• Heated saltwater below ground swimming pool
• Master suite on ground floor with his & hers walk in robes, plantation shutters, block out curtains, coffered ceilings and ensuite
• Ensuite with full height tiling, dual basin vanity with stone benchtop, toilet and walk in shower
• Study with smart wiring and corner window overlooking pool area
• Powder room downstairs with full height tiling and stone benchtop
• Staircase with feature lighting
• Landing with double door access to balcony with tree top vista
• Retreat/Second living with plantation shutters, sheer curtains and sliding door access to balcony
• North facing, tiled undercover balcony
• Theatre room with in-built ceiling speakers, block out curtains, coffered ceilings, in-built kitchenette with sink, stone benchtop and under bench bar fridge recess
• Bedrooms 2 & 3 with walk-in robes
• Bedroom 4 with mirrored sliding door built-in robe, full height window overlooking pool and plantation shutters
• Main bathroom with full height tiling, separate bathtub, shower, dual basin vanity with stone benchtop and plantation shutters
• Separate powder room
• Laundry from kitchen with eye level washer and dryer recess', stone benchtop, under bench and overhead cabinetry, tiled splashback and external access to drying court
• Upstairs hallway with double door linen cupboard and full height windows
• Understairs storeroom
• Daikin zoned ducted reverse cycle air-conditioning throughout with dual control panels to both levels
• Kocom intercom system
• Hills monitored alarm system with dual control panels to garage and front door
• Ducted vacuum system throughout
• 4x monitored CCTV to perimeter
• NBN to the premises
• Reticulation to front and rear gardens
• American Oak flooring to entry hallway, staircase and first floor
• Carpet to all bedrooms and theatre room
• Tiles to downstairs open plan kitchen, living, dining, study and wet areas
• Triple car remote access garage with shoppers' entry and side access
The Lifestyle:
• 200m Churchlands Primary School
• 205m Nearest Bus Stop
• 1.0km Churchlands Senior High School
• 1.0km Herdsman Lake
• 1.1km Newman College
• 1.2km The Herdsman Market
• 4.5km Stirling Train Station/Freeway
• 4.6km Floreat Beach
The Outgoings:
• Water Rates: $2,556.50 per annum
• Council Rates: $3,882.66 per annum
Contact Michael Hallam & Richard Clucas TODAY for more information:
M: 0407 470 100; [email protected]
R: 0400 412 824; [email protected]
Disclaimer - Whilst every care has been taken in the preparation of this advertisement, prospective purchasers are encouraged to make their own enquiries to satisfy themselves on all pertinent matters. The sellers or the agent hold no responsibility for inaccuracies within this advertisement.
Property features
-
 Garages
3
Cost breakdown
-
Council rates: $3,882 / year
-
Water rates: $2,556 / year
Nearby schools
| Churchlands Primary School | Primary | Government | 0.2km |
| Newman College | Combined | Non-government | 0.6km |
| Churchlands Senior High School | Secondary | Government | 1.0km |
| Floreat Park Primary School | Primary | Government | 1.3km |
| Woodlands Primary School | Primary | Government | 1.6km |
| Hale School | Combined | Non-government | 1.7km |
| Holy Rosary School | Primary | Non-government | 1.9km |
| Wembley Primary School | Primary | Government | 1.9km |
| Chrysalis Montessori School | Primary | Non-government | 2.4km |
| Lake Monger Primary School | Primary | Government | 2.7km |