20C Frome Street, Karrinyup WA 6018
ALL OFFERS PRESENTED
New
4 Bedrooms
2 Bathrooms
2 Cars
Landsize 381m2
House
Contact the agent

Linda Noble
0422225663
Brett Moore
0433717223
Noble Avenue
Private, Spacious & Exceptionally Convenient
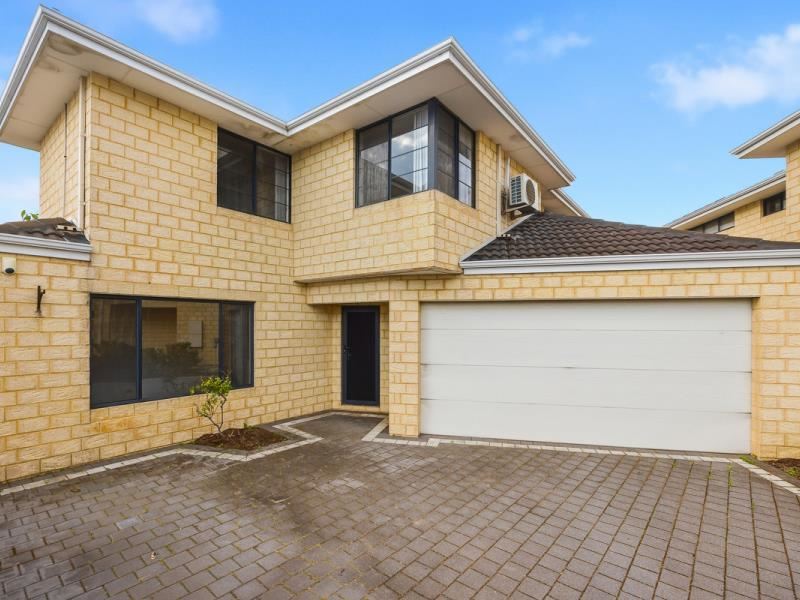
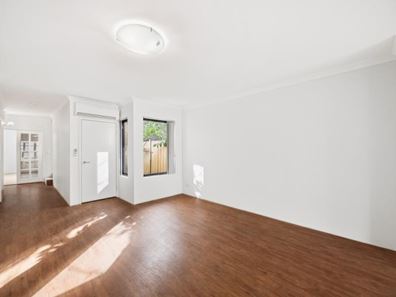
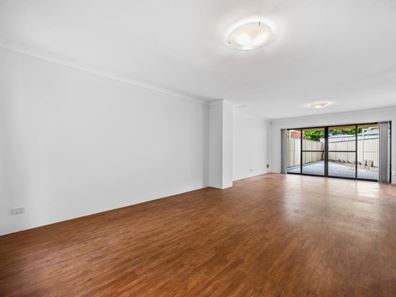
Tucked privately to the rear of a quiet Karrinyup cul-de-sac, this generous four-bedroom, two-bathroom townhouse delivers an easy-care lifestyle with far more space than you might expect.Freshly painted throughout and finished with brand-new carpets, the home feels bright, clean and ready to enjoy. The ground floor offers excellent separation between living zones, with a dedicated theatre room positioned near the entry before the home opens into a spacious kitchen, dining and living area. Timber flooring brings warmth to the main living spaces, while large sliding doors create an effortless connection to the outdoor entertaining area.
At the heart of the home, the well-appointed kitchen offers plenty of bench and storage space, Corian benchtops, Electrolux appliances, gas cooking and a dishwasher, making it equally practical for everyday meals and entertaining.
Outside, the expansive paved courtyard and covered alfresco provide a wonderfully low-maintenance setting for weekend barbecues, outdoor dining or simply relaxing without the upkeep of a large garden.
Upstairs, all four bedrooms are thoughtfully positioned away from the main living areas. The oversized master suite is particularly impressive at approximately 6.1m long, complete with a walk-in robe and private ensuite. Three additional bedrooms feature built-in robes and are serviced by the family bathroom, while a separate powder room downstairs adds further convenience.
A large double automatic garage with additional storage completes the home, alongside reverse-cycle air conditioning to the living area.
Positioned moments from Karrinyup Shopping Centre, Lake Karrinyup Country Club and Lake Gwelup Reserve, with convenient freeway access and Scarborough, Brighton and Trigg beaches all just a short drive away, this is an incredibly practical home in a location that puts the very best of Karrinyup within easy reach.
Features:
* Private rear position in a quiet cul-de-sac
* Four bedrooms, all with built-in robes
* Oversized master suite with walk-in robe and ensuite
* Two bathrooms plus ground-floor powder room
* Freshly painted throughout
* Brand-new carpets
* Spacious open-plan living and dining
* Separate theatre room
* Timber flooring to main living areas
* Chef's kitchen with Corian benchtops
* Electrolux appliances, gas cooktop and dishwasher
* Reverse-cycle air conditioning to living area
* Large paved courtyard and covered alfresco entertaining
* Double automatic garage with additional storage
* Approximately 187sqm of internal living
* Close to Karrinyup Shopping Centre, Lake Gwelup Reserve and Lake Karrinyup Country Club
* Easy access to the freeway and Perth's beautiful coastline
STRATA INFO:
* No managing agency - 3 lot scheme
* No Strata Fees
* Insurance is $1,064.51 P/A Approx.
Disclaimer:
This information is provided for general information and marketing purposes only and is based on information provided by the Seller and may be subject to change. No warranty or representation is made as to its accuracy and interested parties should place no reliance on it and should make their own independent enquiries.
Property features
-
 Garages
2
Garages
2
Cost breakdown
-
Water rates: $1,813 / year
Nearby schools
| Karrinyup Primary School | Primary | Government | 0.6km |
| Our Lady Of Good Counsel School | Primary | Non-government | 1.0km |
| Newborough Primary School | Primary | Government | 1.3km |
| Lake Gwelup Primary School | Primary | Government | 1.5km |
| St Mary's Anglican Girls' School | Combined | Non-government | 1.6km |
| Deanmore Primary School | Primary | Government | 1.9km |
| Carine Senior High School | Secondary | Government | 2.2km |
| Yuluma Primary School | Primary | Government | 2.3km |
| Our Lady Of Grace School | Primary | Non-government | 2.4km |
| North Beach Primary School | Primary | Government | 2.4km |