20A Ranford Street, Kelmscott WA 6111
Buyers Over $995,000
4 Bedrooms
2 Bathrooms
2 Cars
Landsize 427m2
House
Contact the agent

Gareth May
0430400664
Courtney Slater
0484310302
Attree Real Estate
CUSTOM DESIGN & PREMIUM FINISHES!
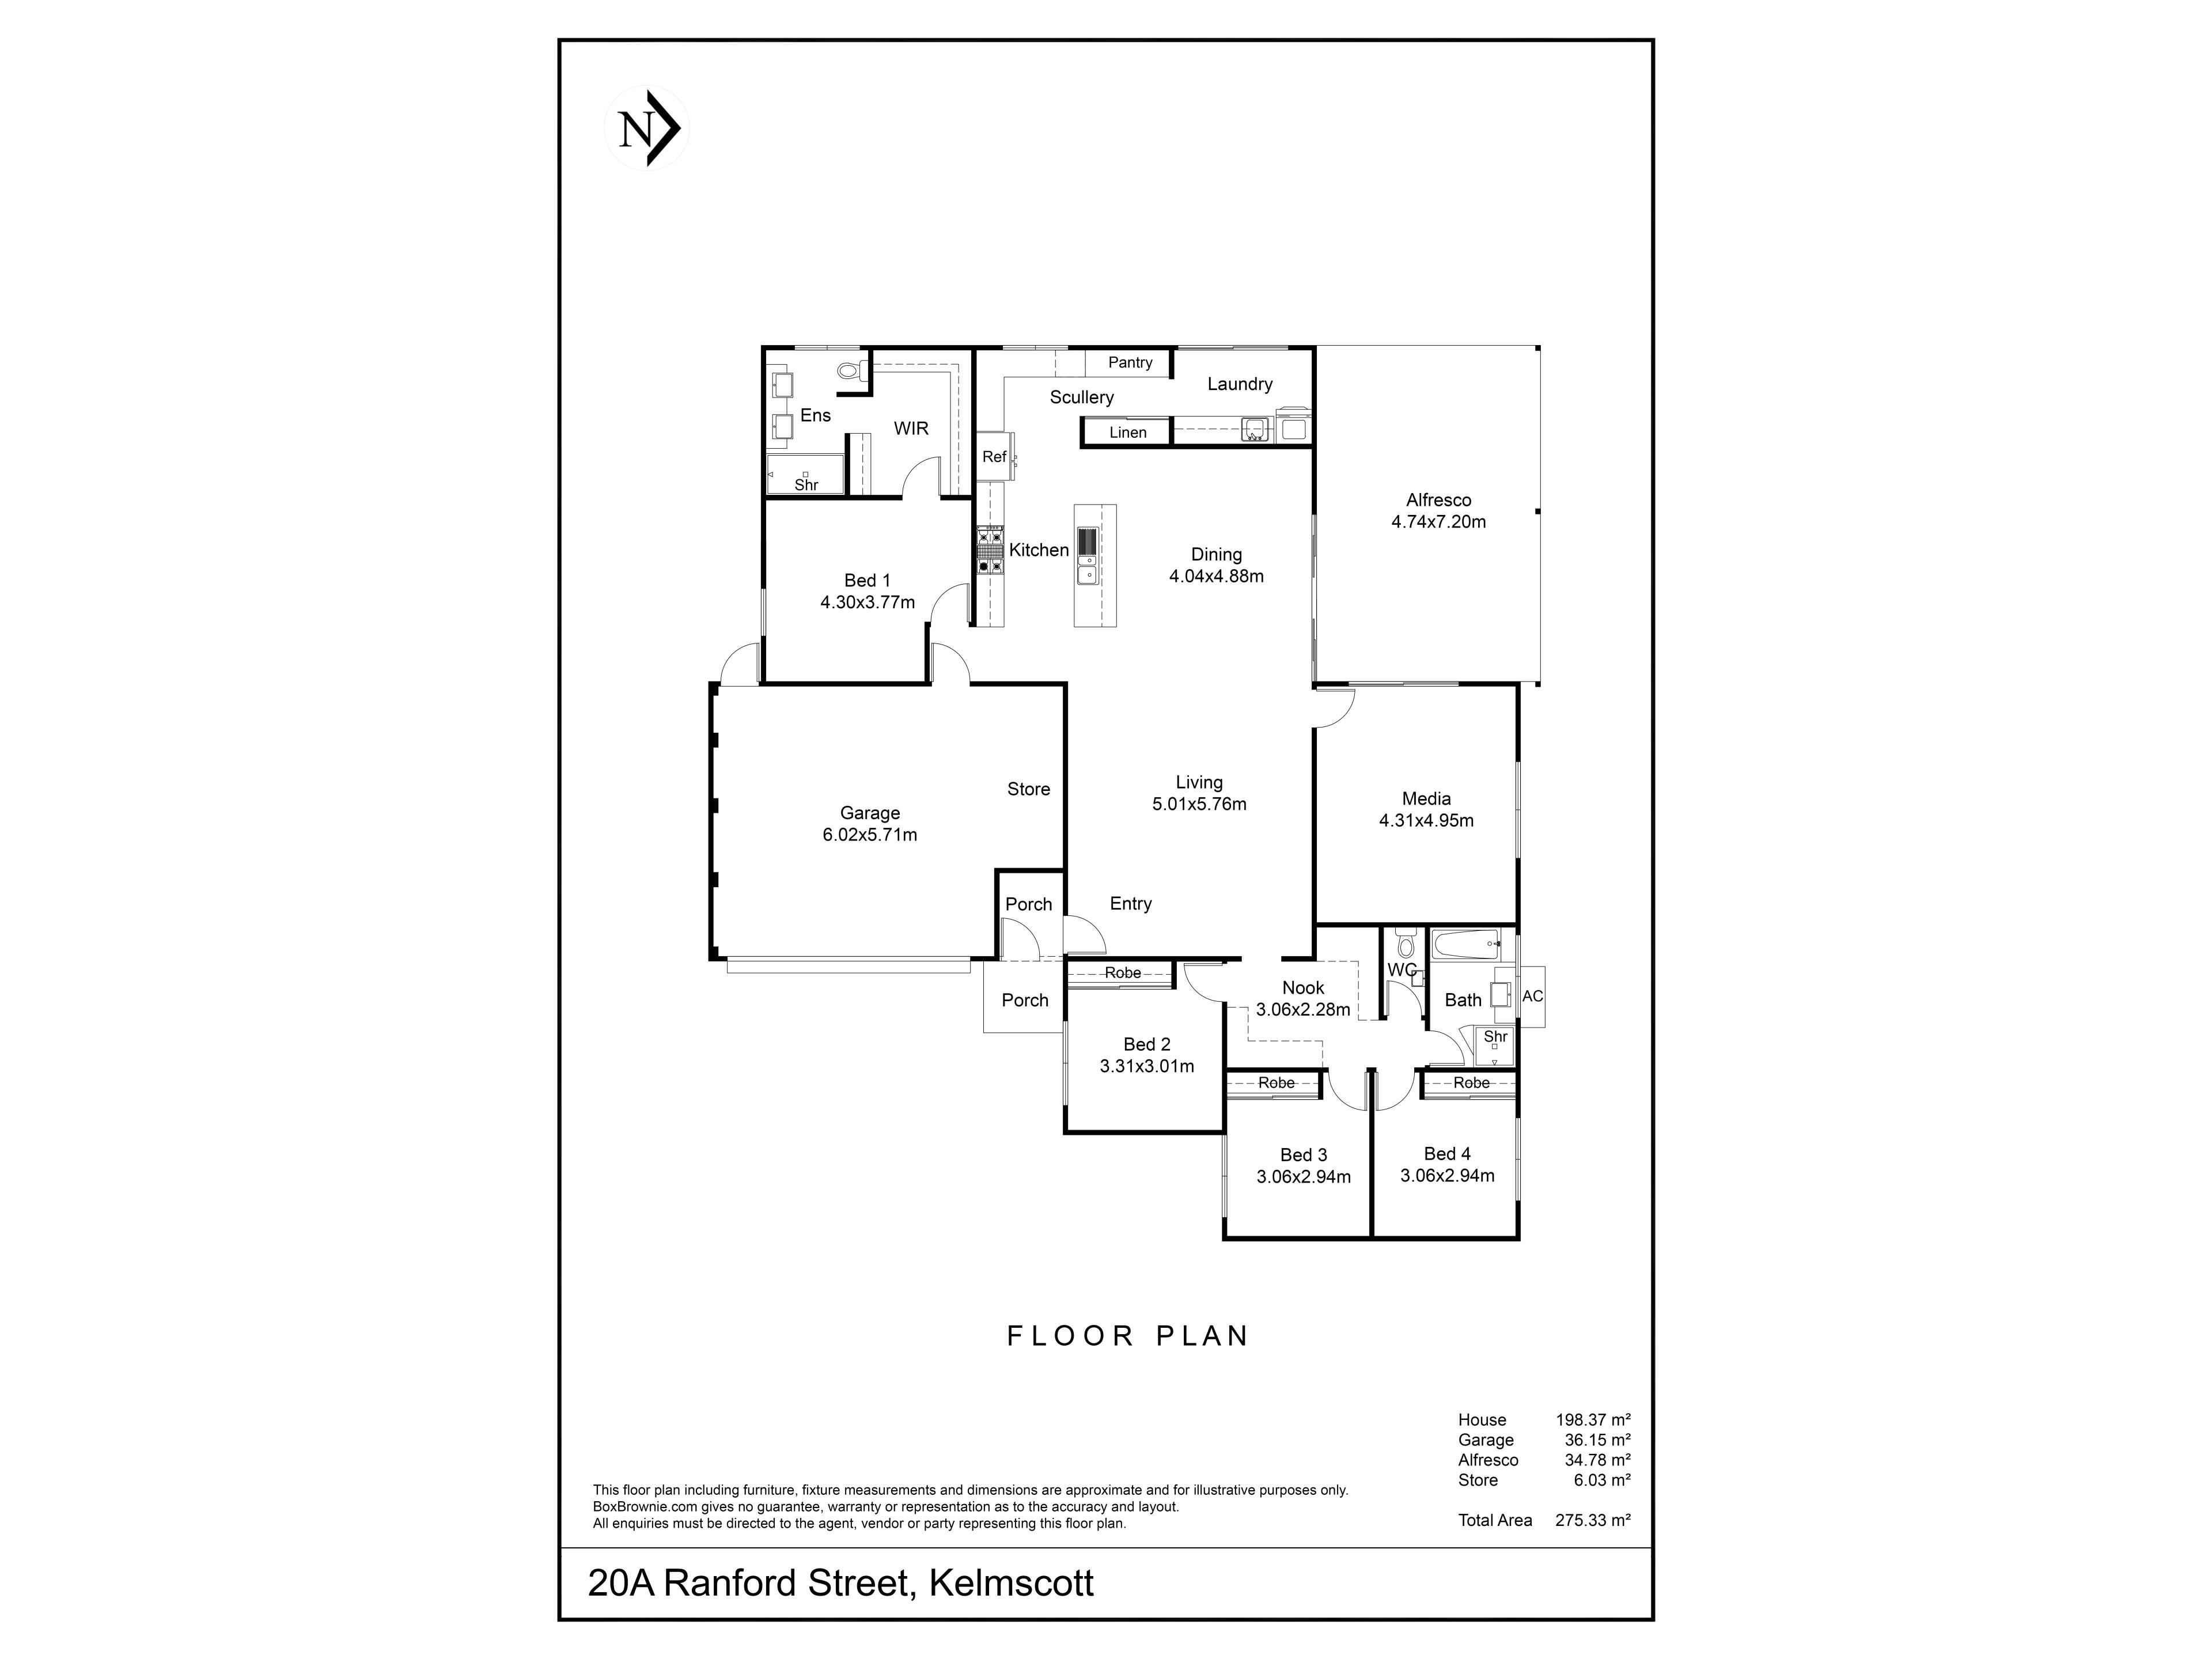
Set on a 427m² block, this custom-designed 4-bedroom, 2-bathroom home combines generous living spaces, premium features and effortless indoor-outdoor entertaining.Velux skylights fill the interiors with natural light, while the alfresco provides the perfect setting for relaxed weekends and gatherings with family and friends.
Situated less than 1 km from the Kelmscott Town Centre, where you will find major supermarkets, public transport, cafes, dining and medical facilities, the location makes for convenient living.
Beautifully finished and ready to enjoy, simply move in, unpack and make yourself at home.
INSIDE
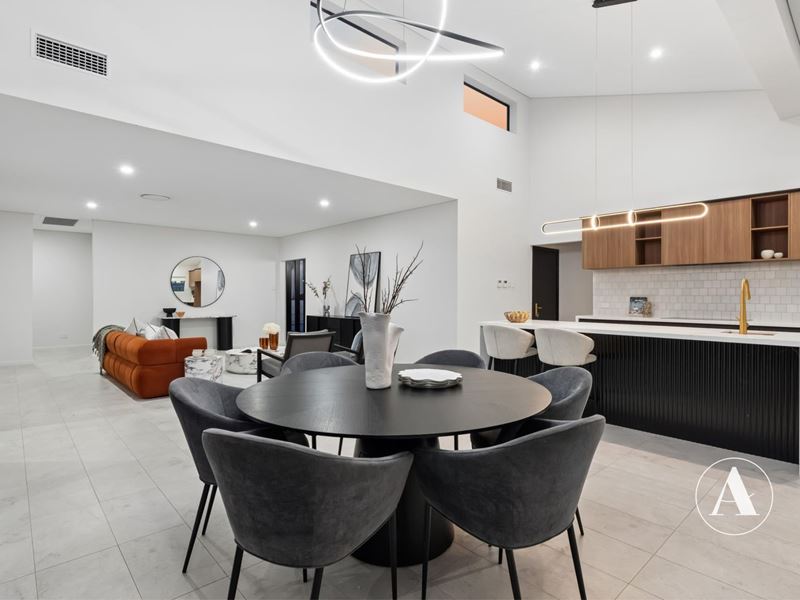
• Positioned at the front of the home, the spacious living room offers a welcoming area to relax and unwind, while a raked ceiling adds height and character to the dining area.
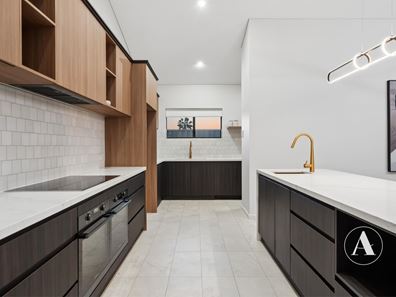
• Beautifully appointed for everyday living and entertaining, the kitchen features generous bench space, dual 600mm ovens and an integrated dishwasher. A built-in pantry, overhead cupboards and soft-closing drawers provide ample storage, while brushed gold tapware and a stylish splashback add a refined finishing touch.
• A separate scullery provides extra space for meal preparation and keeps the main kitchen clear when entertaining.
• Flowing on from the scullery, the well-appointed laundry features stone benchtops, overhead cupboards and a drying rail for everyday convenience.
• With direct access to the alfresco, the versatile media room can be tailored to suit your needs as a home theatre, study or kids' activity room.
• The spacious main bedroom offers a private retreat, with a raked ceiling and Velux skylights enhancing the natural light and sense of space. A custom-fitted walk-in robe provides generous storage, while the elegantly appointed ensuite features floor-to-ceiling tiles, a dual vanity and gold fixtures and fittings.
• The secondary bedrooms are comfortably sized and all include built-in robes with sliding doors.
• The second bathroom is beautifully finished with floor-to-ceiling tiles, gold fixtures and fittings, and a bath to unwind in at the end of the day.
• A dedicated study nook provides a handy space for the kids to tackle homework.
• Reverse-cycle air conditioning keeps the home comfortable year-round.
OUTSIDE
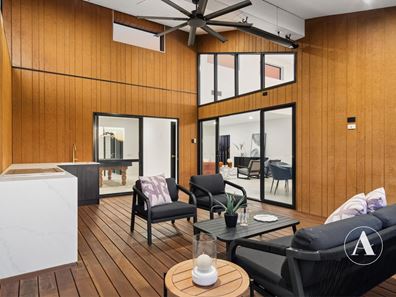
• The decked alfresco brings outdoor living to life, with a raked ceiling adding height and openness, and a ceiling fan and electric heaters ensuring comfort throughout the seasons.
• The outdoor kitchen takes alfresco entertaining to the next level, featuring a stone benchtop, gold hardware and a built-in BBQ, ready for relaxed weekend lunches and summer gatherings.
SO MUCH, SO CLOSE
400m – Travers Park
280m - Nearest Bus Stop
2.5km – Kelmscott Primary School
3.5km – Kelmscott Senior High School
2.9km – Woolworths Kelmscott
*Distances are approximate, sourced from google maps.
PROPERTY DETAILS
Land Size: 427m2 (+101m2 Driveway)
Build Year: TBC
Built Area (Living): 198m2
Built Area (Total): 275m2
Floor Plan: Grand Designs & Tobia Constructions
Council Rates: $3,047 Annually (Approx)
Water Rates: $1,190 Annually (Approx)
NBN: Available
INVESTORS
Rental Appraisal: $ p/w
Vacant possession available at settlement
BOOK AN INSPECTION
Contact Gareth May on 0430 400 664 or [email protected] to arrange a private inspection.
DISCLAIMER: This document has been prepared for advertising and marketing purposes only. Whilst every care has been taken with the preparation of the particulars contained in the information supplied, believed to be correct, neither the Agent nor the client nor servants of both, guarantee their accuracy and accept no responsibility for the results of any actions taken, or reliance placed upon this document and interested persons are advised to make their own enquiries & satisfy themselves in all respects. The particulars contained are not intended to form part of any contract.
Property features
-
 Garages
2
Nearby schools
| Good Shepherd Catholic Primary School | Primary | Non-government | 0.8km |
| Kelmscott Primary School | Primary | Government | 1.6km |
| Kingsley Primary School | Primary | Government | 1.9km |
| Kelmscott Senior High School | Secondary | Government | 2.3km |
| Sowilo Community High School | Secondary | Non-government | 2.3km |
| Armadale Primary School | Primary | Government | 2.3km |
| Clifton Hills Primary School | Primary | Government | 2.4km |
| Pioneer Village School | Primary | Non-government | 2.6km |
| Challis Community Primary School | Primary | Government | 3.3km |
| Westfield Park Primary School | Primary | Government | 3.3km |