20A Hamilton Street, East Fremantle WA 6158
High $1,000,000s
New
3 Bedrooms
2 Bathrooms
2 Cars
Landsize 487m2
House
Contact the agent

Louise Pope
0410803722
White House Property Partners
Classic Character & Timeless Elegance
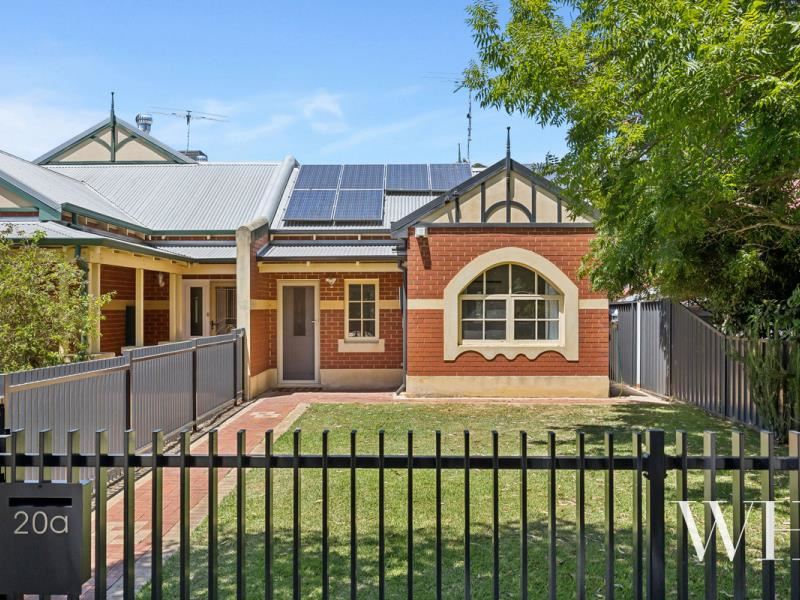
Presenting a classic Federation-inspired facade to the street, this is a home where contemporary style meets traditional touches – perfectly attuned to its heritage streetscape. It’s a great location for families of every stage: walk down to Carnaby’s Restaurant for a bite to eat, cheer on your favourite footy team at Shark Park, or pick up the essentials from the 24/7 Good Grocer a stroll away. There are lovely local schools and kindys nearby, plus bus routes and parks in every direction.Sleek modern fencing wraps around a neat front lawn, while inside is simply elegant. A black-and-white chequerboard entranceway leads to rich timber floors, with a garden-view master suite behind French doors upon entry, inclusive of a chic dual-vanity ensuite and walk-in robe.
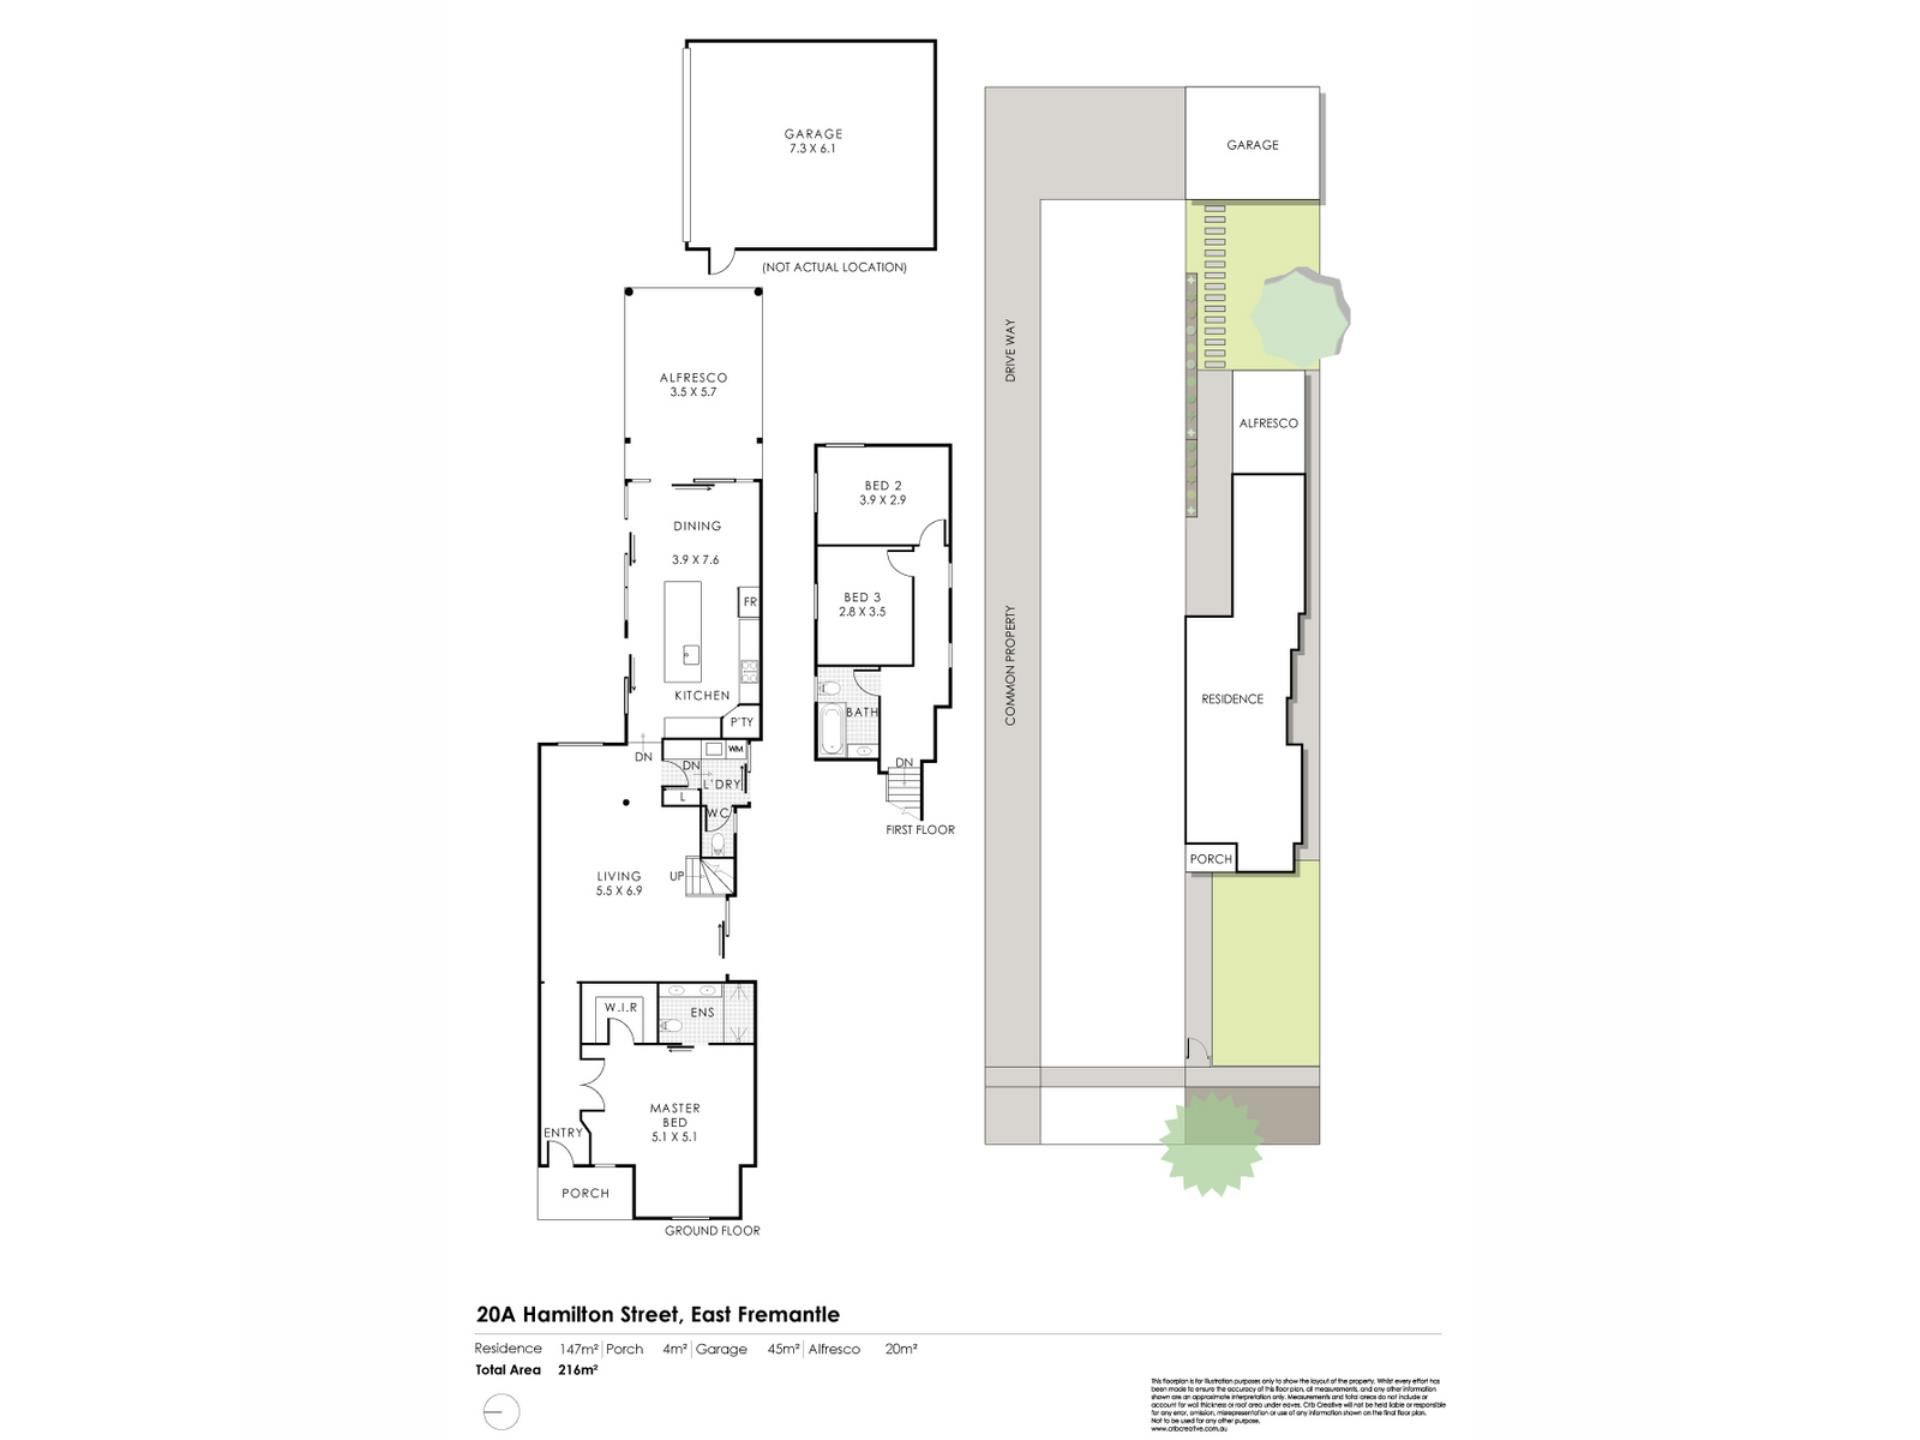
The open-plan living and dining feels bright and airy, flowing into the glossy-white kitchen with polished stainless-steel appliances, including a brand-new oven, and filtered water. Adjacent is the renovated laundry, finished in vertically stacked subway tiles and terrazzo-style floors, with a separate toilet and exterior access.
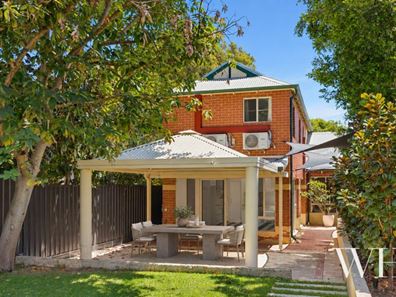
Surrounded by sliding glass, the kitchen and meals area opens out to a sheltered alfresco, with additional shade sails for the summer months and another stretch of lawn to enjoy, complete with a gorgeous avocado tree. There’s also access into the double lock-up garage at the rear.
Stairs curve above to a quiet top floor where two more bedrooms await, serviced by a classic Victorian-style bathroom: deep bath, vanity and toilet. All three bedrooms have air-conditioning, plus the main living and dining areas, with the whole home energy efficient thanks to roof solar.
This is such a desirable neighbourhood, graced with trees, character and community, with this home superbly placed to enjoy it all.
Features:
• Federation-inspired facade with contemporary touches throughout
• Originally built 1995
• Three bedrooms across two levels
• Ground-floor master suite with garden outlook, French doors, WIR & dual-vanity ensuite
• Two upstairs bedrooms & a Victorian-style bathroom with deep bath
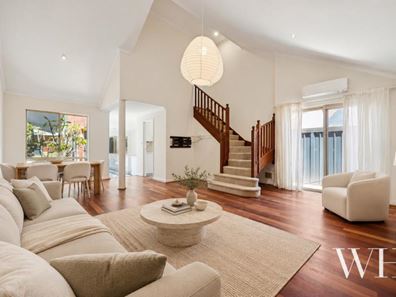
• Bright, open-plan living and dining
• Glossy-white kitchen with polished stainless-steel appliances & filtered water
• Renovated laundry with separate toilet & exterior access
• Sheltered alfresco with additional shade sails
• Front & rear lawned areas
• Double lock-up garage (accessed via a side driveway) with back garden access
• A/C to all bedrooms, plus main living & dining areas
• Roof solar panels
• Walk to Carnaby’s Restaurant, Shark Park, the 24/7 Good Grocer, local schools, kindys, parks & bus routes
• School catchment: Richmond Primary School, John Curtin College of the Arts
For more information please call Exclusive Selling Agent Louise Pope from White House Property Partners on 0410 803 722.
Council Rates: $3,110.78 per annum (approx)
Water Rates: $1,669.59 per annum (approx)
* DISCLAIMER *.
The images contained in this advertisement are for illustrative purposes only and may not represent the current condition, colouring, layout or features of the property. Prospective purchasers should rely on their own enquiries and inspections. The agent makes no representations or warranties as to the accuracy of the information provided and accepts no liability for any discrepancies.
Property features
-
 Garages
2
-
 Floor area
166m2
Cost breakdown
-
Council rates: $3,110 / year
-
Water rates: $1,669 / year
Nearby schools
| Richmond Primary School | Primary | Government | 0.6km |
| East Fremantle Primary School | Primary | Government | 1.1km |
| North Fremantle Primary School | Primary | Government | 1.4km |
| John Curtin College Of The Arts | Secondary | Government | 1.4km |
| Palmyra Primary School | Primary | Government | 1.6km |
| Our Lady Of Fatima School | Primary | Non-government | 1.7km |
| Christian Brothers' College | Secondary | Non-government | 1.8km |
| Bicton Primary School | Primary | Government | 2.0km |
| White Gum Valley Primary School | Primary | Government | 2.0km |
| Seda College Wa | Secondary | Non-government | 2.0km |