209/1 Wexford Street, Subiaco WA 6008
Contact Agents for Details
New
1 Bedroom
1 Bathroom
1 Car
Landsize 79m2
Apartment
Contact the agent

Susan and Stephanie Taylor
0408914117
Centro Estates
The Best of Subiaco at Your Doorstep
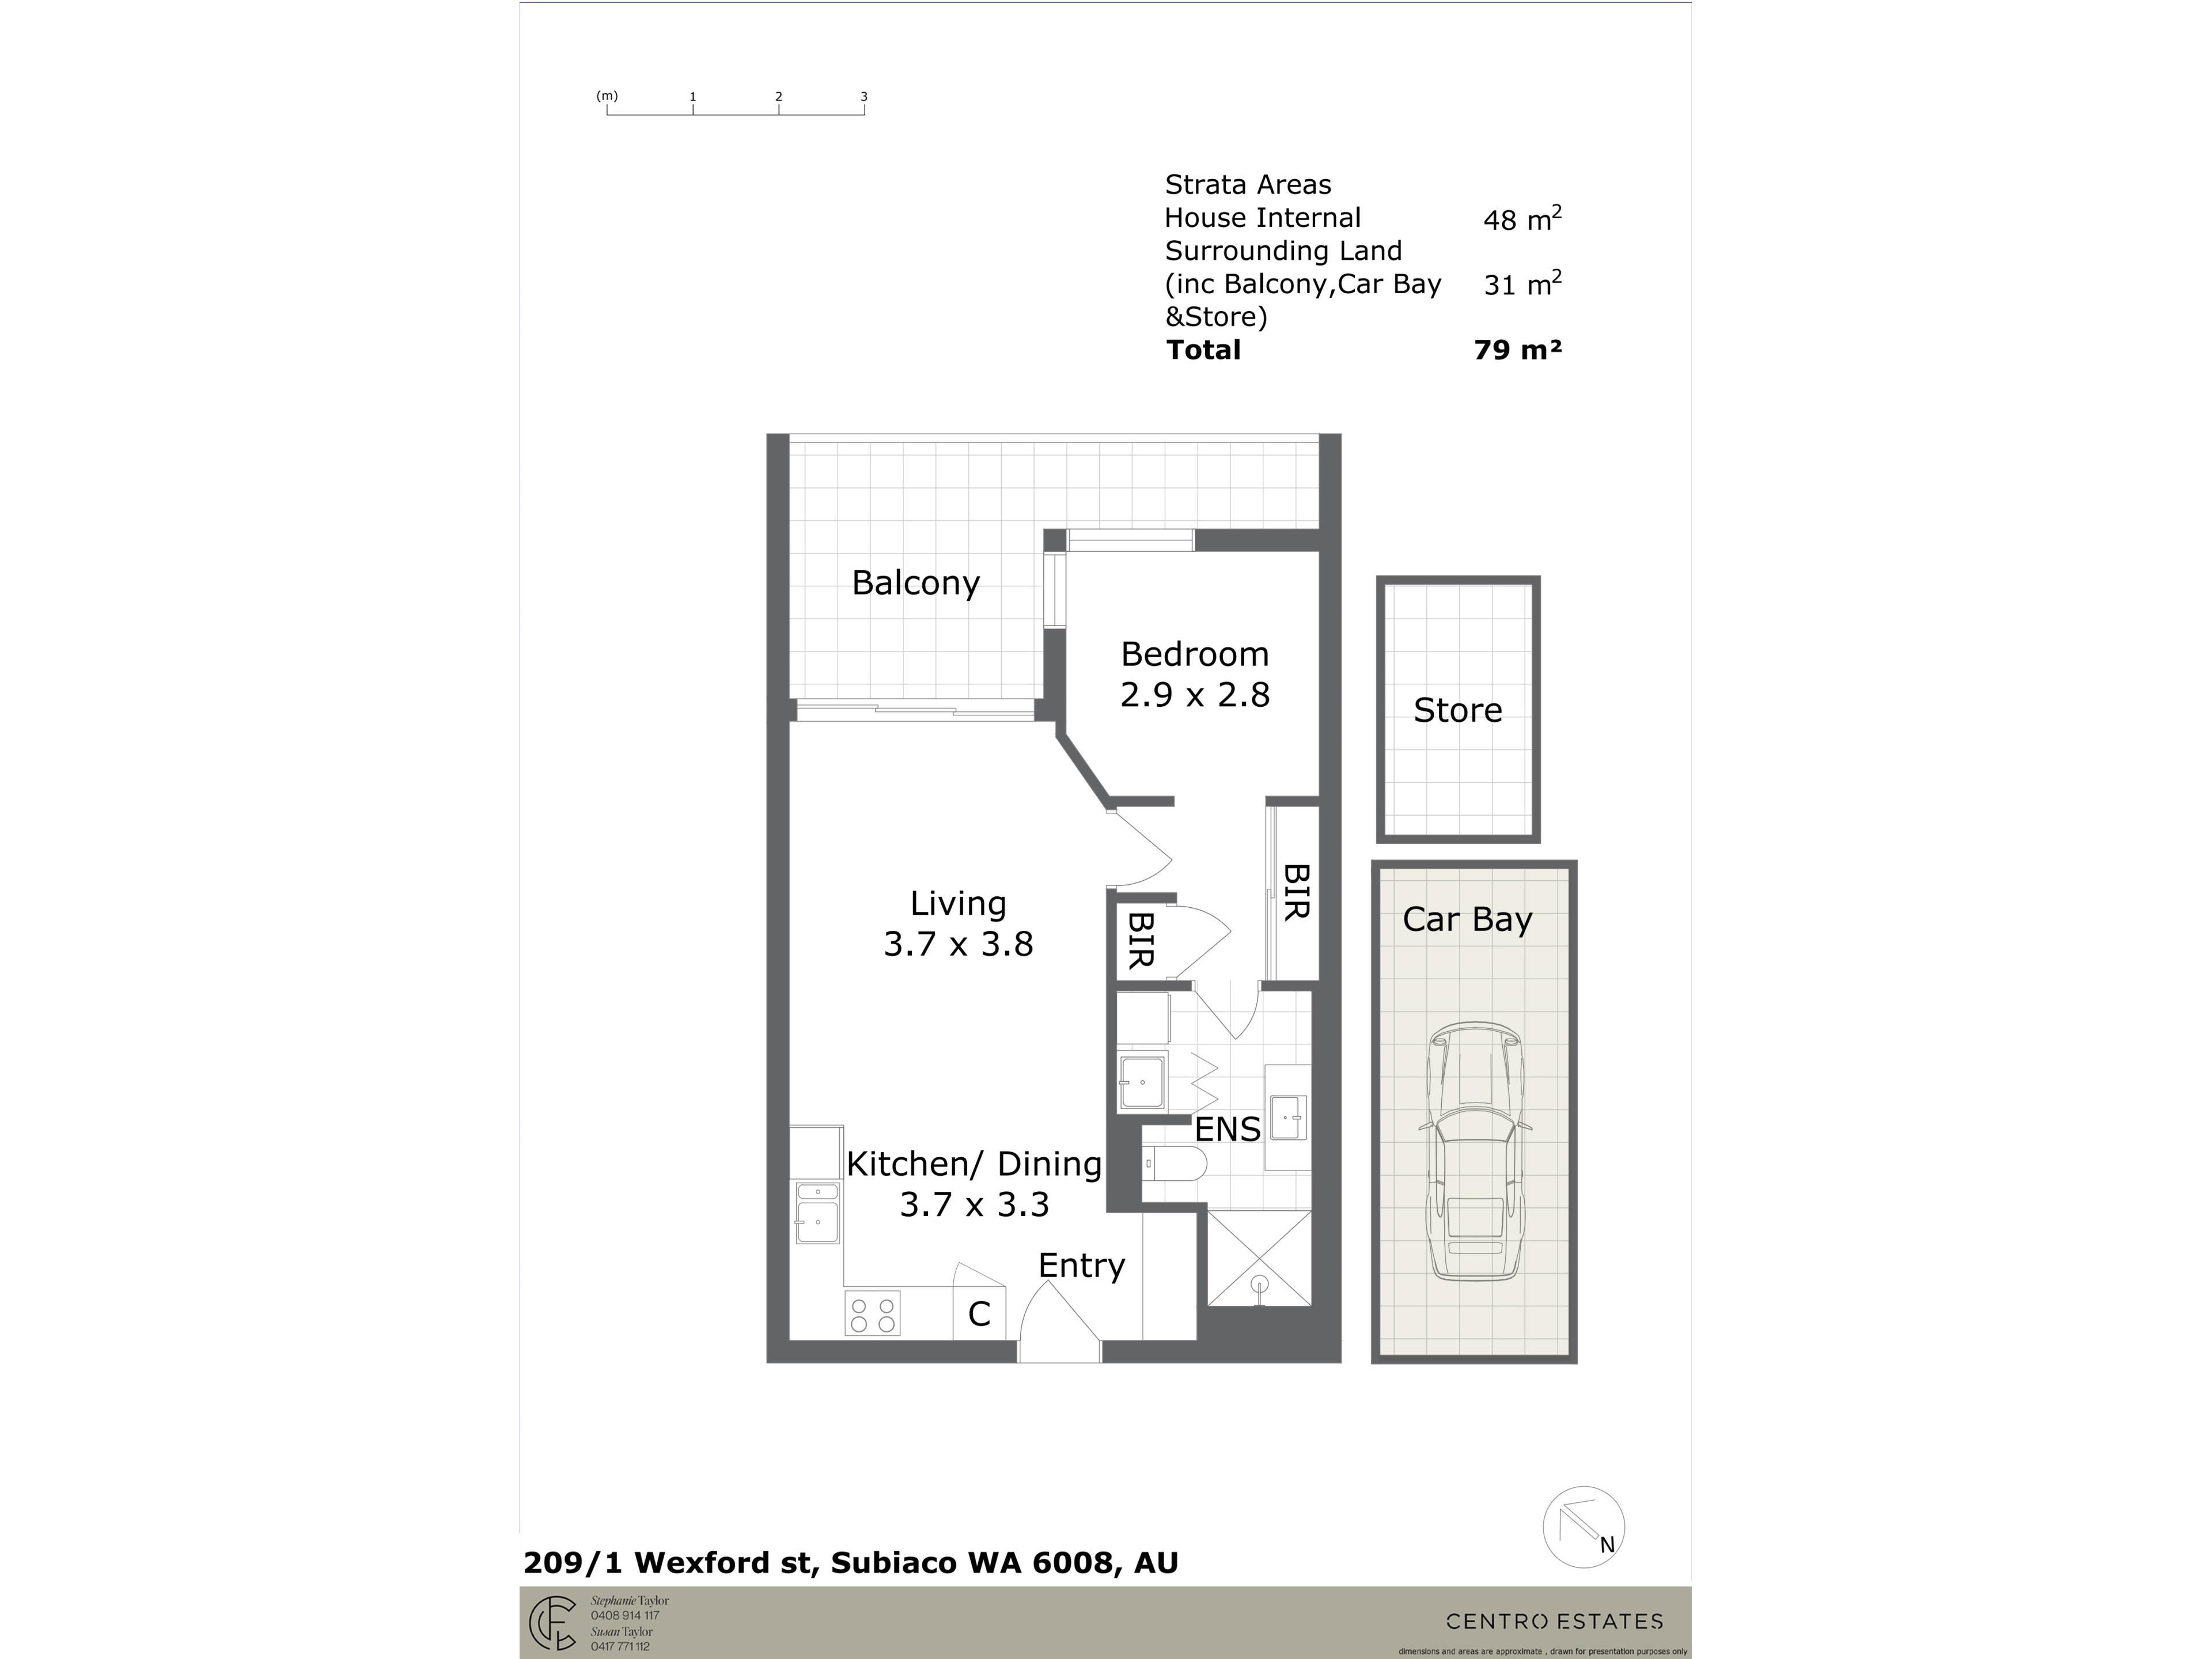
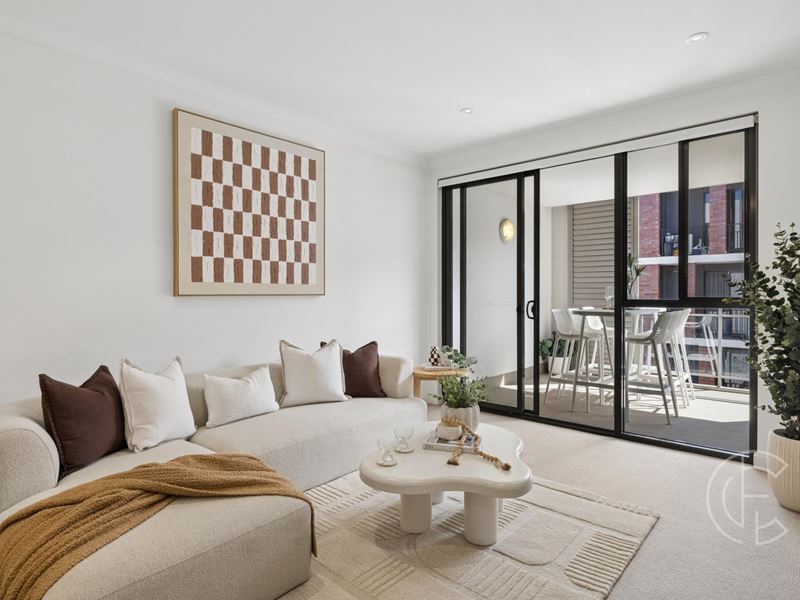
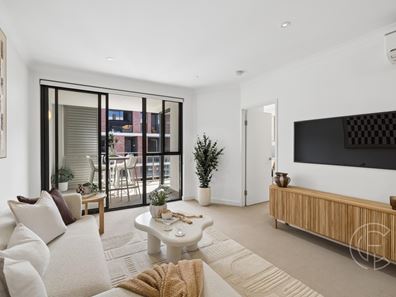
Positioned in the heart of Subiaco, this beautifully presented one-bedroom apartment offers a wonderful combination of space, style and convenience within the architect-designed Wexford development by Eames Architects.From the moment you step inside, the apartment feels light, bright and surprisingly spacious. The open-plan kitchen, living and dining area forms the heart of the home, with contemporary finishes and a neutral palette creating a relaxed and sophisticated feel. A cleverly integrated study nook provides a practical space to work from home or study, while still maintaining the openness of the main living area.
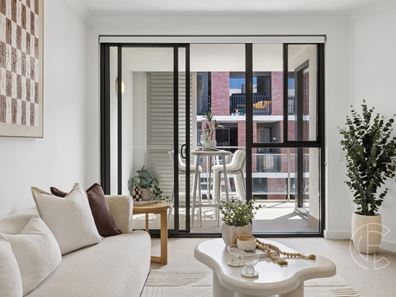
Large glass doors extend the living space onto the generous private balcony, creating an effortless connection between indoors and out while filling the home with plenty of natural light. The bedroom is equally inviting, featuring built-in storage and a comfortable, well-designed layout that provides a peaceful retreat at the end of the day.
The apartment is finished with the kind of practical features that make everyday living easy, including a well-appointed kitchen, modern bathroom, ample storage and air conditioning. Secure access, lift facilities and a dedicated car bay add further convenience, while the low-maintenance nature of the property makes it ideal for those wanting to enjoy everything Subiaco has to offer without the upkeep of a larger home.
Whether you are looking for a stylish low-maintenance base or an investment in one of Perth's most sought-after lifestyle suburbs, this apartment delivers space, convenience and an enviable Subiaco address.
• Architect-designed Wexford development by Eames Architects
• Unbeatable central Subiaco location
• Spacious one-bedroom apartment
• Open-plan kitchen, living and dining
• Integrated study nook
• Generous private balcony with access from the living area and bedroom
• Contemporary kitchen with quality finishes
• Modern bathroom
• Built-in bedroom storage
• Air conditioning
• Secure building with lift access
• Dedicated car bay
• Low-maintenance, lock-and-leave living
• Pet-friendly development
• 5sqm storeroom in basement
Council Rates - $2,208.99 PA
Water Rates - $1,240.57 PA
Strata Fees – $777.26 PQ
For any more information or to book a viewing please contact Stephanie Taylor on 0408 914 117 or Susan Taylor on 0417 771 112.
Disclaimer: It is important to note that the photos included in this marketing material are for illustrational purposes only. Whilst every care has been taken in the preparation of the information contained in this marketing, please be aware that Centro Estates will not be held liable for any errors in typing or information.
Property features
-
 Garages
1
Garages
1
Nearby schools
| Bob Hawke College | Secondary | Government | 0.8km |
| Subiaco Primary School | Primary | Government | 0.9km |
| West Leederville Primary School | Primary | Government | 0.9km |
| Perth Modern School | Secondary | Government | 1.2km |
| Jolimont Primary School | Primary | Government | 1.5km |
| Wembley Primary School | Primary | Government | 1.6km |
| School Of Isolated And Distance Education | Combined | Distance | 1.9km |
| Bold Park Community School | Combined | Non-government | 2.1km |
| Telethon Speech & Hearing | Combined | Non-government | 2.1km |
| Lake Monger Primary School | Primary | Government | 2.1km |