203/16 Atkinson Road, Subiaco WA 6008
Offers in the $700,000s
1 Bedroom
1 Bathroom
1 Car
Apartment
Contact the agent

Clare Nation
0400586281
Savannah Davis
0432298751
Haiven Property Central
An apartment with ambition!
Calling Level Two home at “Indigo China Green”, this versatile apartment proves that history, contemporary design and a little luxury can play very nicely together. Built by Pindan on the iconic former Australian Fine China site, the development tips its hat to its artistic past while this stylish residence gets firmly on with modern life — courtesy of an open plan hub that spills out to an expansive entertaining balcony and welcomes beautiful morning sunshine into the mix. A flexible study space is generous enough to potentially become a future second bedroom, while secure basement parking and storage ensure the practical boxes receive their ticks, too. Residents also enjoy exclusive access to a communal rooftop terrace, plus a ground floor gym and steam room — because apparently living here wasn’t easy enough already. Vibrant, practical and refreshingly different, this is definitely not your average Subi Common pad!THE HOME
1 bedroom
1 bathroom / laundry
Kitchen / dining / living
Study or potential 2nd bedroom
Balcony
1 wc
Built approximately 2017
FEATURES
Secure lift access from the ground level lobby (as well as the basement carpark)
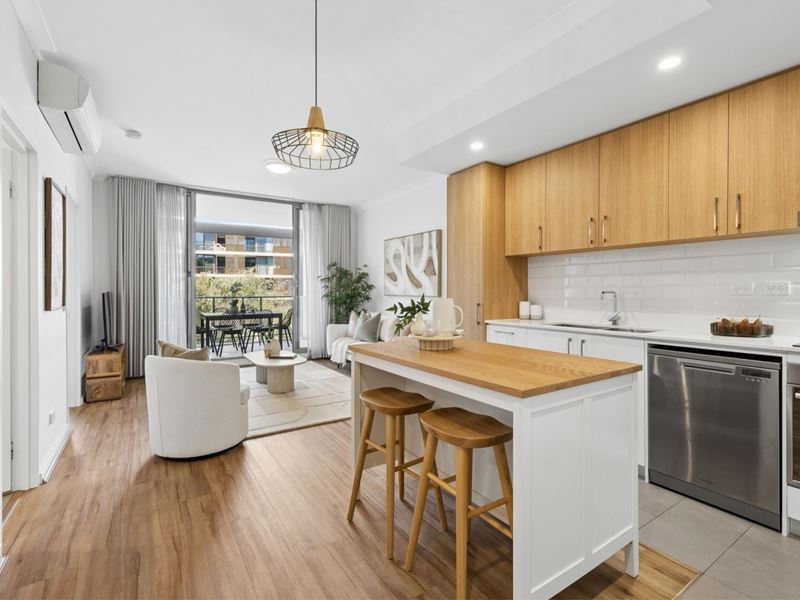
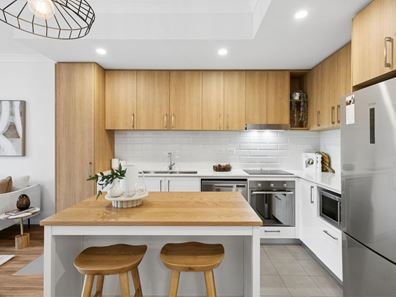
Open plan kitchen, dining and living area with a linen press, a storage pantry, over head and under bench cupboards, double Clark sinks, subway tile splashbacks, a microwave recess, a pull out range hood, Ariston four burner electric cooktop and under bench oven appliances and a stainless steel Fisher and Paykel dishwasher
Tiled flooring to the L shaped kitchen and bathroom/laundry wet area
Low maintenance timber look floors elsewhere
Generous, yet cosy, study area with shelves, over head storage and scope to convert into a handy second bedroom
Separate bathroom, comprising of a shower, a wc, a powder vanity, under bench storage, mirrored cabinetry and a cleverly concealed European style laundry with a wash trough, hidden behind double doors
Spacious bedroom with eastern morning sunshine streaming in, a lovely leafy aspect to wake up to and double sliding door mirrored built in wardrobes fitted
Sleek stone bench tops throughout
Daikin split system air conditioning units in the living area and bedroom
A/V intercom system
Skirting boards
Internal electric hot water system
OUTSIDE FEATURES
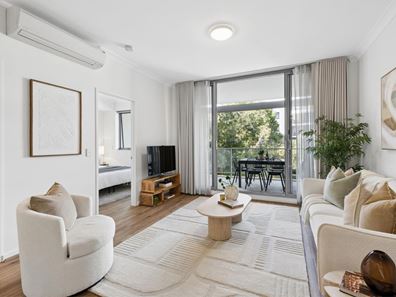
Double sliding door access from the living area, out to a huge full width alfresco style entertaining balcony with full height glazing, a pleasant east facing aspect and views of the gorgeous pond across the street
COMPLEX FEATURES
This commanding corner complex strikes a delicate balance between elegant design and a strong community ethos, embracing both style and social interaction
Crafted by renowned architects Hames Sharley, the development is made up of two distinctive five storey boutique buildings
amidst gorgeous established gardens
These structures complement each other, offering diversity in aesthetics, lovely tree lined views and a huge common rooftop barbecue terrace area for residents, fostering a dynamic atmosphere that encourages both movement and engagement amidst its own sweeping northwest facing inland vista
Downstairs gym and steam room
Complex CCTV security cameras
PARKING
An allocated single car bay in the secure basement carpark on Level B1
Designated storeroom on the same floor
Plenty of visitor parking options out on the street, just footsteps away from the complex entrance
LOCATION
Head out on to the street and let Subiaco do what Subiaco does best — make everyday life ridiculously easy to enjoy. Morning strolls through the lush, tranquil surrounds of Subiaco Common and its winding pathways may quickly become habit forming, while ever popular Lords Recreation Centre sits just metres away for workouts, swims and the occasional attempt at undoing last night’s dinner. Speaking of which, Subi’s buzzing heart is only moments from your front door, serving up cafés, restaurants, bars and boutique shopping in typically tempting fashion. Buses along Hay Street connect effortlessly to Floreat Forum, Claremont and the city, nearby Subiaco Train Station puts the Fremantle line at your service and Hay Street itself provides a seamless run towards both the Perth CBD and our glorious coastline. Leafy, lively and wonderfully connected, this is the kind of location where the car may start wondering what it did wrong.
TITLE DETAILS
Lot 61 on Strata Plan 67117
Volume 2939 Folio 443
STRATA INFORMATION
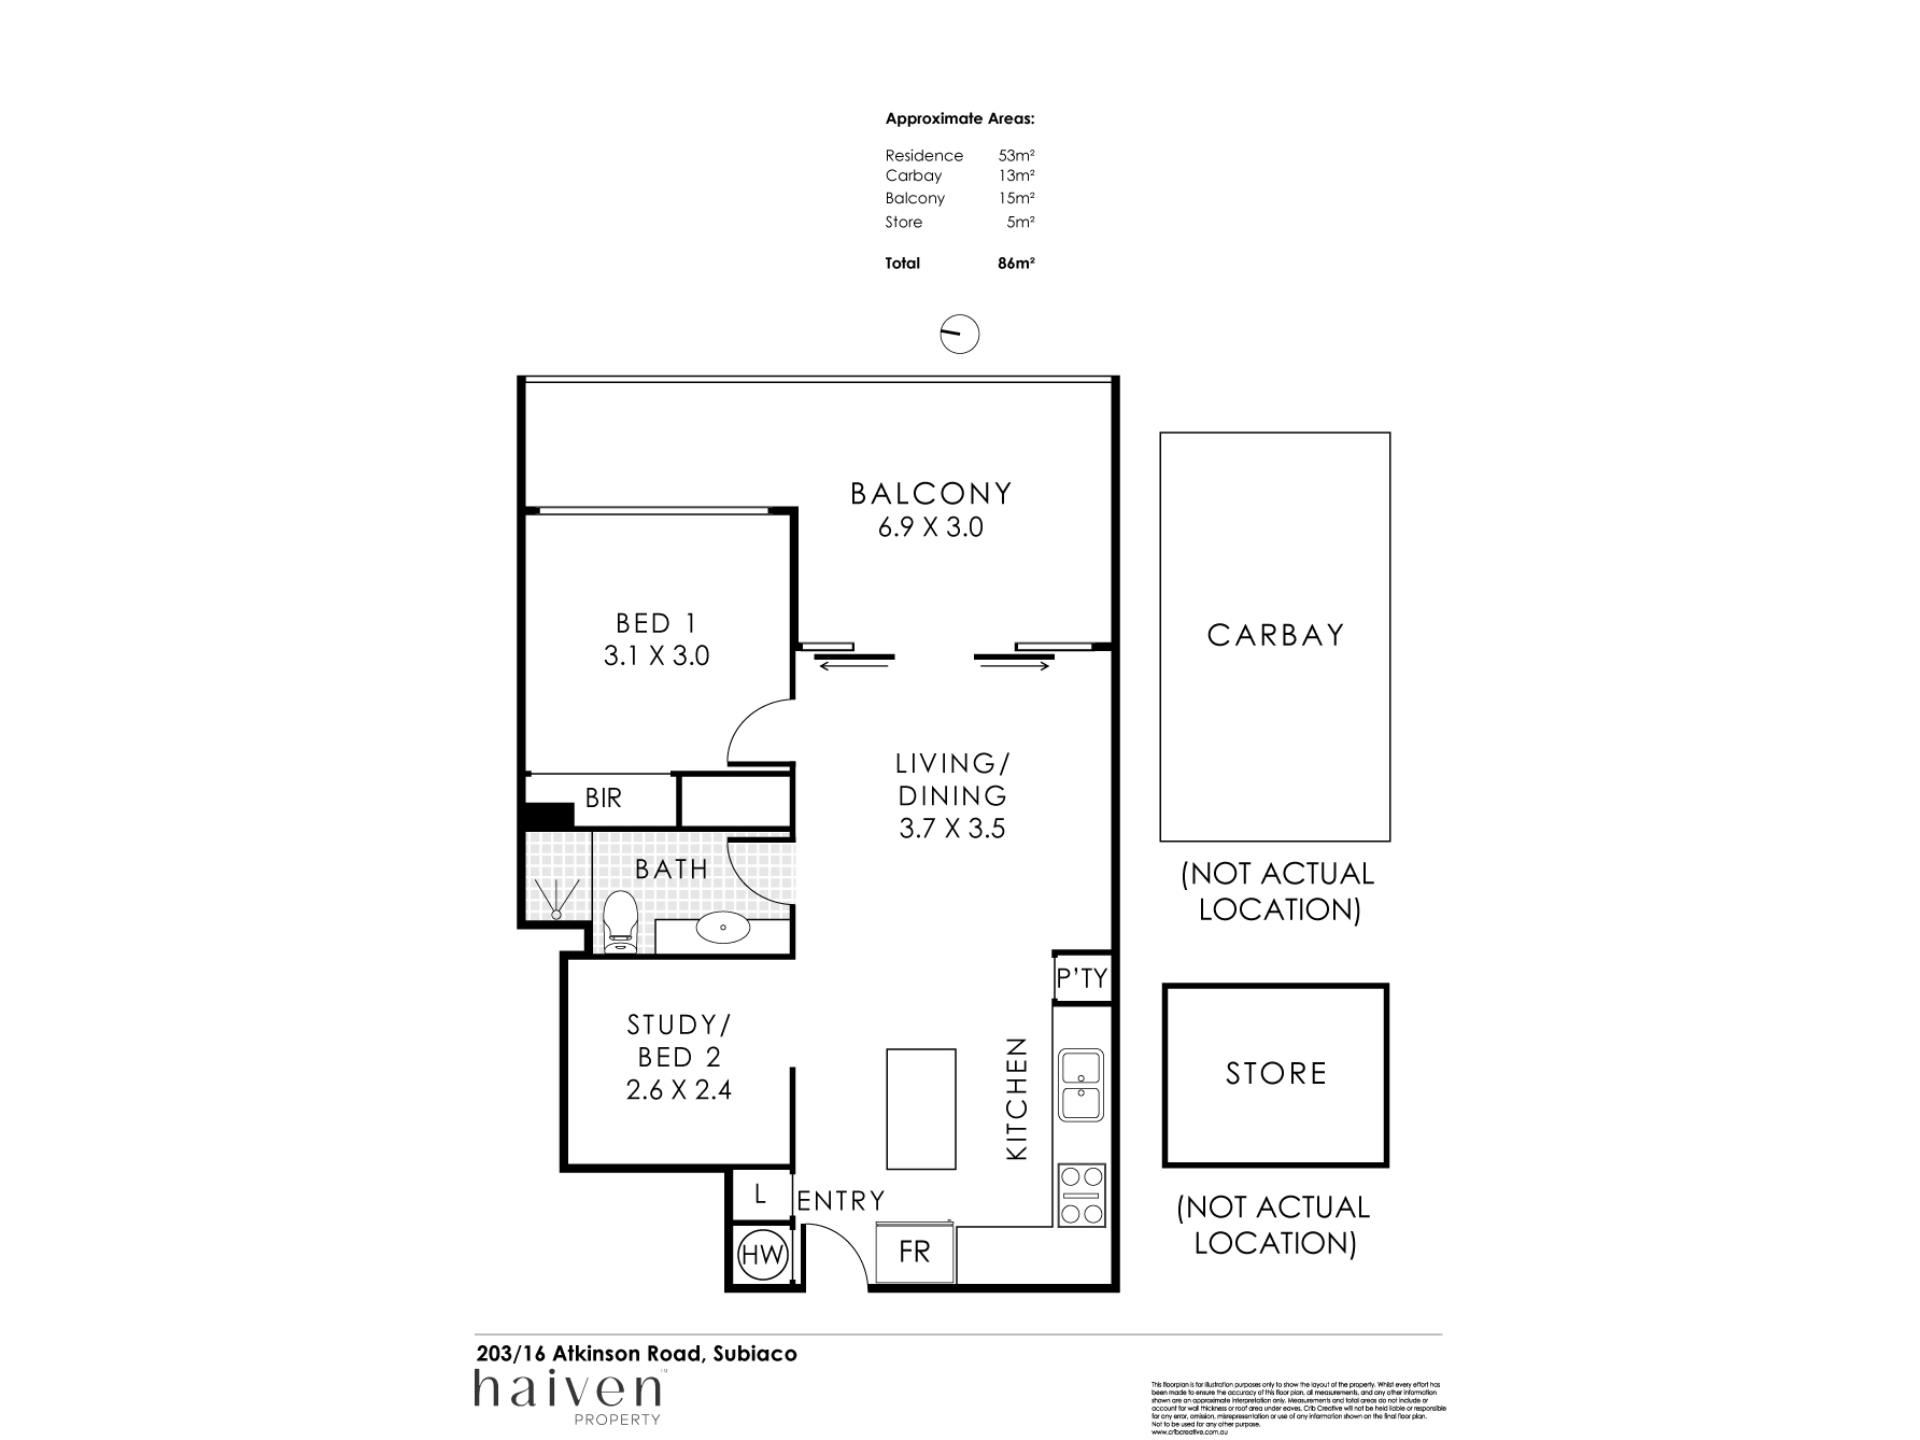
53 sq. metres internally
15 sq. metres balcony
13 sq. metres car bay
5 sq. metres storeroom
86 sq. metres in total
90 apartments to the total
ESTIMATED RENTAL RETURN
$680 - $720 per week
OUTGOINGS
City of Subiaco: $2,496.00 / annum 26/27
Water Corporation: $1,372.50 / annum 26/27
Strata Levy: $730.97 / quarter
Reserve Levy: $355.10 / quarter
Total Strata Levies: $1,086.07 / quarter
Disclaimer: Whilst every care has been taken in the preparation of the marketing for this property, accuracy cannot be guaranteed. Prospective buyers should make their own enquiries to satisfy themselves on all pertinent matters. Details herein do not constitute any representation by the Seller or the Seller’s Agent and are expressly excluded from any contract.
Property features
-
 Garages
1
Garages
1
Nearby schools
| Subiaco Primary School | Primary | Government | 0.7km |
| Jolimont Primary School | Primary | Government | 0.8km |
| Wembley Primary School | Primary | Government | 1.4km |
| Bob Hawke College | Secondary | Government | 1.4km |
| West Leederville Primary School | Primary | Government | 1.6km |
| Perth Modern School | Secondary | Government | 1.8km |
| Rosalie Primary School | Primary | Government | 1.8km |
| Shenton College | Secondary | Government | 2.1km |
| Shenton College Deaf Education Centre | Secondary | Specialist | 2.1km |
| Lake Monger Primary School | Primary | Government | 2.4km |