

201 Maida Vale Road, High Wycombe WA 6057
$900 PER WEEK
Available 20 November 2026
Bond: $3,600
4 Bedrooms
2 Bathrooms
2 Cars
House
Contact the agent
Bill Swap
0481358006
Ray White Armadale City
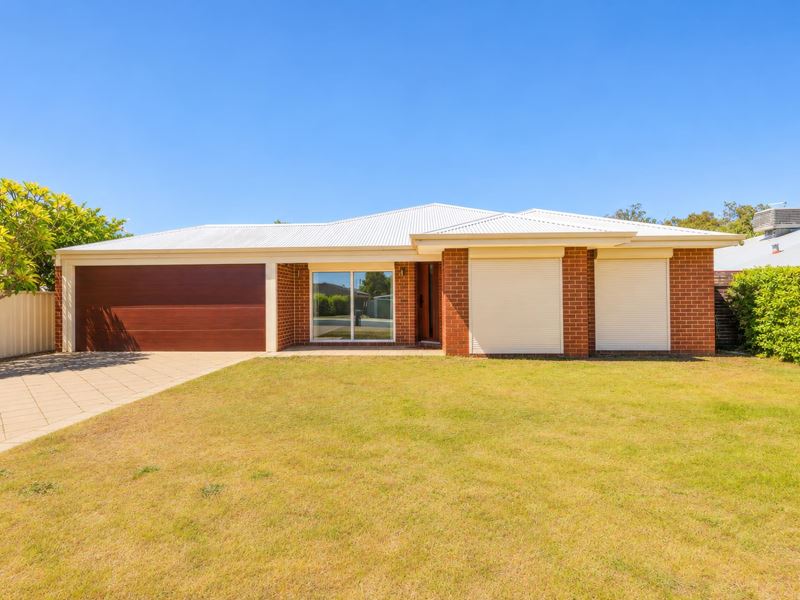
LARGE SECURE FAMILY HOME CLOSE TO ALL AMENITIES
Ray White Armadale City is very pleased to present to you 201 Maida Vale Road, High Wycombe WA 6057.This 4 bedroom, 2 bathroom large secure family home has an open-plan lounge, dining, and games area seamlessly connects with the kitchen, allowing you to enjoy quality family time or entertain guests effortlessly.
The kitchen features a delightful combination of white countertops and light "beach-coloured" timber touches with a breakfast bench, pantry, and a shopper's entry from the carport. Equipped with a Euromaid oven and a 5-burner gas cooktop of the same brand.
Master bedroom suite with a dressing table nook, a generous walk-in robe and a private ensuite bathroom, complete with a shower, toilet, and a single vanity.
The remaining 3 bedrooms are located at the rear of the home, and all come with roller shutters for added comfort and security.
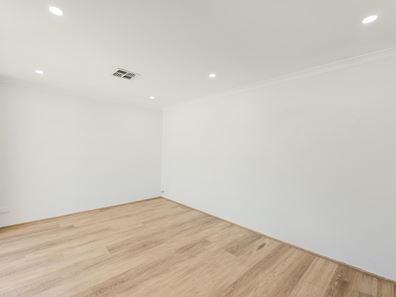
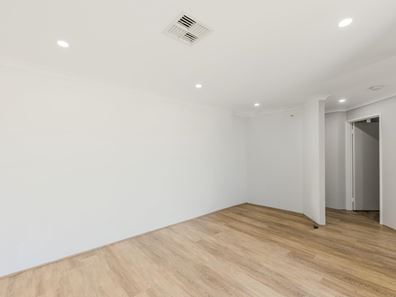
The main living areas and minor bedrooms are adorned with stylish vinyl hybrid flooring, while the main bedroom boasts plush carpet for that extra touch of luxury. Enjoy year-round comfort with Fujitsu ducted reverse cycle air conditioning.
For those who love the outdoors, you'll fall in love with the backyard. An expansive alfresco area with a swimming pool, featuring an extended pitched Colorbond roof and paved flooring, is perfect for entertaining. The outdoor space is elevated above the lawn area, providing a versatile setting for all your outdoor activities.
FEATURES
* LED downlights and modern floor coverings throughout including Vinyl hybrid flooring throughout the living areas and minor bedrooms, the main bedroom has plush carpet
* 4 Bedrooms and 2 bathrooms
* The main bedroom is spacious with a "dressing table nook", generous walk-in robe and a private ensuite bathroom
* Roller shutters on all the minor bedrooms
* The ensuite has a shower, toilet, and a single vanity
* Family bathroom with a shower, bath, and single vanity
* Laundry with trough and a family toilet
* Kitchen with breakfast bench, pantry and a shopper's entry from the garage, cooking appliances include a wall-mounted Euromaid oven, and 5 burner gas cooktops of the same brand.
* Living area consists of an open plan lounge dining and games, plus a separate formal lounge located near the front door
* Fujitsu ducted reverse cycle air conditioning throughout
* Family bathroom with a shower, bath and single vanity
* Herman gas storage hot water
* Solar panels and storage battery
* Expansive alfresco and entertaining area
* Swimming Pool
* Double-side access gates to the backyard and alfresco area
* The entertaining area is elevated above the lawn area
* Double carport
* Reticulated lawn and garden
Nearby Childcare and Kindy Centres - Meerilinga @ 0.47km, Sparrow @ 1 .32km and Kids HQ @ 1.53km
Nearby Primary Schools - Edney @ 0.69km, High Wycombe @ 1.26km and Maida Vale @ 2 .06km
Nearby Secondary Schools and Colleges - Darling Range @ 2.79km, Hillside Christian @ 3.65km and Heritage College @ 3 .74km
Property features
-
 Land area
568m2
-
 Furnished
No
-
 Date available
2026-11-20
-
 Bond
$3,600
-
 Garages
2
-
 Toilets
2
-
 Floor area
235m2
Nearby schools
| Edney Primary School | Primary | Government | 0.7km |
| High Wycombe Primary School | Primary | Government | 1.2km |
| Matthew Gibney Catholic Primary School | Primary | Non-government | 2.0km |
| Maida Vale Primary School | Primary | Government | 2.1km |
| Darling Range Sports College | Secondary | Government | 2.8km |
| Dawson Park Primary School | Primary | Government | 2.9km |
| Hillside Christian College | Combined | Non-government | 3.5km |
| Woodlupine Primary School | Primary | Government | 3.6km |
| Heritage College Perth | Combined | Non-government | 3.8km |
| Forrestfield Primary School | Primary | Government | 4.5km |