20 Moonlight Street, Madora Bay WA 6210
Expressions of Interest
New
4 Bedrooms
2 Bathrooms
2 Cars
Landsize 450m2
House
Contact the agent

Katie Yates
0431816597
Jesse Yates
0431154470
Cocolane Real Estate
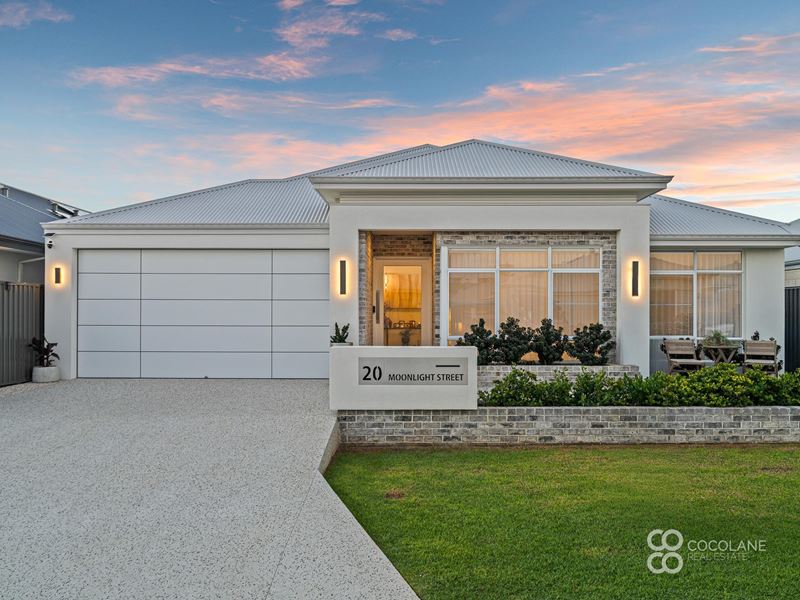
Luxury Coastal Living, Just Moments from the Beach
Local tip: Wander down to the beach for a sunrise swim, spend the afternoon by the water, then head home to entertain under the alfresco as the sea breeze rolls in. Living here means the coast becomes part of your everyday routine.Built in 2024 and beautifully finished throughout, this exceptional residence delivers the perfect balance of luxury, functionality, and effortless coastal living. Positioned just moments from the pristine shores of Madora Bay, every detail has been thoughtfully considered to create a home that's as impressive to live in as it is to entertain from.
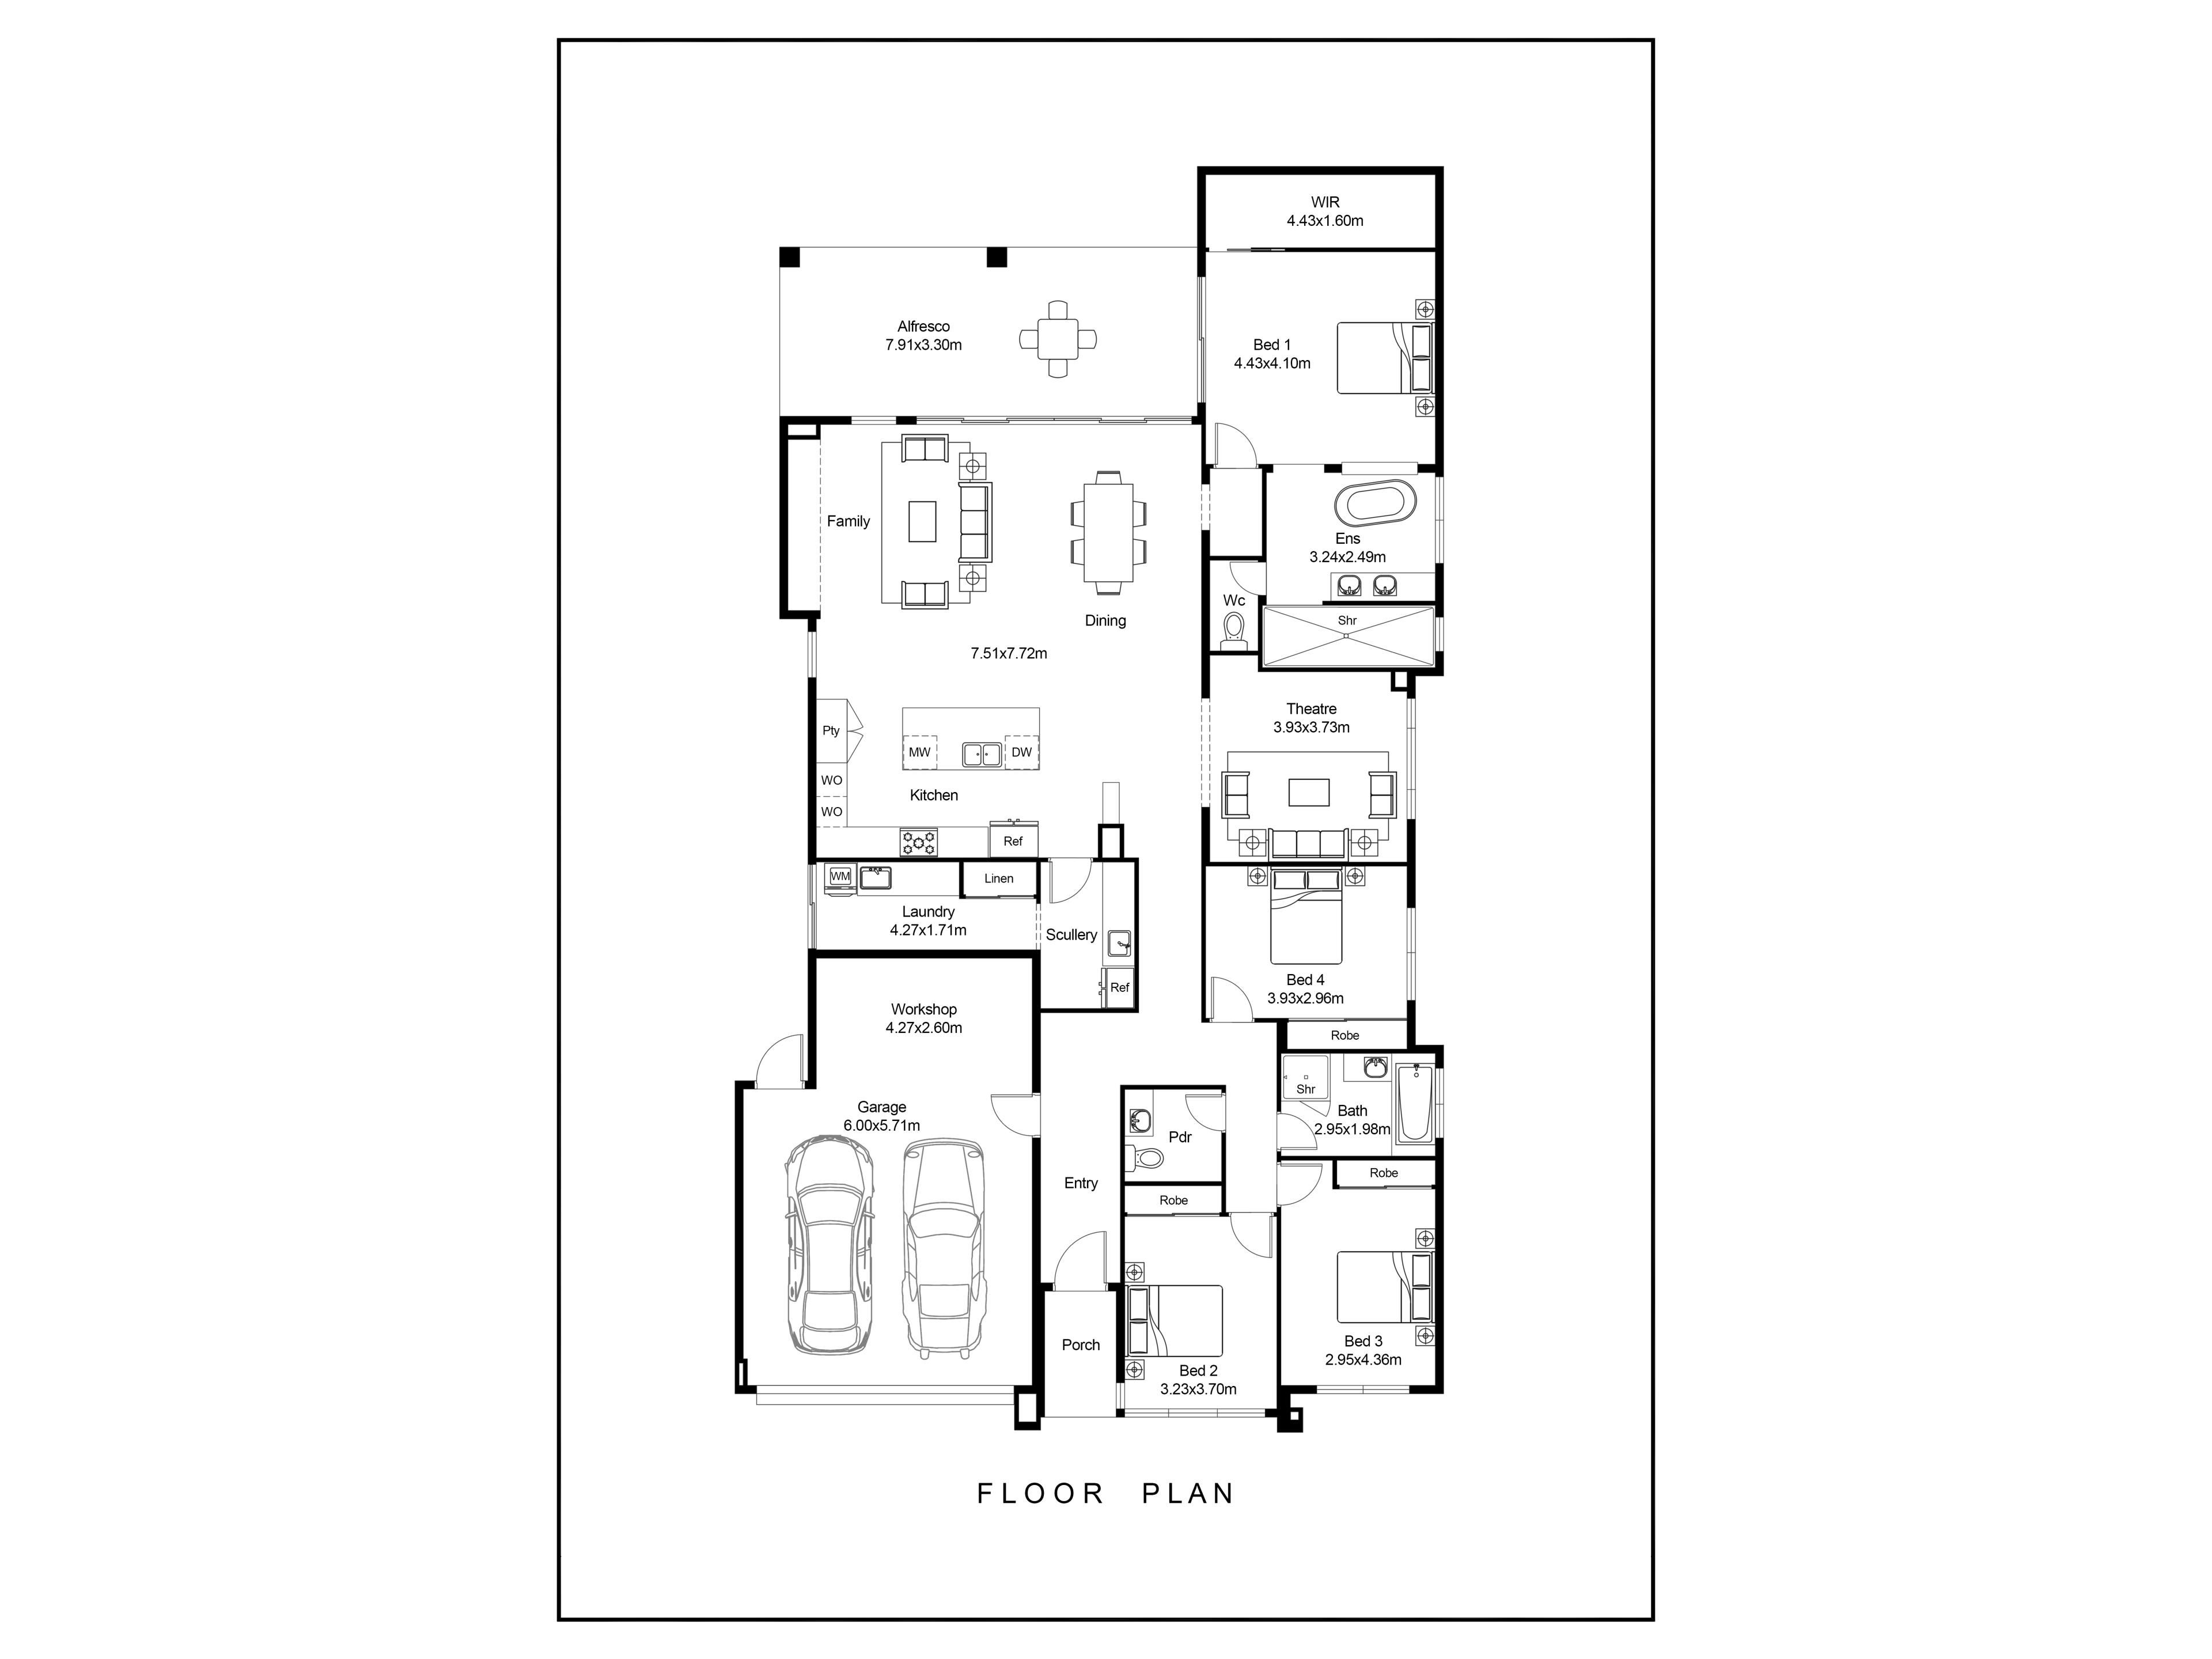
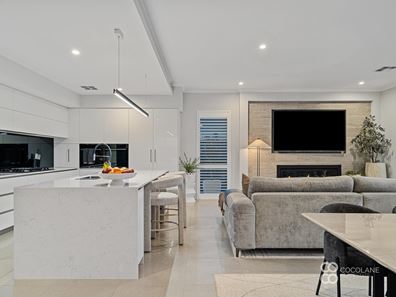
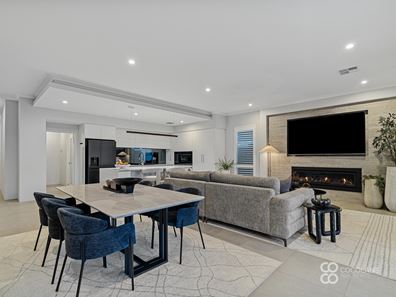
The heart of the home is an expansive open-plan living and dining space, where stacking doors blur the line between indoors and out, creating a seamless connection to the oversized alfresco. A designer kitchen takes centre stage, complete with premium appliances, a generous island bench, and a fully fitted scullery that keeps everything beautifully organised behind the scenes.
Designed with both privacy and practicality in mind, the luxurious master suite enjoys its own peaceful wing at the rear of the home, opening directly onto the alfresco and offering a true hotel-inspired retreat with a lavish ensuite and oversized walk-in robe. At the opposite end of the home, three generous bedrooms surround the family bathroom, while a dedicated theatre provides the perfect place to unwind.
Outside, the low-maintenance gardens make it easy to spend more time enjoying the coastal lifestyle, while the oversized garage incorporates a fully fitted workshop and additional attic storage, ensuring there's a place for everything.
Why you'll love it:
• Designer kitchen with dual wall ovens, stone benchtops, oversized island, and fully fitted scullery
• Expansive open-plan living and dining with feature fireplace and stacker doors to the alfresco
• Separate theatre with built-in cabinetry
• Luxurious master retreat with patio access, oversized walk-in robe, and resort-style ensuite
• Three generous secondary bedrooms with built-in robes and ceiling fans
• Family bathroom plus separate powder room
• 34c ceilings to the main living areas and 31c throughout the remainder of the home
• Wi-Fi controlled ducted reverse-cycle air conditioning and instant gas hot water
• Spacious under-roof alfresco with honed concrete and private garden outlook
• Oversized garage with dedicated workshop, built-in storage, and 32sqm attic storage
• 6.6kW solar system, three-phase power, EV charger provision, Wi-Fi reticulation, security cameras, and stainless-steel security screens
The lifestyle:
Positioned less than 100 meters from beach access, this is the kind of location where morning walks along the coastline, afternoon swims, and sunset strolls become part of everyday life. Families will appreciate the nearby schools, childcare centres, parks, and playgrounds, while Lakelands Shopping Centre, the train station, and convenient freeway access are all just minutes away. Combining luxury finishes with an unbeatable coastal setting, this is a home designed to be enjoyed for years to come.
The outgoings:
• Council Rates - $2,790 p/a
• Water Rates - $1,644 p/a
Reach out to Katie or Jesse at Cocolane Real Estate
Katie 0431 816 597 | Jesse 0431 154 470
This property is being sold via Openn.
DISCLAIMER: Whilst every care has been taken with the preparation of the particulars contained in the information supplied, believed to be correct, neither the Agent nor the client nor their representatives, guarantee their accuracy. Interested persons are advised to make their own enquiries and satisfy themselves in all respects. The particulars contained are not intended to form part of any contract.
Property features
-
 Air conditioned
-
 Dishwasher
-
 Garages
2
Garages
2
-
 Toilets
2
Toilets
2
-
 Ensuite
1
Ensuite
1
-
 Floor area
221m2
Floor area
221m2
-
 Outdoor entertaining
-
 Built in wardrobes
-
 Solar panels
Cost breakdown
-
Council rates: $2,790 / year
-
Water rates: $1,644 / year
Nearby schools
| Coastal Lakes College | Secondary | Government | 1.4km |
| Mandurah Baptist College | Combined | Non-government | 1.9km |
| Lakelands Primary School | Primary | Government | 2.0km |
| Oakwood Primary School | Primary | Government | 2.4km |
| Singleton Primary School | Primary | Government | 2.7km |
| Meadow Springs Primary School | Primary | Government | 4.2km |
| Meadow Springs Education Support Centre | Primary | Specialist | 4.2km |
| Golden Bay Primary School | Primary | Government | 4.6km |
| Frederick Irwin Anglican School | Combined | Non-government | 5.0km |
| Assumption Catholic Primary School | Primary | Non-government | 5.2km |