

20 Hill Terrace, Mosman Park WA 6012
Offers Closing: 22nd September (unless sold prior)
New
3 Bedrooms
2 Bathrooms
2 Cars
Landsize 310m2
House
Contact the agent

Jody Fewster
0414688988
Ethan Siegmund
0428160086
Ray White Cottesloe | Mosman Park
A New Standard of Riverside Luxury
Offers Closing: Tuesday 22nd September 2026 at 5:00 PM (unless sold prior)Completed in 2025 by MAEK, this exceptionally spacious three-bedroom residence delivers refined contemporary design, luxurious finishes and outstanding attention to detail.
The striking exterior establishes the quality of the home, with clean architectural lines, curved detailing and warm timber elements creating a refined contemporary presence. Beyond the secure entry, an elegant neutral palette and carefully selected natural materials bring warmth and cohesion to the interiors.
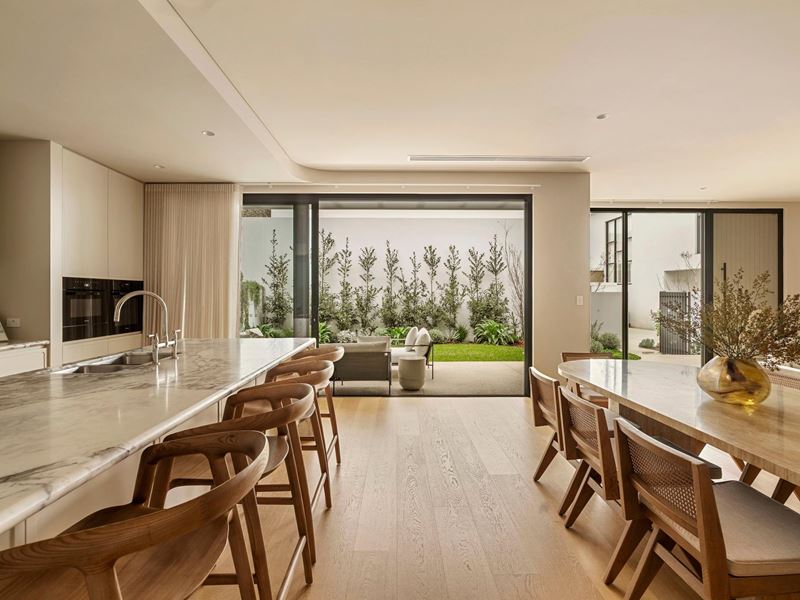
Warm timber flooring, honed natural stone, bespoke joinery and softly curved architectural elements feature throughout, while expansive glazing draws an abundance of natural light into the home.
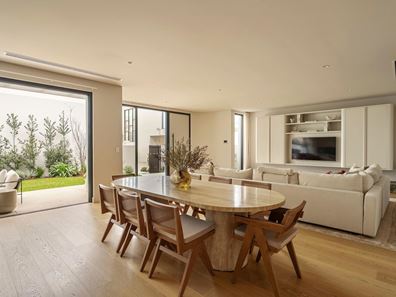
The ground floor has been designed for relaxed living and entertaining. Expansive open-plan living and dining areas provide exceptional space for family and guests, flowing directly to the landscaped garden and covered alfresco. Large glass doors create a seamless connection between the interior and garden, offering a private and inviting setting for year-round enjoyment.
Within the living area, extensive custom cabinetry combines display shelving, concealed storage and an integrated television. A dramatic honed Lauriana stone plinth extends beneath the entertainment unit, creating a striking focal point and adding depth to the soft, understated interior.
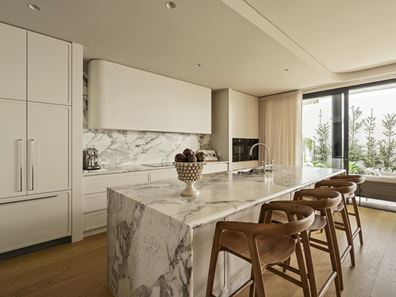
At the heart of the home, the kitchen is beautifully appointed with honed natural stone, a substantial island with seating, extensive custom cabinetry and premium Miele appliances. Its considered design provides excellent preparation space while allowing the kitchen to remain connected to the living, dining and alfresco areas.
A generous butler's pantry provides exceptional additional storage, dedicated appliance space and a Vintec wine cabinet with capacity for up to 198 bottles. A separate laundry, powder room and direct internal access from the double garage complete the ground floor.
Upstairs, all three bedrooms are exceptionally spacious and include extensive storage. The main suite is a luxurious private retreat, featuring an integrated stone desk and an expansive walk-in wardrobe lined with bespoke timber cabinetry.
The adjoining ensuite is finished with honed Calacatta Viola natural stone and includes twin stone basins, mirrored cabinetry and a walk-in shower. Beautiful natural finishes and generous proportions create a calm and sophisticated space.
The two additional bedrooms feature extensive built-in robes, with one enjoying beautiful glimpses of the Swan River. A luxurious family bathroom with a stone vanity, bath and separate shower services this level.
An internal lift connects both levels, providing exceptional comfort, convenience and long-term liveability. Ducted air conditioning, excellent integrated storage and a secure double garage further enhance the practicality of this remarkable home.
Positioned at the river end of Hill Terrace, this gorgeous home is close to the Swan River foreshore, Mosman Bay and nearby riverside parklands. The Glyde Street cafe; and dining precinct, Royal Freshwater Bay Yacht Club, Cottesloe Beach and several leading schools are also within easy reach.
Offering exceptional space, refined finishes and an outstanding riverside position, this is a rare opportunity to secure a near-new home of remarkable quality in Mosman Park.
For more information or to arrange a viewing, please contact Jody Fewster on 0414 688 988 or [email protected].
*Floorplan is available on request
*Please note: Chattels depicted or described are not included in the sale unless specified in the Contract of Sale.
Key features:
Internal lift connecting both levels
Living area measuring approximately 7.2m x 6.4m
Dining area measuring approximately 5.7m x 6.0m
Natural stone kitchen with premium Miele appliances
Butler's pantry with 198-bottle Vintec wine cabinet
Bespoke entertainment unit with honed Lauriana stone plinth
Main bedroom measuring approximately 4.5m x 5.9m
Expansive 3.5m x 3.7m walk-in wardrobe with bespoke cabinetry
Integrated stone desk within the main suite
River glimpses from one of the secondary bedrooms
Covered 30sqm alfresco and landscaped garden
Separate laundry, ducted air conditioning and double garage
Approximately 150m from the Swan River foreshore
Approximately 300m from St Hilda's and 600m from Iona Presentation College
Property features
-
 Garages
2
Garages
2
-
 Toilets
3
Toilets
3
-
 Ensuite
2
Ensuite
2
Cost breakdown
-
Council rates: $5,792 / year
-
Water rates: $2,982 / year
Nearby schools
| St Hilda's Anglican School For Girls | Combined | Non-government | 0.3km |
| Iona Presentation College | Combined | Non-government | 0.5km |
| Cottesloe Primary School | Primary | Government | 0.9km |
| Mosman Park Primary School | Primary | Government | 1.1km |
| Mosman Park School For Deaf Children | Primary | Specialist | 1.1km |
| Presbyterian Ladies College | Combined | Non-government | 1.4km |
| North Cottesloe Primary School | Primary | Government | 1.8km |
| Methodist Ladies' College | Combined | Non-government | 2.0km |
| Christ Church Grammar School | Combined | Non-government | 2.2km |
| The Beehive Montessori School Inc | Combined | Non-government | 2.3km |