20 Gleddon Way, Hillarys WA 6025
FROM $1,750,000
5 Bedrooms
3 Bathrooms
2 Cars
Landsize 831m2
House
Contact the agent

Jonny Georgy
0434943535
Boutique Realty Perth
The More, The Merrier!
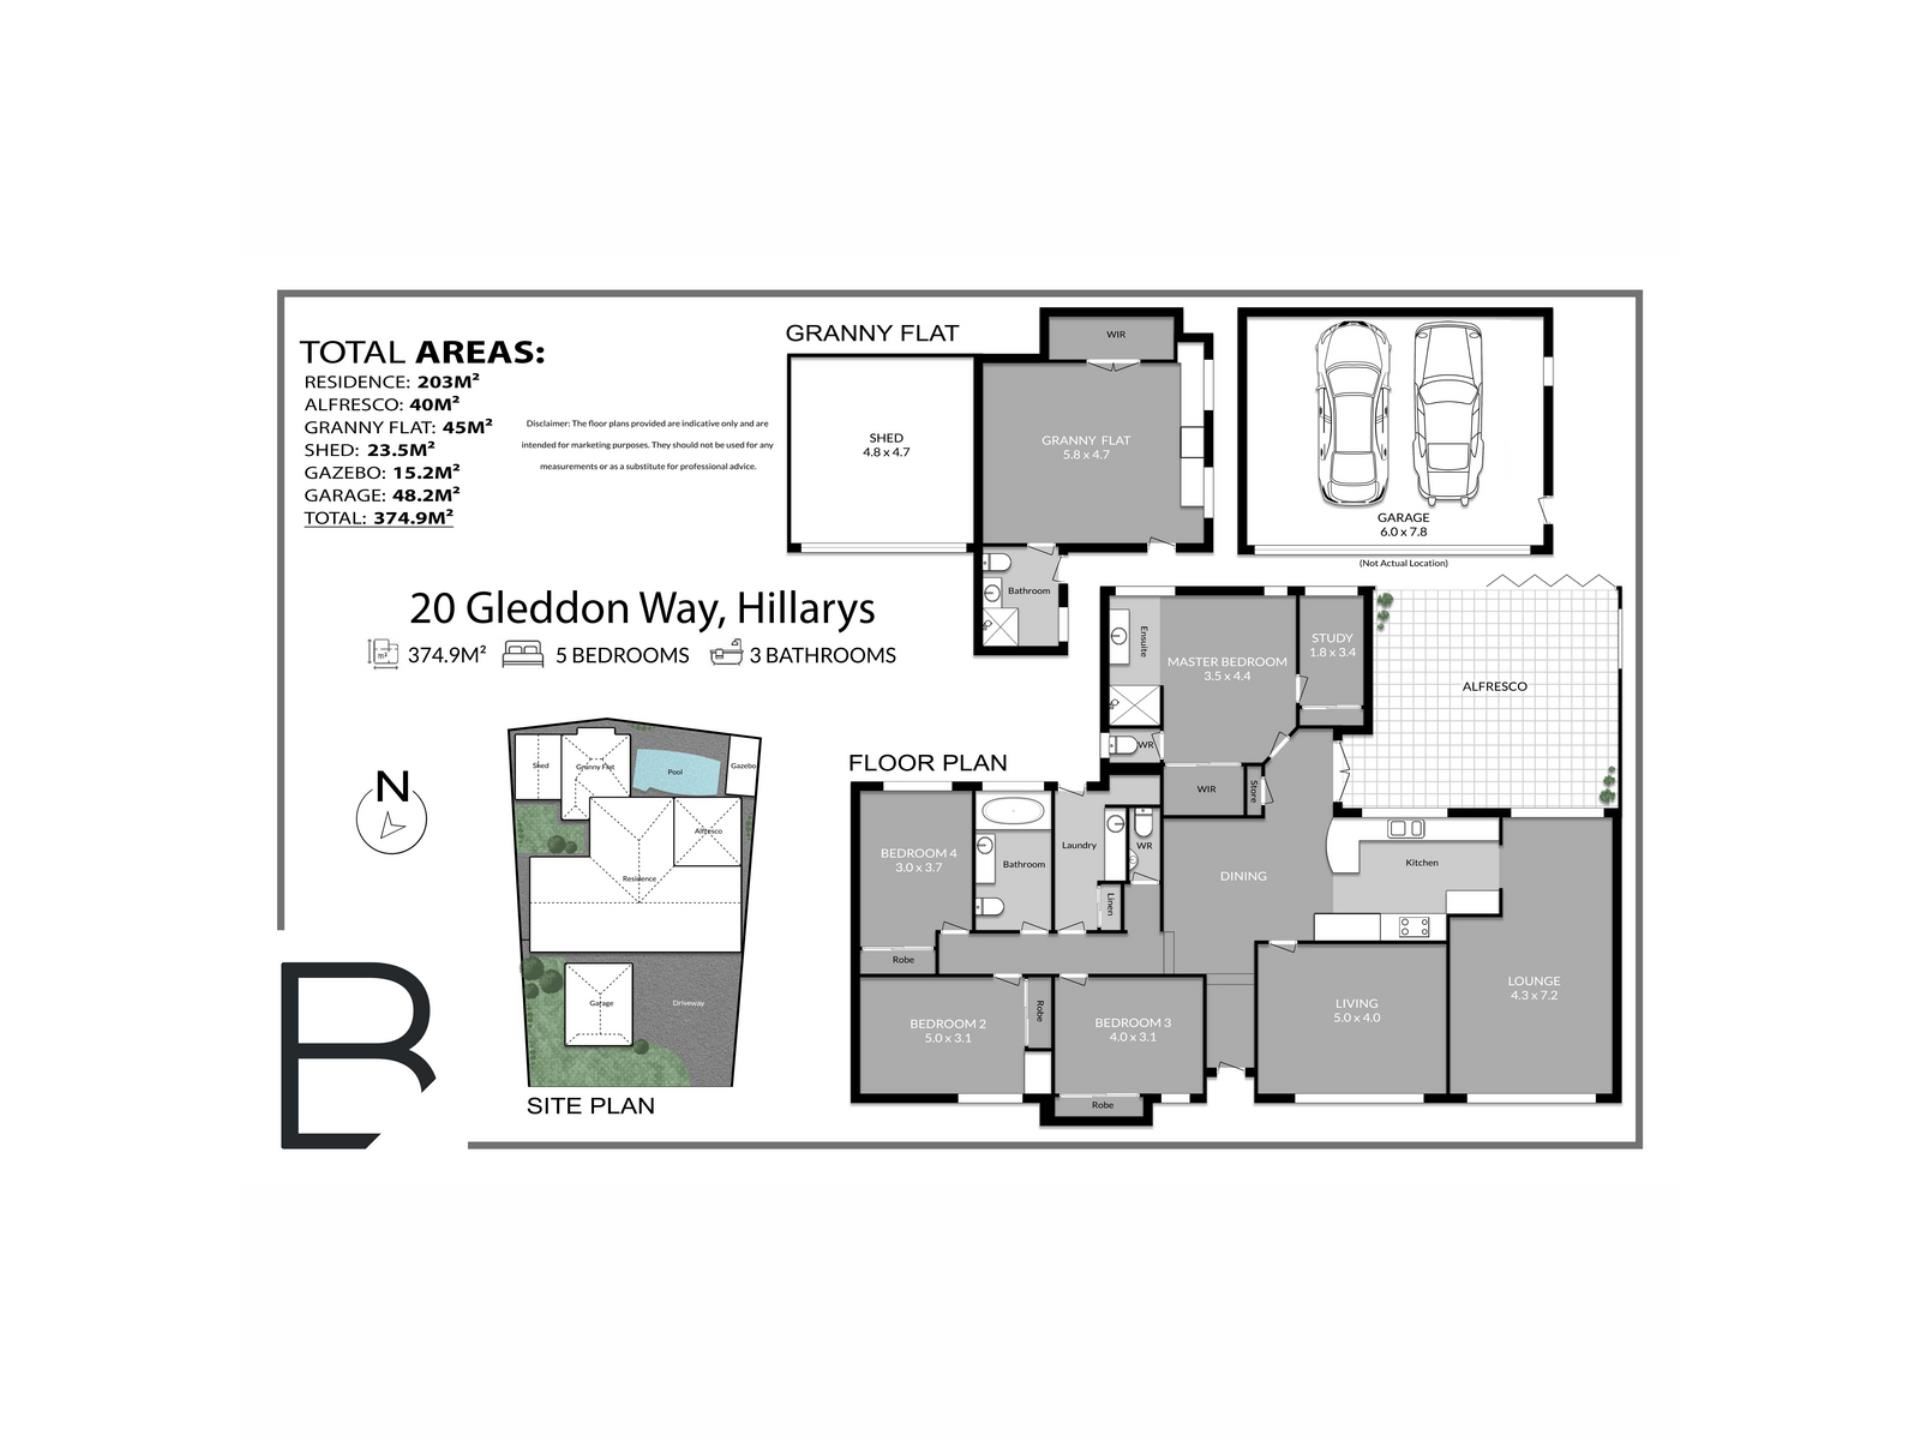
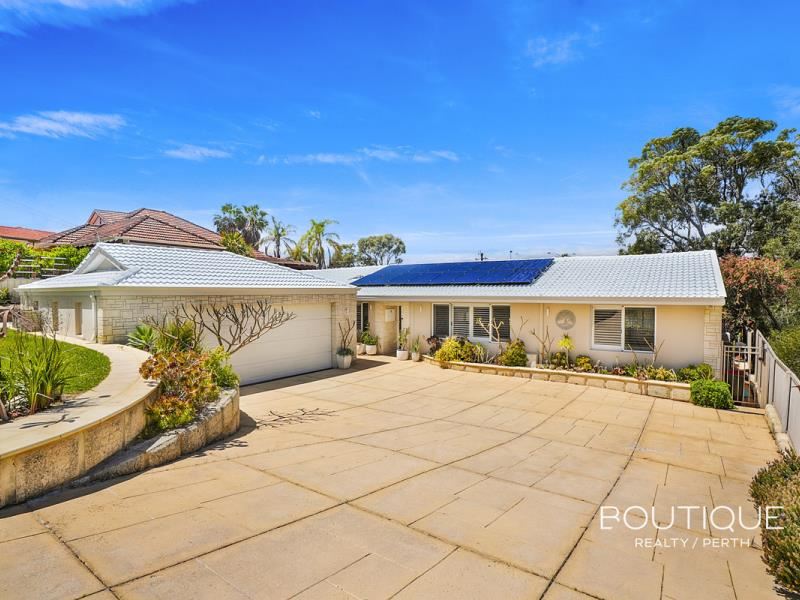
Sprawled across a super-sized block right next door to the lovely Gleddon Park, this enormous 4 bedroom 2 bathroom-plus study family haven is already impressive enough, but the addition of a separate rear 1 bed 1 bath “granny flat” takes the possibilities to a whole new level. And don’t forget about the pool, either.Boasting a whopping 5 bedrooms and 3 bathrooms in total, this extremely-versatile property opens the door to multi-generational living, independent accommodation for extended family or even potential Airbnb and short-stay opportunities, subject to any necessary approvals.
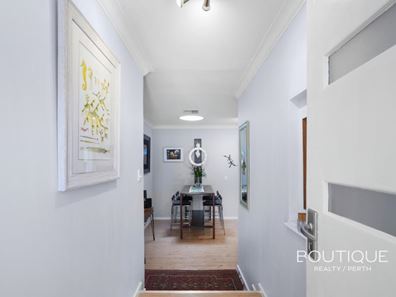
A large sunken central open-plan dining area welcomes you upon entry and leads into the functional kitchen with a breakfast bar, double sinks, a water-filter tap, stainless-steel range-hood and dishwasher appliances, a gas cooktop, an under-bench oven and abundant storage space. On the other side of it, a massive carpeted lounge room can be set up any which way you like.
A spacious separate carpeted living room has a single door for privacy, whilst all three spare bedrooms under the main roof are huge and have their own built-in wardrobes. A light-filled second/family bathroom with a bathtub, showerhead, vanity basin, under-bench storage and toilet services them all, whilst the adjacent laundry is fitted with linen storage and extends outside for drying. There is a separate powder room in this part of the house, also.
An expansive carpeted master wing on the other side of the layout boasts a separate study and separate toilet off the bedroom suite, as well as a generous walk-in robe behind full-height mirrored sliders. The open fully-tiled ensuite plays host to a shower and sleek stone vanity, giving the space a hotel-style feel.
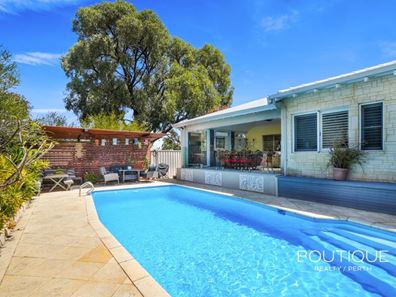
With the shimmering blue below-ground swimming pool adding a resort-style splash of fun out back, there's plenty of room to spread out, come together and enjoy the best of everything, overlooked by a delightful corner gazebo and an enormous outdoor alfresco-entertaining area with split-system air-conditioning, a ceiling fan, double doors off the dining room and bi-fold doors extending out to the pool.
The “granny flat” configuration is headlined by an open-plan bedroom/living/meals/kitchenette area with a double-door walk-in robe, additional storage, split-system air-conditioning and a connecting ensuite/third bathroom with a toilet, vanity and shower.
Also out back is a large workshop shed for the budding “tradie” of the family to call their own, whilst a double lock-up garage out front is complemented by extra driveway parking space.
Stroll leisurely to bus stops, Hillarys Primary School, lush green Lymburner Park and sprawling Hillarys Park around the corner, with only a matter of minutes separating your front doorstep from pristine beaches and the magnificent Hillarys Boat Harbour. Also nearby are Sorrento Quay, the new Sorrento Beach Club, the popular Pinnaroo Point fishing spot and Hillarys Dog Beach, whilst Hillarys Beach Club, picturesque lakeside Mawson Park, seaside cafes and restaurants, St Mark’s Anglican Community School, Sacred Heart College, Hillarys Shopping Centre, medical facilities, Westfield Whitford City Shopping Centre, public transport and the freeway are all very much within arm’s reach, as well.
This unique parkside abode offers more space, more options and more reasons to dive right in. Prepare to be impressed by its tranquil looped locale!
Other features include, but are not limited to:
• Storage cupboard off the dining area
• Low-maintenance timber-look flooring
• Solar-power panels
• Ducted air-conditioning
• Gas-bayonet heating
• White plantation window shutters
• Down lights
• Feature ceiling cornices
• Skirting boards
• Established lawns and gardens
Contact Jonny Georgy for more details
Are you ready to #experience remarkable
Property features
-
 Garages
2
Cost breakdown
-
Council rates: $2,357 / year
-
Water rates: $1,464 / year
Nearby schools
| Hillarys Primary School | Primary | Government | 0.3km |
| South Padbury Primary School | Primary | Government | 0.9km |
| West Coast Language Development Centre | Primary | Specialist | 1.1km |
| Padbury Primary School | Primary | Government | 1.1km |
| Padbury Catholic Primary School | Primary | Non-government | 1.1km |
| School Of Special Educational Needs: Behaviour And Engagement | Secondary | Specialist | 1.3km |
| School Of Special Educational Needs: Sensory | Combined | Specialist | 1.3km |
| Duncraig Senior High School | Secondary | Government | 1.3km |
| Sacred Heart College | Secondary | Non-government | 1.6km |
| Sorrento Primary School | Primary | Government | 1.9km |