20 Eucalypt Court, Duncraig WA 6023
Presenting All Offers from $1.8m.
5 Bedrooms
2 Bathrooms
2 Cars
Landsize 708m2
House
Contact the agent

Eon Dyson
0432923820
Davey Real Estate-North Beach/Padbury/Scarborough
Paradise in South Duncraig!
AVAILABLE FOR PRIVATE VIEWING OVER GRAND FINAL WEEKEND. CONTACT TO ARRANGE VIEWING.GO FREO!!!!
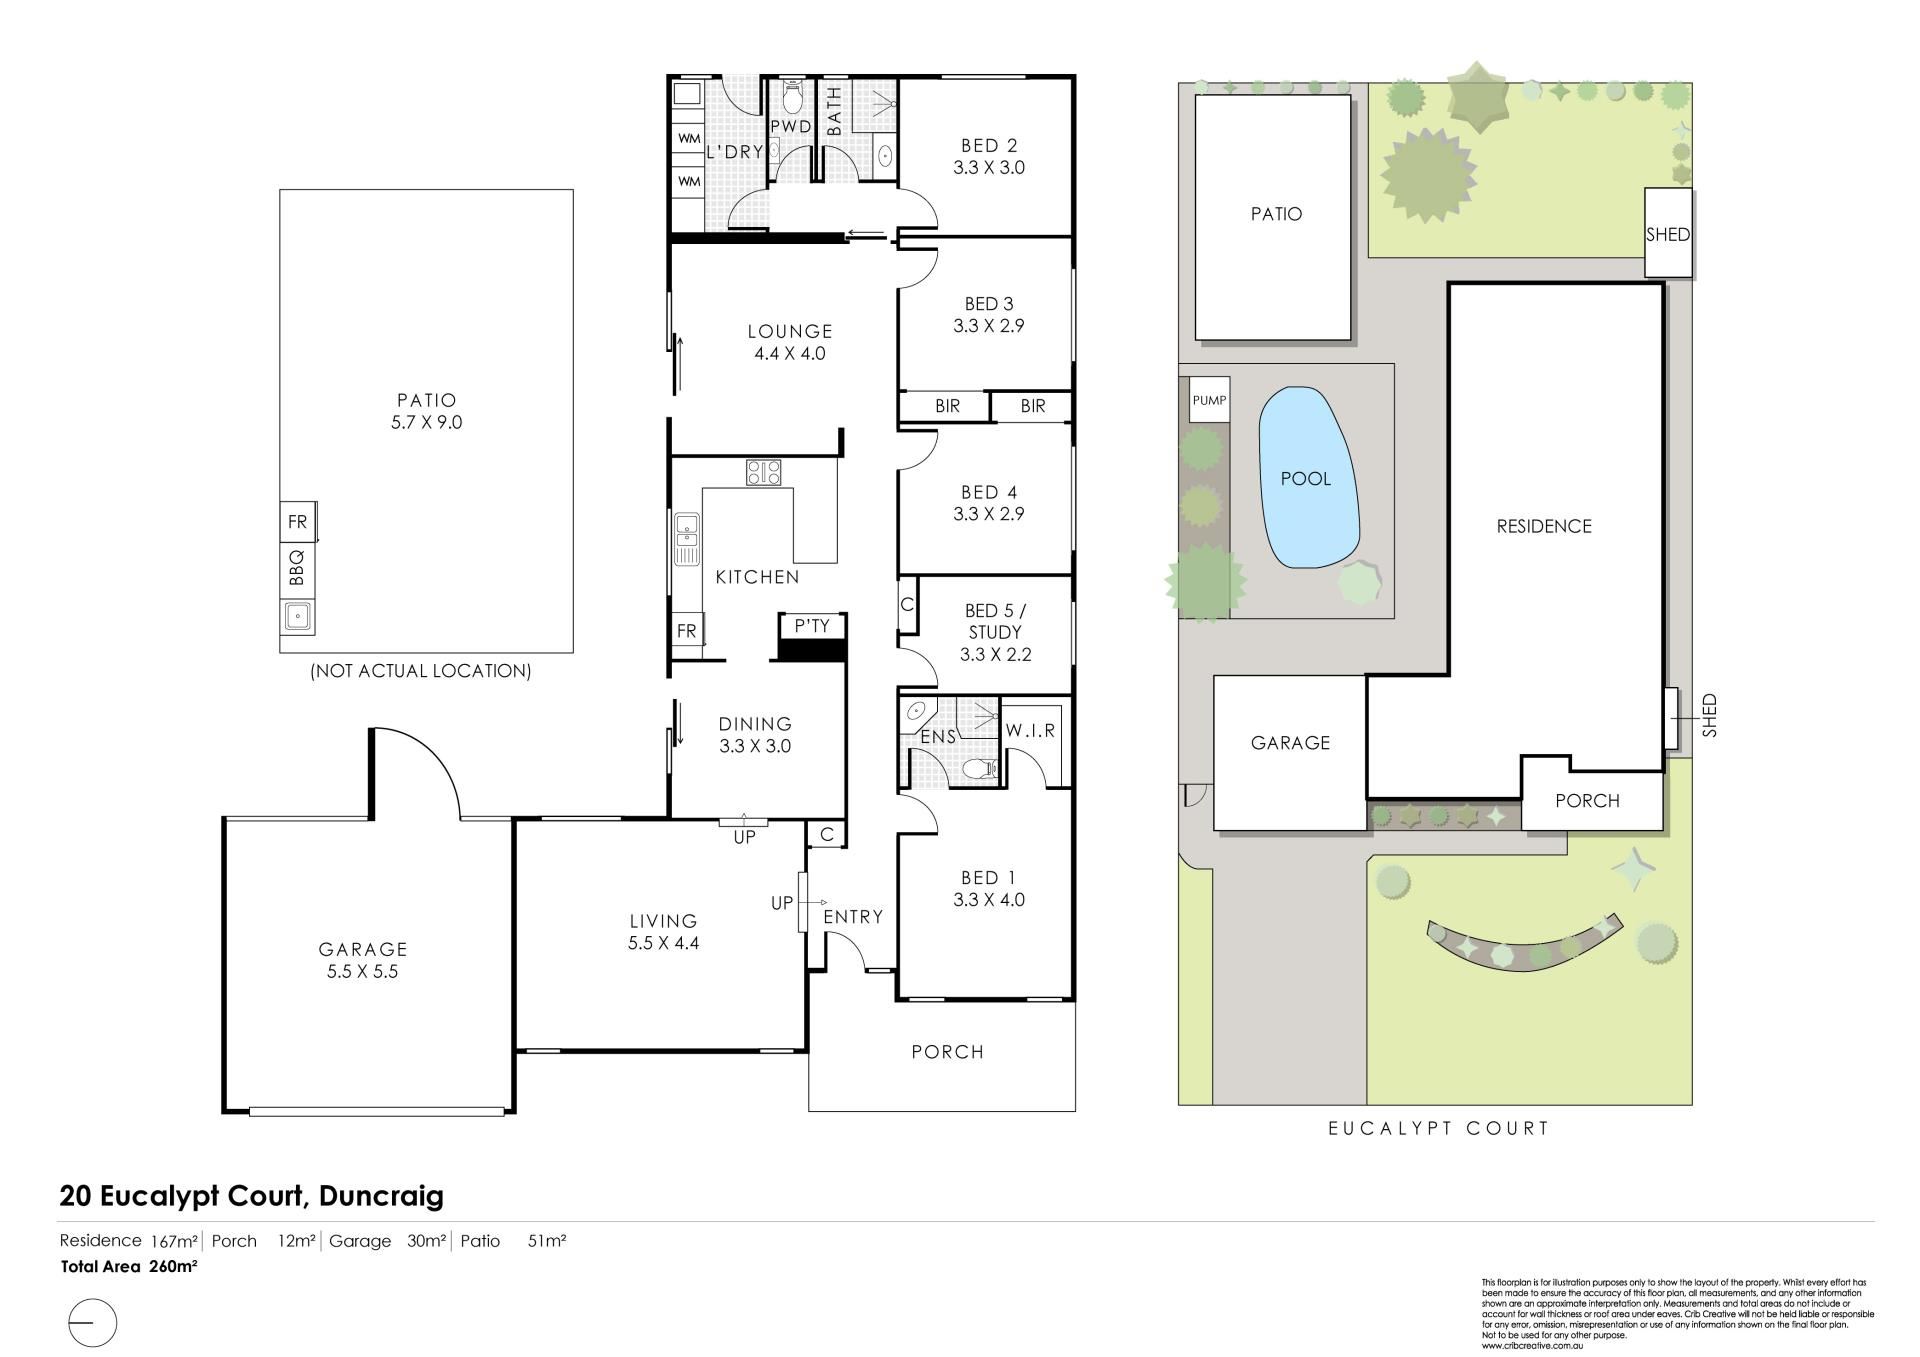
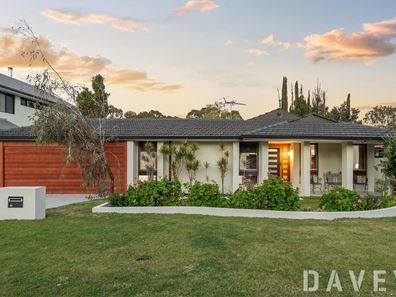
Tucked away within one of South Duncraig's most peaceful cul-de-sac pockets, this charming 5 bedroom 2 bathroom family haven is the kind of home that instantly makes you feel welcome.
Beautifully renovated where it matters most, it strikes the perfect balance between timeless warmth and contemporary comfort, delivering relaxed family living with style, substance and plenty of heart.
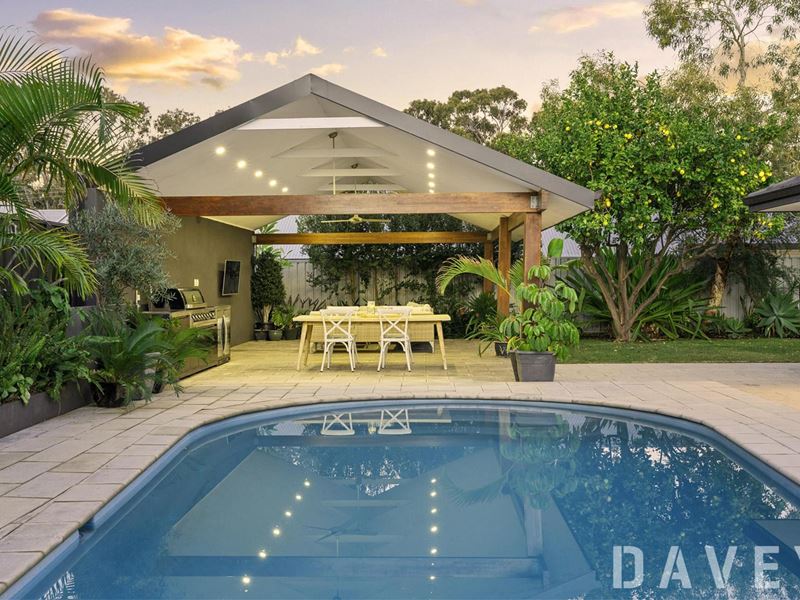
While the inviting interior will impress from the outset, it's the spectacular backyard oasis that truly steals the show. Designed for unforgettable summer entertaining and endless enjoyment, this dream outdoor sanctuary is where lazy weekends and afternoons by massive below-ground swimming pool, long lunches and celebrations with family and friends are destined to become cherished memories.
An enormous pitched poolside alfresco features two ceiling fans and a Gasmate gas-bottle barbecue with a wok-burner, sink, storage and double-door drinks fridge of the same brand. There is heaps of space to laze around the pool also, as well as out on the spacious rear lawn area - next to a large lemon tree, an in-ground trampoline, a clothesline and a garden shed.
Inside, a large, sunken and carpeted front lounge room looks out to the pool, features a high raked ceiling and has a gas bayonet for heating. It is also overlooked by a dining room with low-maintenance timber-look flooring, a built-in bar/storage area and direct poolside access.
The central and adjacent kitchen has been revamped to include sleek granite-transformation bench tops, a breakfast bar, tiled splashbacks, a double-door storage pantry, new stainless-steel dishwasher and stainless-steel Ilve five-burner gas-cooktop appliances, a stainless-steel range hood and a stainless-steel under-bench Smeg oven that is barely 12 months old.
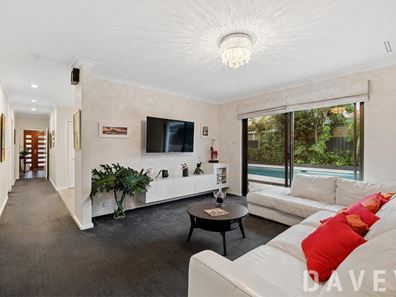
The carpeted family room provides a casual living option with custom floating media cabinetry and another access point to the pool. The bedrooms are also carpeted, inclusive of a generous front master suite - comprising of a ceiling fan, a walk-in wardrobe and a private ensuite bathroom with a toilet, shower, vanity, heat lamps and a skylight.
The second and third bedrooms have ceiling fans and built-in double robes with over-head cupboards, whilst the back fourth bedroom boasts a ceiling fan and a pleasant backyard vista to wake up to. The wildcard of the floor plan is a versatile fifth bedroom - or study - that can be whatever you want it to be.
A fully-tiled and modernised main family bathroom plays host to a rain shower, a vanity basin and louvered windows that encourage cross-flow ventilation. The updated powder room is also fully-tiled, as is the revamped laundry - complete with built-in storage and a backyard-access door.
Adding even more appeal is an outstanding family-friendly location, with the delightful Telopia Park playground waiting at the end of the street, Davallia Primary School only moments away around the corner and the home proudly positioned within the highly-sought-after Carine Senior High School catchment zone. Also close to other sprawling local parklands (including Carine Open Space and Percy Doyle Reserve's excellent community and sporting facilities), St Stephen's School, shopping at Carine Glades, Duncraig and the amazing Karrinyup precinct, public and private golf courses, the freeway, Warwick Train Station, pristine beaches, the new Sorrento Beach Club, Hillarys Beach Club and even Hillarys Boat Harbour, this is a community where children thrive, neighbours become friends and convenience is simply part of everyday life.
This is more than just an impeccably-presented family residence - it's a lifestyle you'll fall in love with from the very first visit!
Other features include, but are not limited to;
• Wide feature entry door
• Full-height linen press to entry
• Separate double linen press/over-head storage
• Ducted-evaporative air-conditioning
• Feature ceiling cornices
• Skirting boards
• Outdoor lighting
• Security doors and screens
• Instantaneous gas hot-water system
• Reticulation
• Provisions in place for future pool heating
• Side tool shed
• Remote-controlled double lock-up carport - with rear access to the pool and yard
• Side-access gate to the backyard
• Spacious 708sqm (approx.) block
• Built in 1973 (approx.)
Disclaimer - Whilst every care has been taken in the preparation of this advertisement, all information supplied by the seller and the seller's agent is provided in good faith. Prospective purchasers are encouraged to make their own enquiries to satisfy themselves on all pertinent matters.
Property features
-
 Below ground pool
-
 Air conditioned
-
 Garages
2
Garages
2
-
 Floor area
167m2
Floor area
167m2
-
 Outdoor entertaining
-
 Built in wardrobes
-
 Study
Study
Cost breakdown
-
Water rates: $1,647 / year
Nearby schools
| Davallia Primary School | Primary | Government | 0.2km |
| Poynter Primary School | Primary | Government | 1.0km |
| Liwara Catholic Primary School | Primary | Non-government | 1.1km |
| Hawker Park Primary School | Primary | Government | 1.2km |
| Glengarry Primary School | Primary | Government | 1.5km |
| Carine Senior High School | Secondary | Government | 1.6km |
| Carine Primary School | Primary | Government | 1.6km |
| Duncraig Primary School | Primary | Government | 1.7km |
| West Greenwood Primary School | Primary | Government | 1.8km |
| Greenwood College | Secondary | Government | 1.8km |