20 Davies Road, Dalkeith WA 6009
OFFERS BY 4PM WED 21ST OCTOBER (UNLESS SOLD PRIOR)
5 Bedrooms
2 Bathrooms
1 Car
Landsize 880m2
House
Contact the agent

Vivien Yap
0433258818
Ray White Dalkeith | Claremont | Fremantle
Refined Character and Everyday Comfort
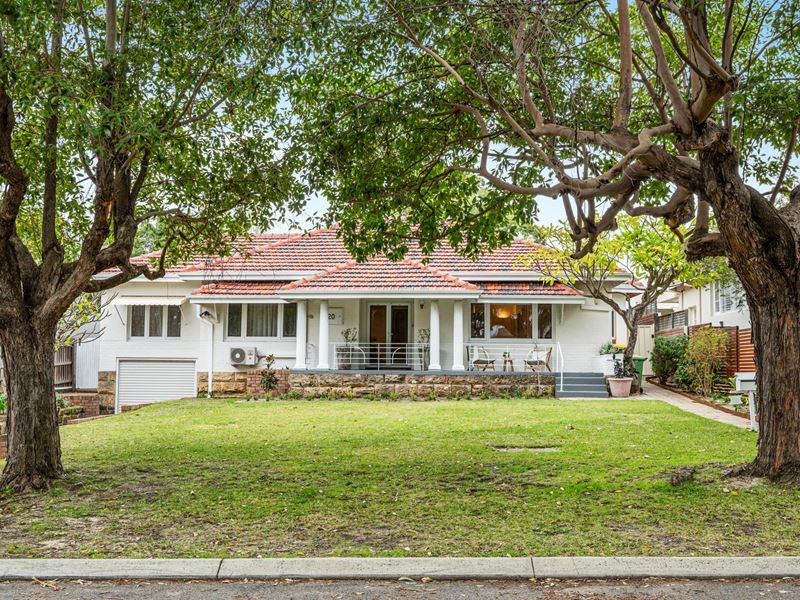
ABSOLUTELY ALL OFFERS WILL BE PRESENTEDTucked beneath a gorgeous leafy street canopy and occupying a wonderfully generous block, this spacious five-bedroom, two-bathroom family home delivers warmth, character and plenty of exciting potential.
Comfortable and welcoming in its current form, the residence also presents an appealing blank canvas for those with a vision for modern flair. Refresh, reimagine and elevate the home over time, while enjoying its generous proportions, flexible spaces and wonderful family-friendly setting from day one.
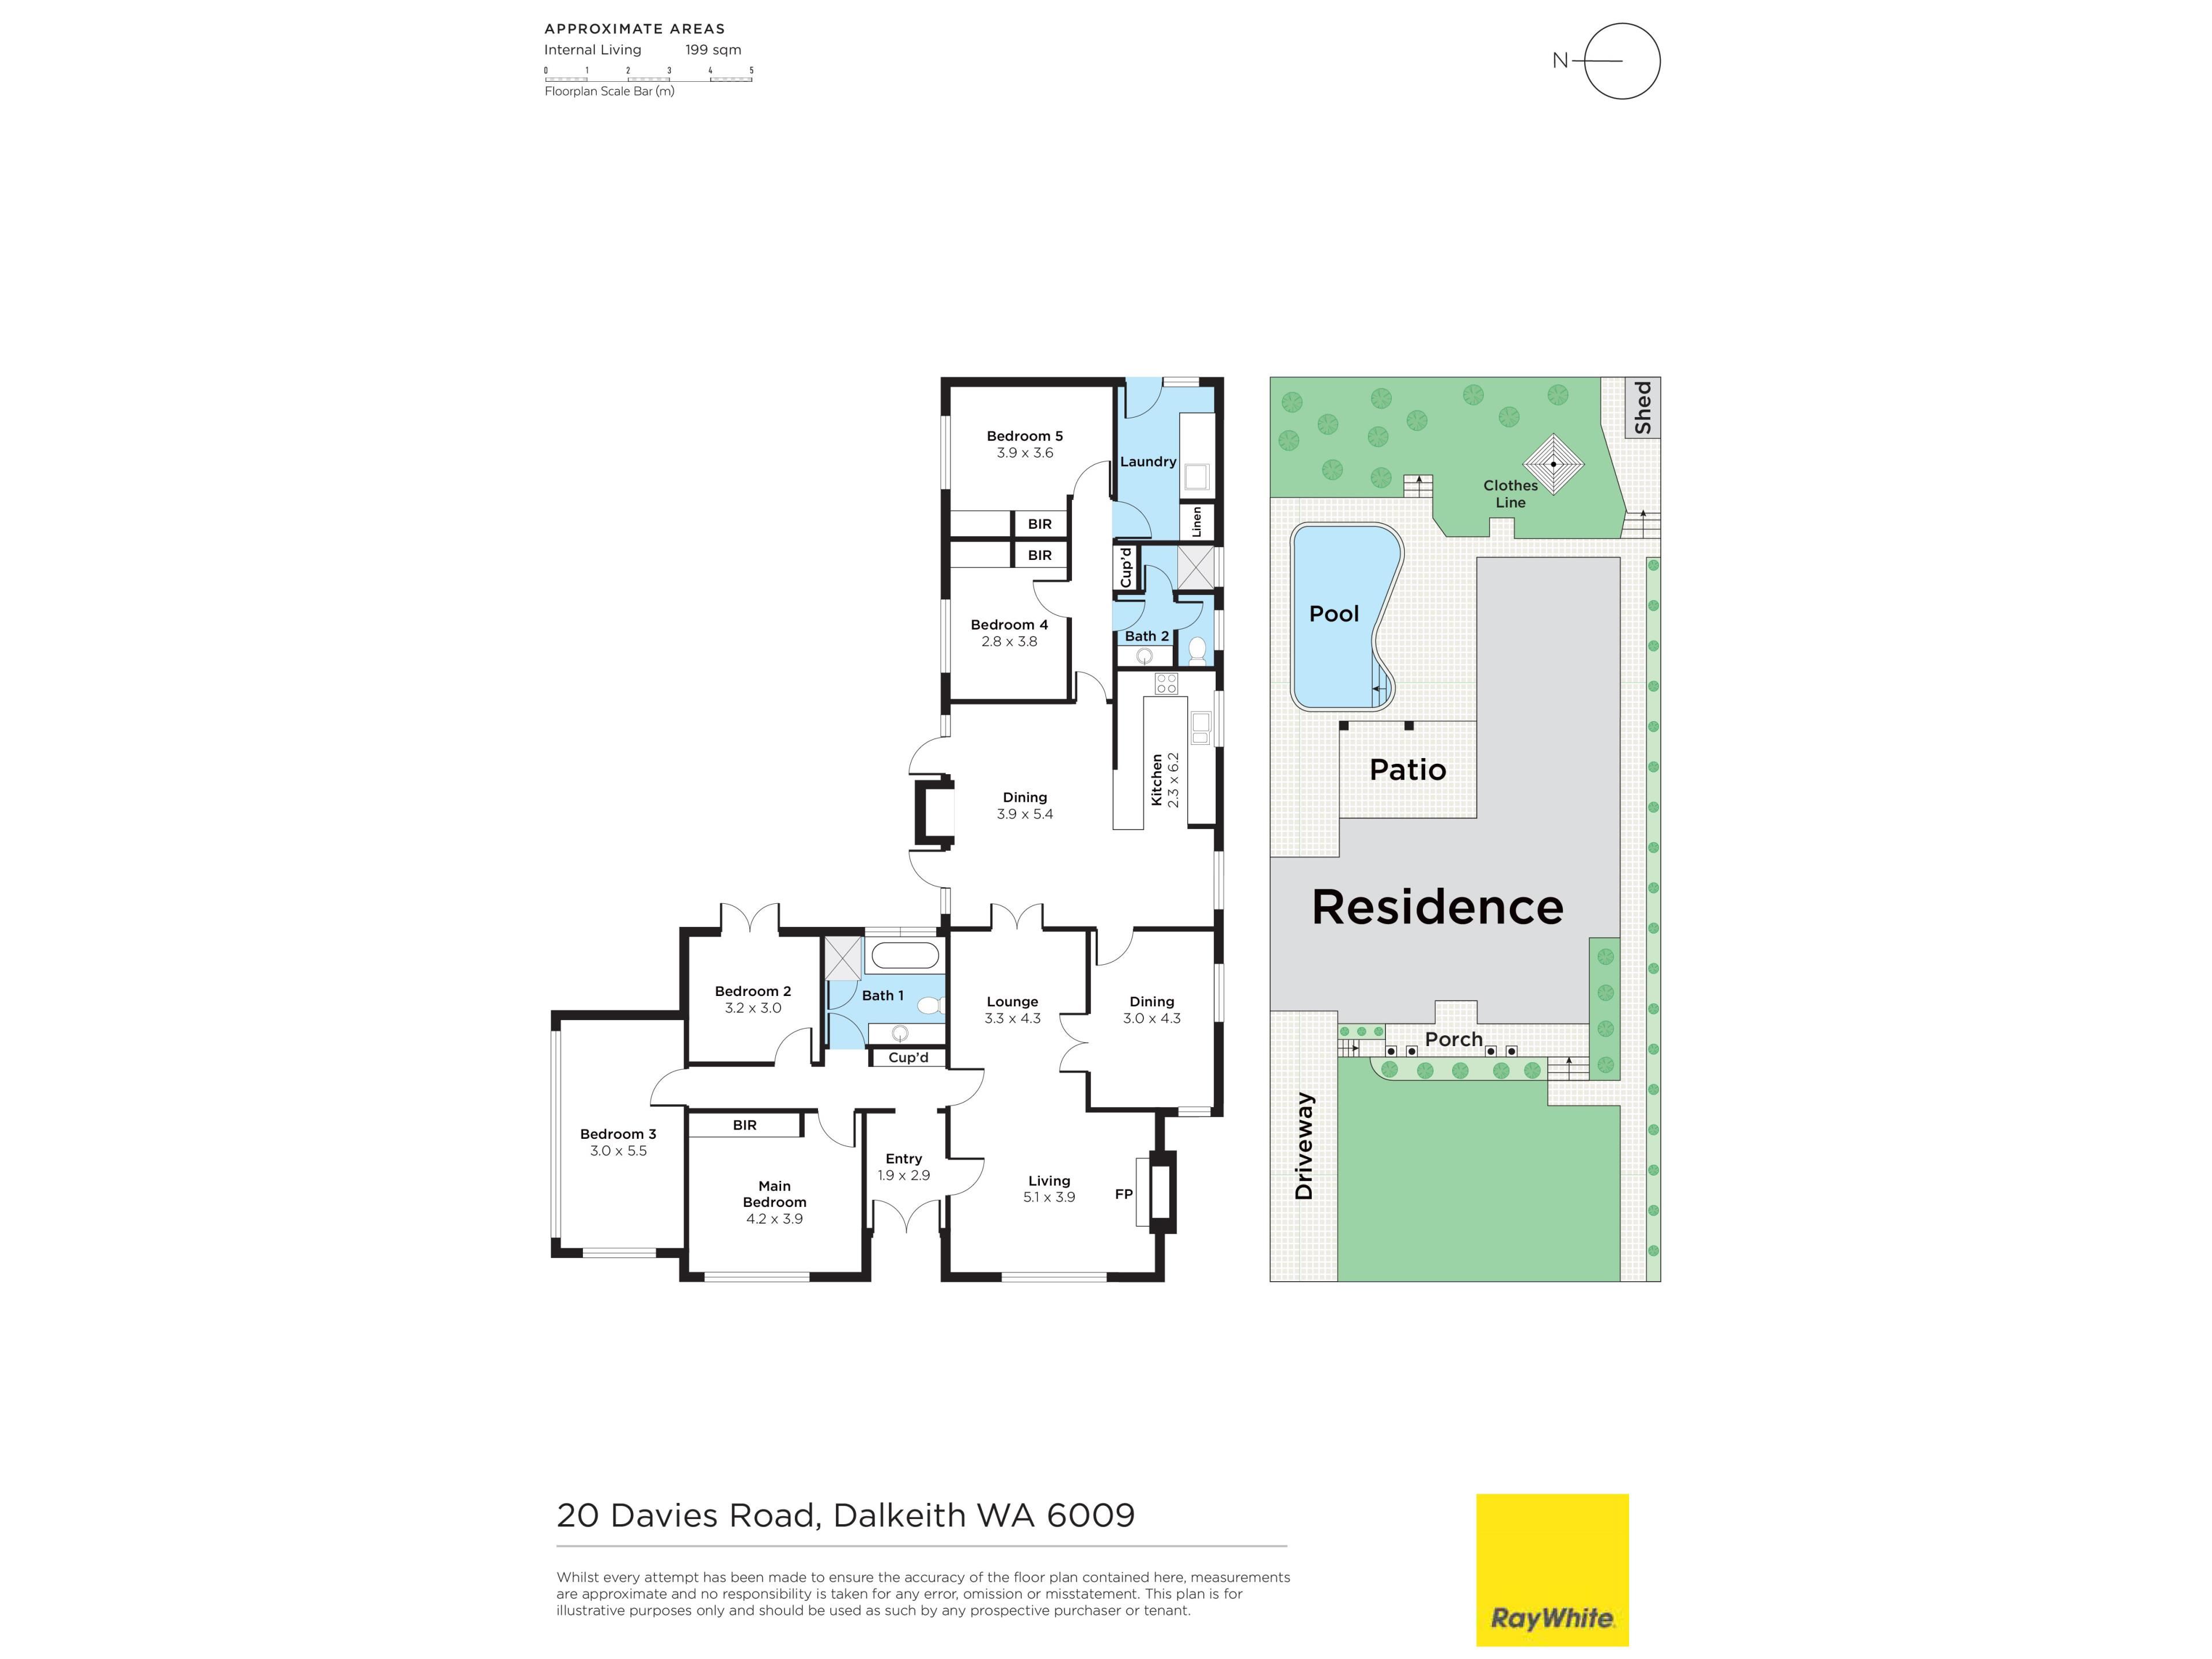
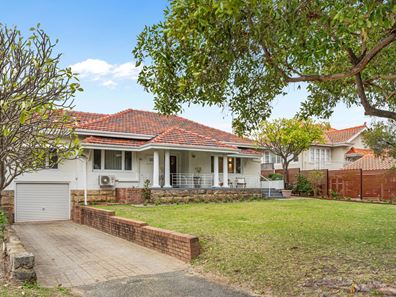
A large entry verandah looks out across the front-yard lawn and established trees, before opening into a spacious interior. The huge carpeted open-plan formal lounge and sitting room is enhanced by classic wall sconces and an open fireplace, flowing through to the carpeted formal dining room. Here, a feature stained-glass window and double French privacy doors add a touch of timeless character.
The adjoining open-plan family, meals and kitchen area is tiled for easy living and can be closed off from the entry foyer by its own double French doors. Timber cabinetry and double sinks are complemented by a folding-door appliance nook, microwave recess, stainless-steel Westinghouse range hood, stainless-steel Westinghouse oven and Westinghouse four-burner electric cooktop. Split-system air-conditioning and a ceiling fan provide additional comfort.
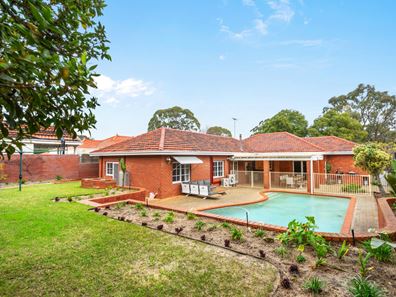
From the family room, two separate single French doors lead outside to a delightful covered patio-entertaining area, where a built-in brick barbecue nook sets the scene for relaxed gatherings. Beyond, a huge below-ground salt-water swimming pool glistens beneath the summer sun, while a paved poolside courtyard offers a place to unwind.
The elevated backyard lawn is framed by colourful roses, creating a lovely garden outlook around the pool. A rear garden shed tucked into the corner provides an added practical bonus.
The massive carpeted front master suite is an obvious bedroom highlight, featuring a ceiling fan, split-system air-conditioning unit and six doors of wooden built-in wardrobes. Opposite, the main bathroom includes a shower, separate bathtub, toilet, vanity and under-bench storage cupboards.
Also positioned at the front of the home, the flexible fifth bedroom is carpeted and has its own French-door access. Equally suited to use as a games room or teenager's retreat, it provides valuable versatility for the changing needs of a family.
The separate minor sleeping quarters at the rear comprise a linen press and a practical second-bathroom wet area, complete with a separate vanity and under-bench storage, separate toilet and separate shower room. A decent laundry adds further functionality with a broom cupboard, more under-bench storage, a fold-out Robinhood ironing board and access out to the yard.
The carpeted second bedroom features a ceiling fan and opens directly to the alfresco through double French doors. Light and bright, the third and fourth bedrooms each offer ceiling fans, built-in double robes, views of the pool, built-in study desks and overhead shelves. Bedroom three also benefits from its own split-system air-conditioning unit.
Outside the home, the position is equally compelling, nestled between beautiful Masons Gardens and the lush green fields of stunning Melvista Park. The latter is home to the Nedlands Golf, Croquet, Tennis and Bridge Clubs. A host of restaurants, shopping options and local bus services are also very nearby, including the new Nedlands Square Woolworths supermarket, set to open in late 2026.
The location also places you very close and conveniently near Nedlands Primary School, the picturesque Swan River foreshore, Nedlands Yacht Club and other exceptional local sporting clubs. The world-class Claremont Quarter shopping precinct, Christ Church Grammar School, Scotch College, Methodist Ladies' College, Shenton College, first-class medical facilities, the University of Western Australia, Fremantle and the heart of cosmopolitan Perth CBD are all within easy reach.
With room for a growing family, space to entertain and land to dream big, this is a residence where today's comfort meets tomorrow's possibilities. All of it comes together in a peaceful, leafy setting that you'll love coming home to.
FEATURES:
Solid brick-and-tile construction
Double-door entrance
High ceilings
Formal and casual living areas
Huge master suite
Versatile fifth bedroom or games-room option
Outdoor patio entertaining
Swimming pool
Large and secure backyard
Split-system air-conditioning
Ceiling fans
Feature ceiling cornices and ceiling roses
Rates & Local Information:
Water Rates: $1,833.73 (2025/26)
City of Nedlands Council Rates: $3,616.47 (2026/27)
Zoning: R12.5
Primary School Catchment: Dalkeith Primary School
Secondary School Catchments: Shenton College
DISCLAIMER: This information is provided for general information purposes only and is based on information provided by third parties including the Seller and relevant local authorities and may be subject to change. No warranty or representation is made as to its accuracy and interested parties should place no reliance on it and should make their own independent enquiries.
Property features
-
 Garages
1
Garages
1
Nearby schools
| Dalkeith Primary School | Primary | Government | 0.7km |
| Loreto Nedlands | Primary | Non-government | 0.8km |
| Nedlands Primary School | Primary | Government | 1.3km |
| Freshwater Bay Primary School | Primary | Government | 1.9km |
| St Thomas' Primary School | Primary | Non-government | 1.9km |
| Christ Church Grammar School | Combined | Non-government | 2.4km |
| Hollywood Primary School | Primary | Government | 2.5km |
| Methodist Ladies' College | Combined | Non-government | 2.5km |
| Moerlina School | Primary | Non-government | 2.7km |
| Quintilian School | Primary | Non-government | 2.8km |