2 Raffles Court, Currambine WA 6028
From $1,649.000
5 Bedrooms
2 Bathrooms
2 Cars
Landsize 712m2
House
Contact the agent

Johann Dique
0430041111
Joy of Hope
THE ART OF TIMELESS LIVING
ARTIQUE HOMES - THE ART OF TIMELESS LIVINGAn exceptional family home with classical character and ocean views.
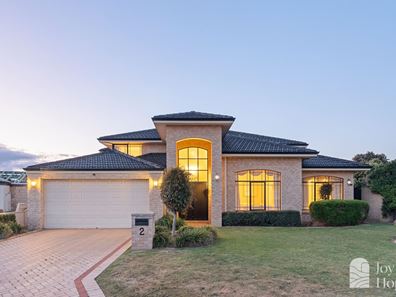
Big on space, strong on substance and sitting pretty on a commanding corner block, this quality-built 4 bedroom 2 bathroom plus-study two-storey haven has family life well and truly covered.
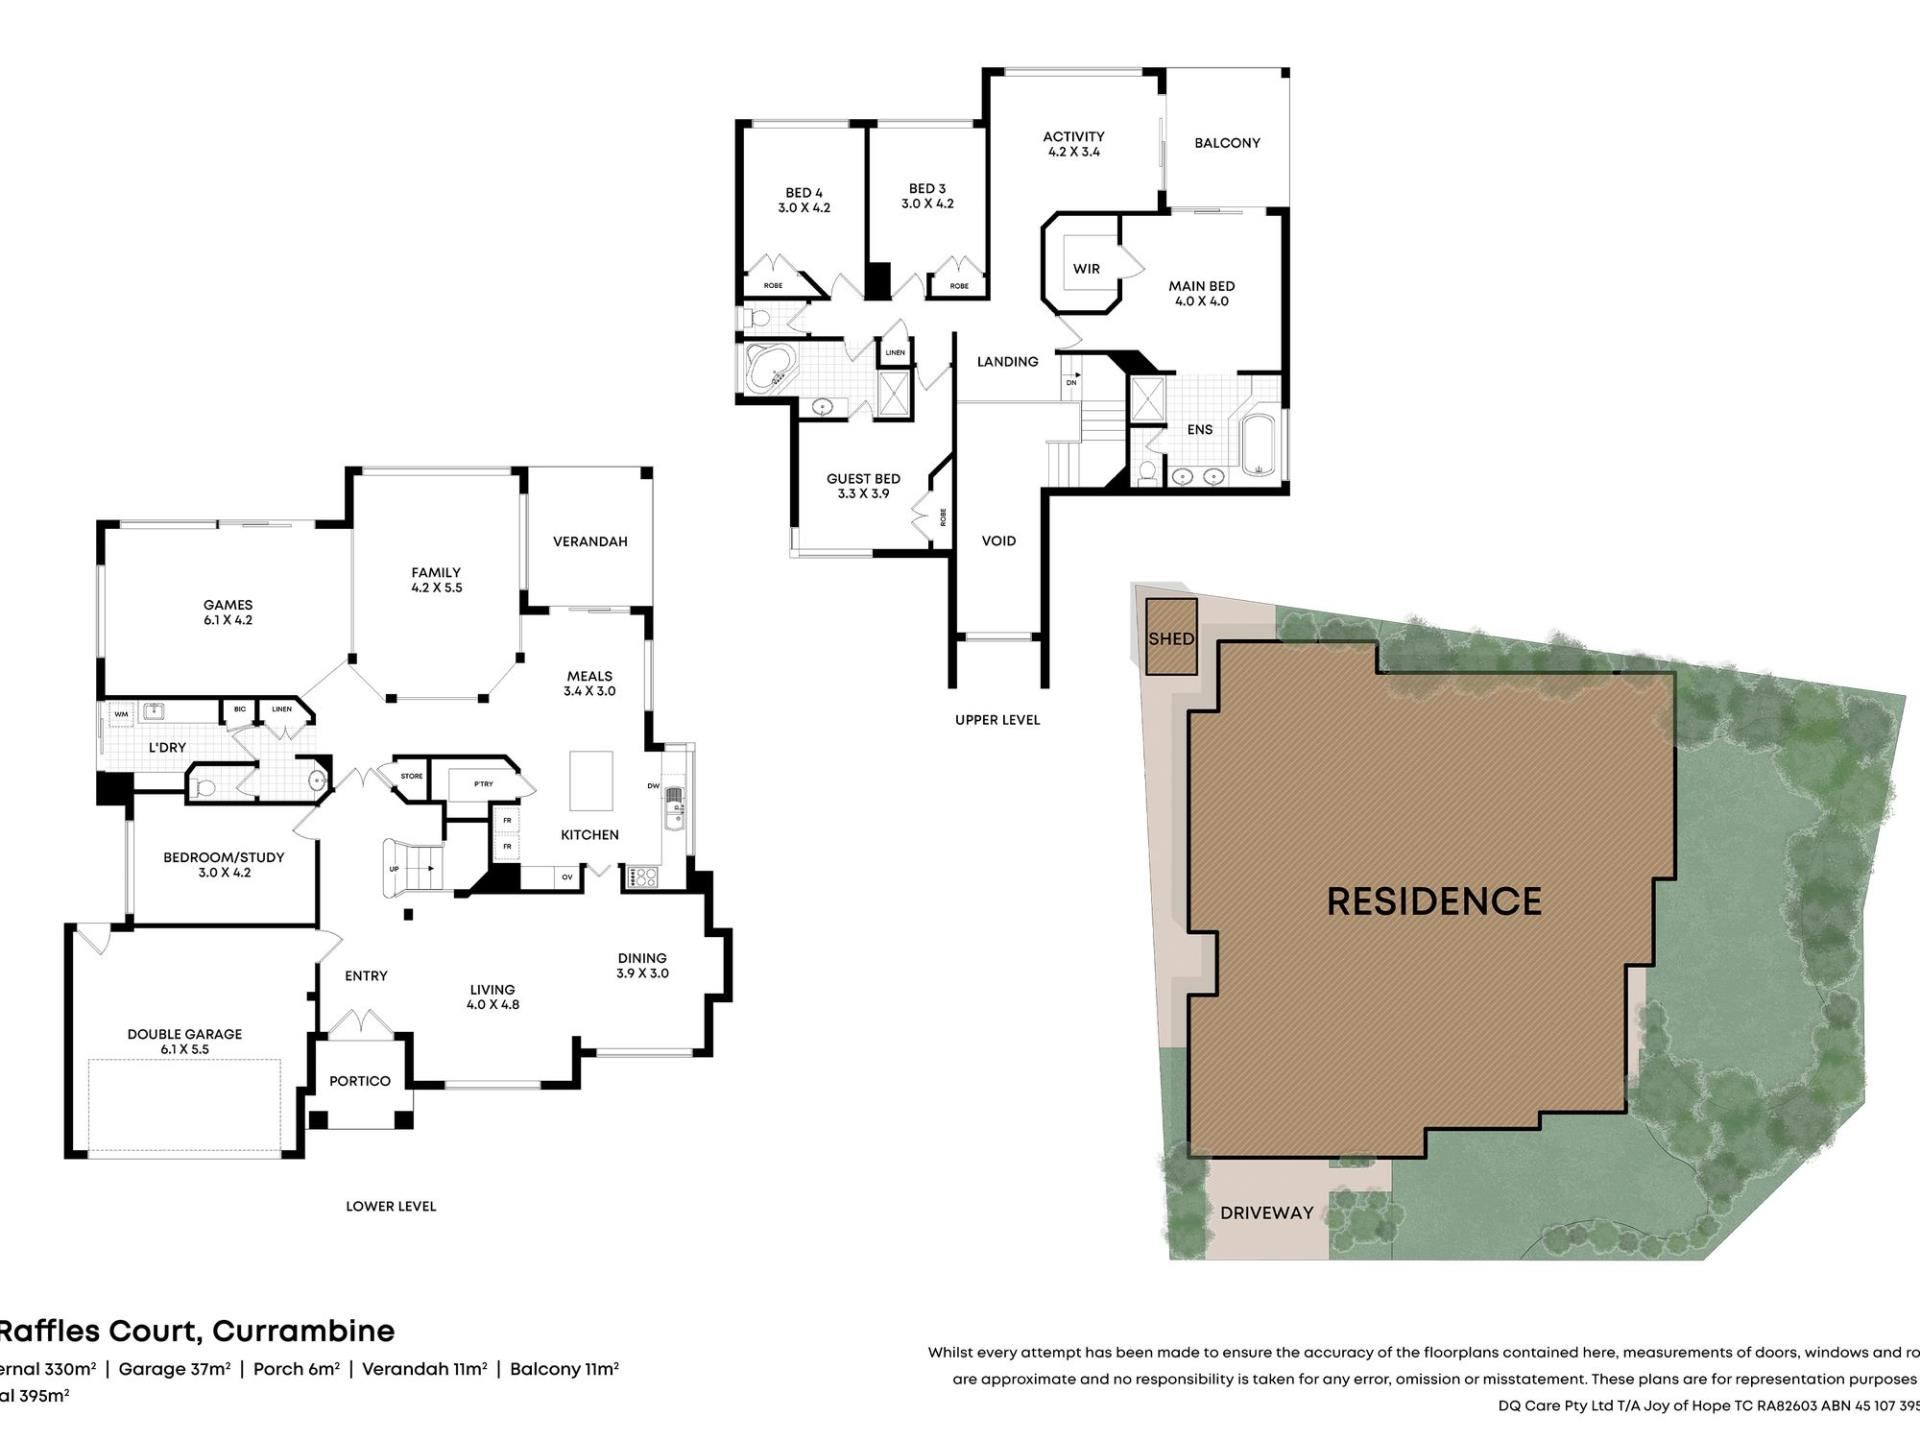
Its main frontage enjoys the peace and privacy of a tranquil cul-de-sac setting, giving the home a wonderfully secluded feel despite its prominent position. Generous proportions unfold across both levels, with solid construction, multiple possibilities, and room for everybody to spread their wings without getting in each other’s way always handy. An open-plan formal lounge and dining room is graced by a gas bayonet and splendid front-garden views, whilst a spacious study – with home-office dimensions – also works well as a potential fifth bedroom, if you need it to be one. Double French doors reveal the residence’s common zones, where most of your casual time is likely to be spent.
A huge games room flows outdoors to a delightful undercover patio area, overlooking a lovely lemon tree in the garden. The family room just inches away is kept cool and cosy by a split-system air-conditioner and its own gas bayonet, with seamless access out to the main alfresco and patio entertaining space an added bonus.
Both patios connect, whilst a massive backyard – with lawn – leaves enough room for a future swimming pool, if you are that way inclined. The privacy of the yard allows both kids and pets to be in their element.
Back inside, the open-plan meals and kitchen area leads through to the formal dining room via folding doors and looks out to the rear yard so you can keep an eye on the young ones at play. The kitchen itself is made up of an island breakfast bar, a large walk-in pantry, double sinks, a stainless-steel range hood, a five-burner Bosch gas cooktop, a Westinghouse double oven/grill and a stainless-steel Miele dishwasher. The alfresco can also be accessed from the meals area, for good measure.
Staying downstairs, the laundry plays host to a broom cupboard, under-bench storage and extends out to a large paved side drying courtyard with a clothesline. An additional
double linen press neighbours a powder vanity with under-bench cupboards and a separate toilet opposite.
Upstairs, a versatile sitting area – or parents’ retreat – has its own gas bayonet and opens out onto a spacious under-cover balcony from where sensual sea breezes, tree-lined ocean views and parkland glimpses can be absorbed. It is a balcony shared with the adjacent master suite – expansive in its dimensions and comprising an oversized walk-in wardrobe and an open ensuite bathroom with a deep bathtub, a separate shower, twin “his and hers” vanities, under-bench storage and a separate toilet.
The second and third bedrooms both feature built-in double robes and seascapes through the treetops, whilst the practical main family bathroom – with a shower, separate bathtub, vanity and under-bench storage – can also be accessed, semi-ensuite-style, from the fourth or “guest” bedroom suite with built-in double robes and ample morning sunshine streaming in. Also on the upper level are a linen press and a separate third toilet with a manual security window roller shutter.
Gorgeous Fairmont Park is only a few metres away up the road, with mere footsteps separating your front doors from Currambine Primary School, a local early-learning centre, other lush green neighbourhood parklands, a Coles supermarket at the new Currambine Village Shopping Centre and even Currambine Train Station. Also nearby are other excellent educational facilities (Lake Joondalup Baptist College amongst them), bus stops, the freeway, Currambine Central Shopping Centre, more shopping at Lakeside Joondalup, world-class golf at Joondalup Resort, pristine northern-suburbs beaches and the magnificent Mindarie Marina.
Contemporary comfort can never be underestimated. And this one has it in spades!
Features include, but are not limited to;
· 4 bedrooms – plus a study/5th bedroom option
· 2 bathrooms
· Double security-door portico entrance
· Tiled entry foyer with soaring high ceilings
· Carpeted bedrooms, upstairs living, downstairs living, formal dining and study areas
· Tiled meals, kitchen and wet areas
· Dishwasher
· Upper-level sleeping quarters – with robes in all bedrooms
· Ocean and parkland views from the upstairs master-suite/retreat balcony
· Walk-in storeroom downstairs
· 2 connecting outdoor patio-entertaining areas
· Large backyard with lawn – and room for a future swimming pool
· Ducted-evaporative air-conditioning
· Gas-bayonet heating
· Security-alarm system
· Feature ceiling cornices
· Gas storage hot-water system
· Fully reticulated
· Rear garden shed
· Established lawns and gardens
· Remote-controlled double lock-up garage – with internal shopper’s entry and a rear/side external access door
· Side-access gate to the backyard
· A solid Artique designed and built brick-and-tile home – for sale by its original and current owners
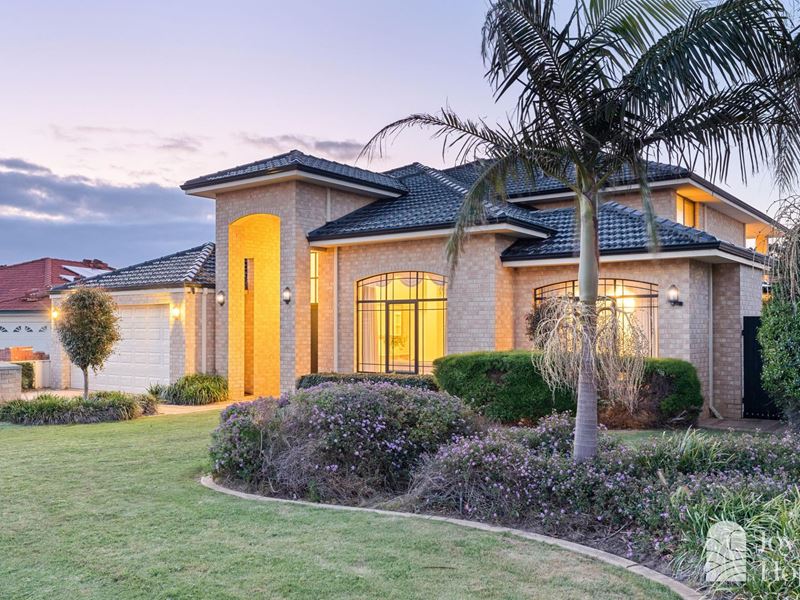
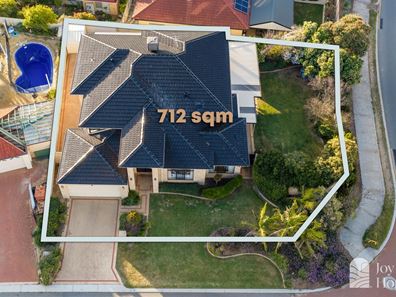
· Spacious 712sqm (approx.) corner and cul-de-sac block
Property features
-
 Garages
2
Garages
2
Nearby schools
| Currambine Primary School | Primary | Government | 0.3km |
| Francis Jordan Catholic School | Primary | Non-government | 0.8km |
| Lake Joondalup Baptist College | Combined | Non-government | 1.5km |
| Joondalup Primary School | Primary | Government | 1.8km |
| Joondalup Education Support Centre | Primary | Specialist | 1.8km |
| Kinross Primary School | Primary | Government | 1.8km |
| Connolly Primary School | Primary | Government | 1.9km |
| Beaumaris Primary School | Primary | Government | 2.0km |
| Kinross College | Secondary | Government | 2.1km |
| St Simon Peter Catholic Primary School | Primary | Non-government | 2.3km |