2 Poseidon Road, Byford WA 6122
From $799,000
4 Bedrooms
2 Bathrooms
2 Cars
Landsize 538m2
House
Contact the agent

Mark Grogan
0499969919
O'Neil Real Estate
BIG ON SPACE. BIG ON PRACTICALITY
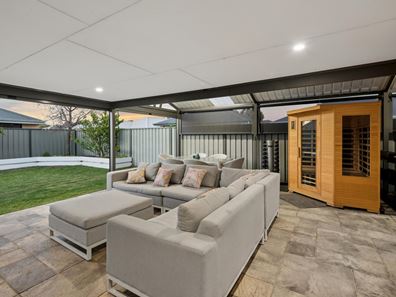
This is a home that simply works. Spacious, exceptionally well presented and packed with practical features, this four-bedroom, two-bathroom home offers multiple living zones, impressive outdoor entertaining, excellent parking and genuine room for the whole family.Set in a highly convenient Byford location within walking distance of the local primary school, it is the kind of established family home that you can just roll straight into and get busy living.
LIVING HERE
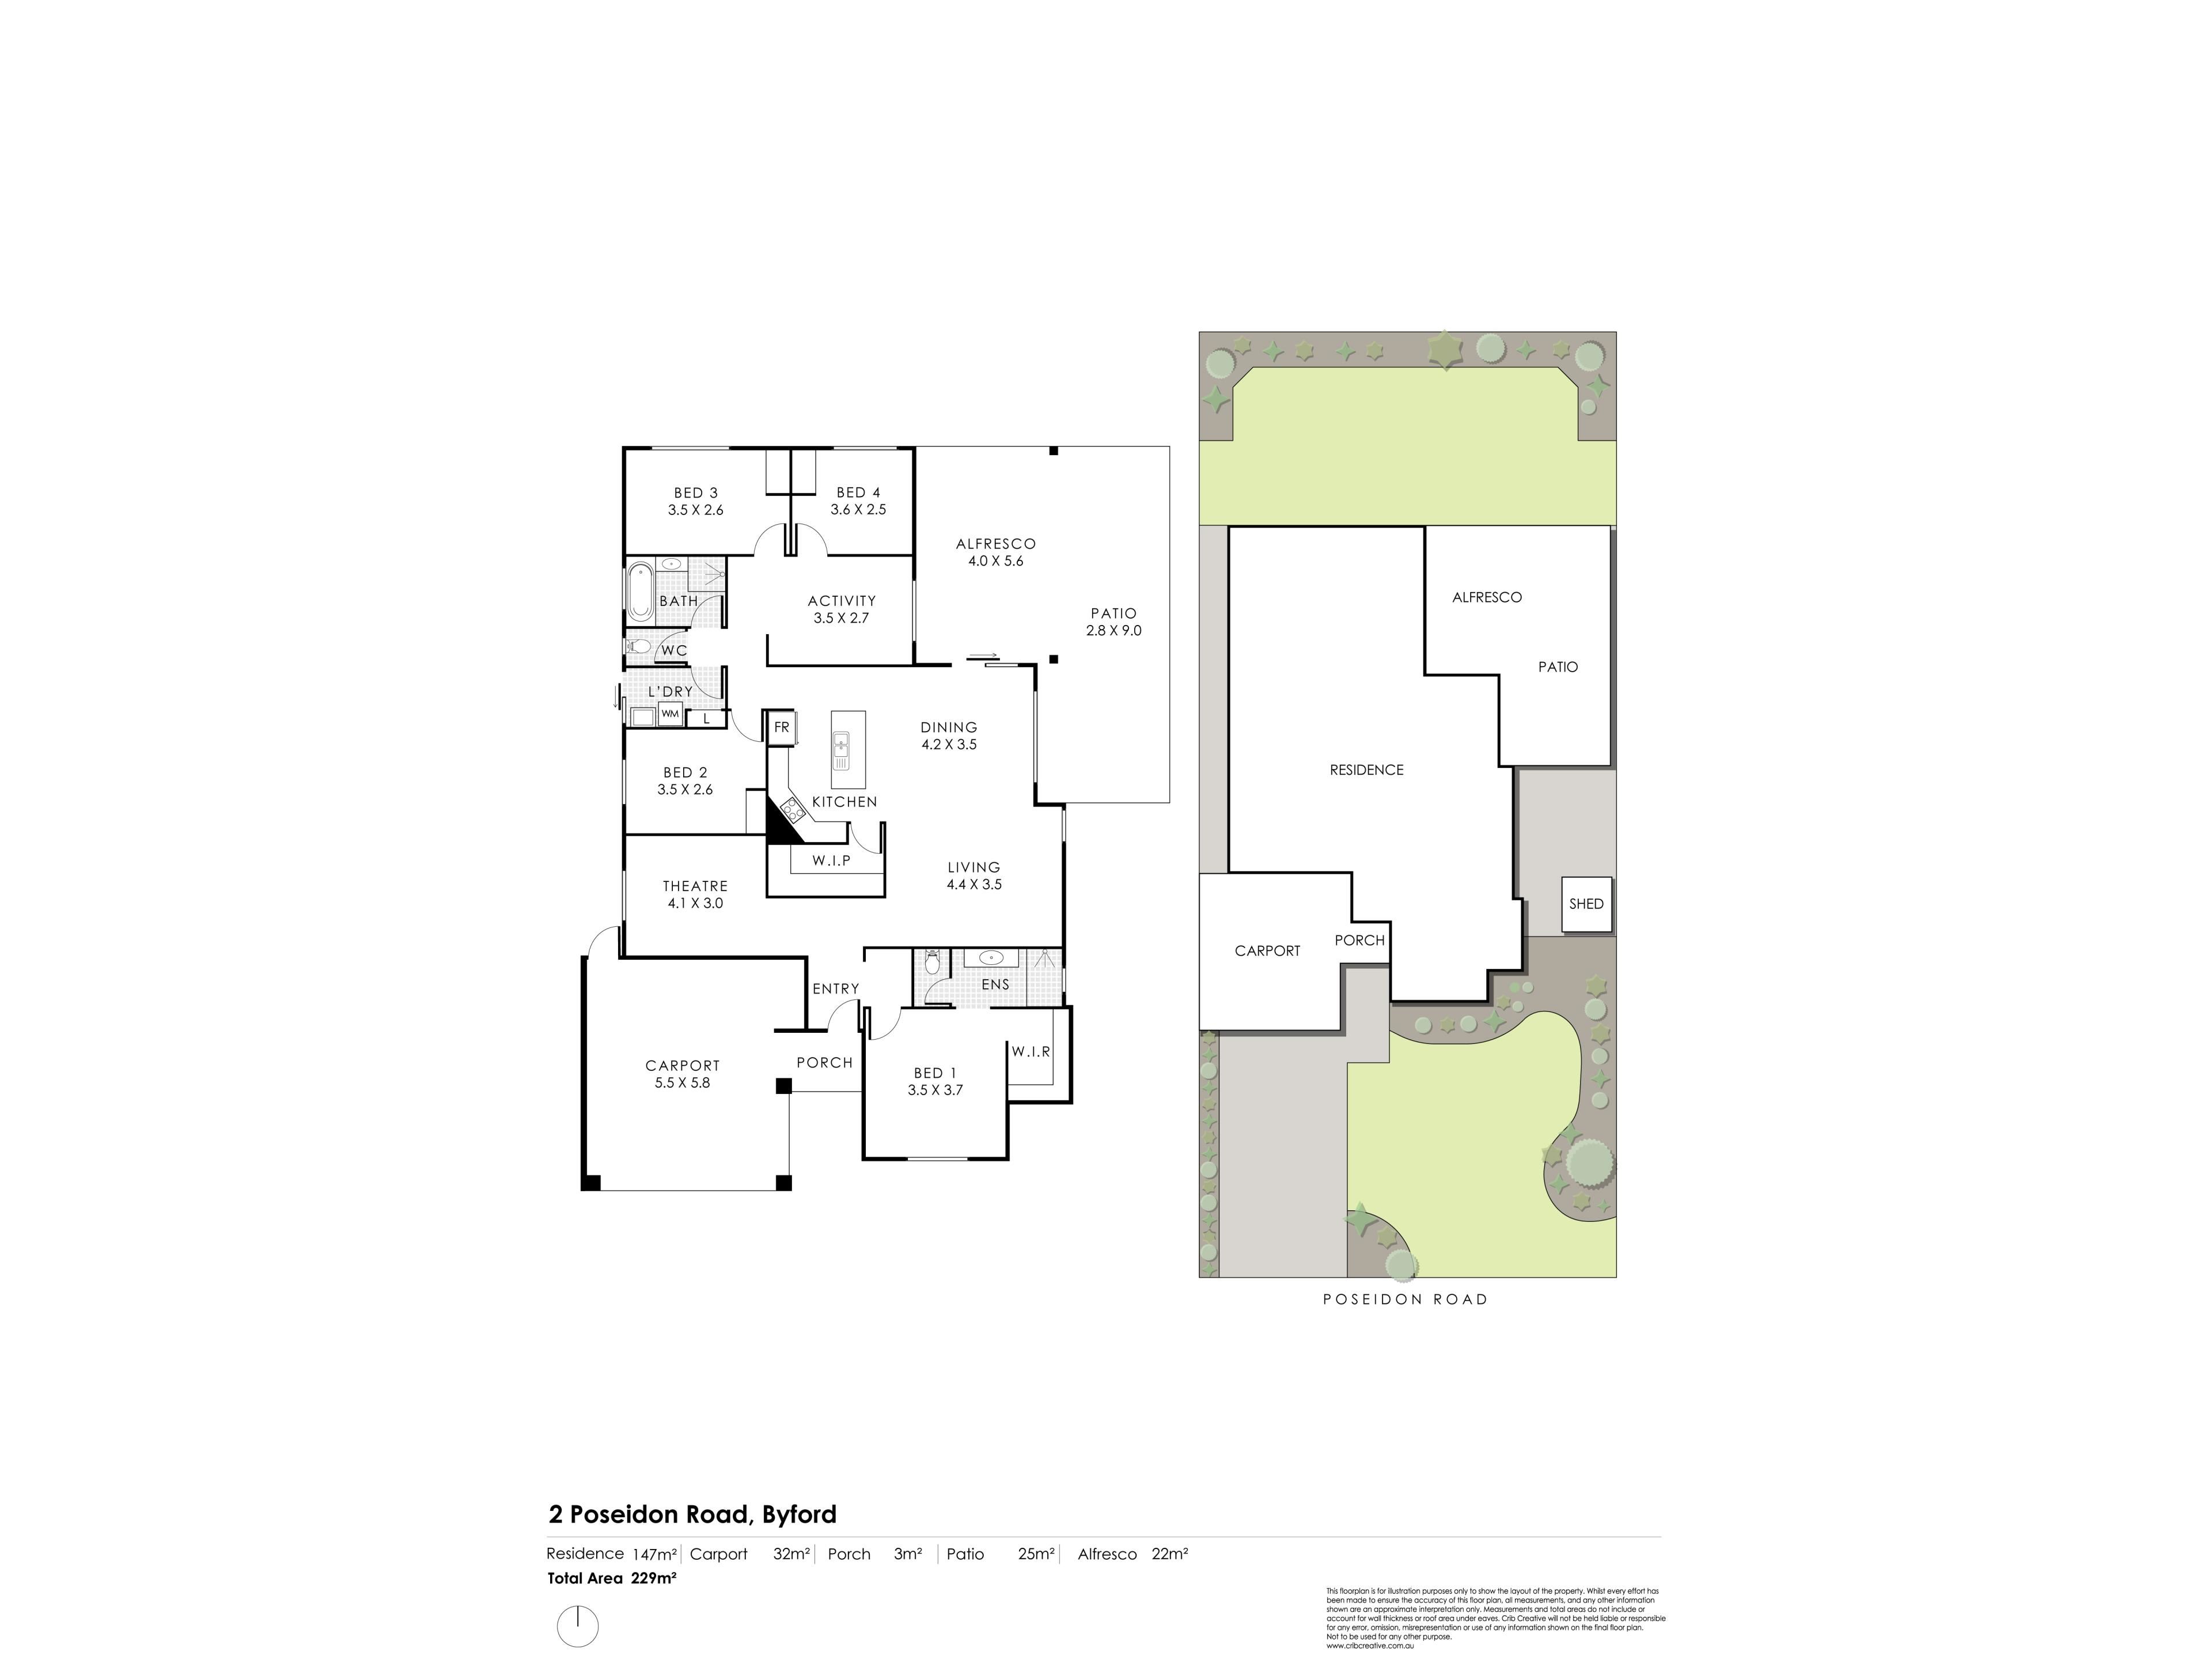
From the moment you step through the generous entrance, it is clear that this is not a cramped modern design. The home offers plenty of room to spread out, with separate spaces for living, entertaining, working and simply getting on with everyday life.
At the centre of it all is the large open-plan kitchen, dining and family area. There is ample room for a full-sized eight-seat dining setting, with space to go even bigger if required, while the family room connects naturally with the kitchen and outdoor entertaining area.
The kitchen is designed to be part of the action. It features a gas cooktop, electric oven, rangehood, dishwasher, breakfast bar and excellent workspace on both sides of the stove. Multiple power points add to its practicality, while the walk-in pantry provides outstanding storage and plenty of room to keep everyday appliances accessible without cluttering the main benches.
A separate theatre room gives you another substantial living zone. It is currently set up as a proper poker room, but it would work equally well as a home cinema, music room, games room or private retreat.
At the rear of the home, a central activity room services the secondary bedrooms. This is an incredibly useful part of the floor plan and could be used as a children's playroom, study, home office, gaming space or simply somewhere to keep the toys, computers, books and school projects away from the main living area. It is also air-conditioned for year-round comfort.
The main bedroom is generously proportioned, with more than enough room for a king-sized bed. It includes a split-system air conditioner, ceiling fan and private ensuite with a separate WC, vanity and impressive double shower with dual rainfall showerheads.
The three secondary bedrooms are also excellent sizes. One is currently furnished with a queen-sized bed, two bedside tables and a tallboy, demonstrating just how much usable room is available. All three include built-in robes, and the fourth bedroom is currently arranged as a spacious work-from-home office.
The family bathroom includes a bath, large shower with a handheld showerhead, vanity and proper towel storage. The separate WC is positioned nearby, while the practical laundry provides a linen cupboard, appliance space, overhead drying room and direct access to the outside.
OUTSIDE
The outdoor living setup is one of the genuine highlights of this property.
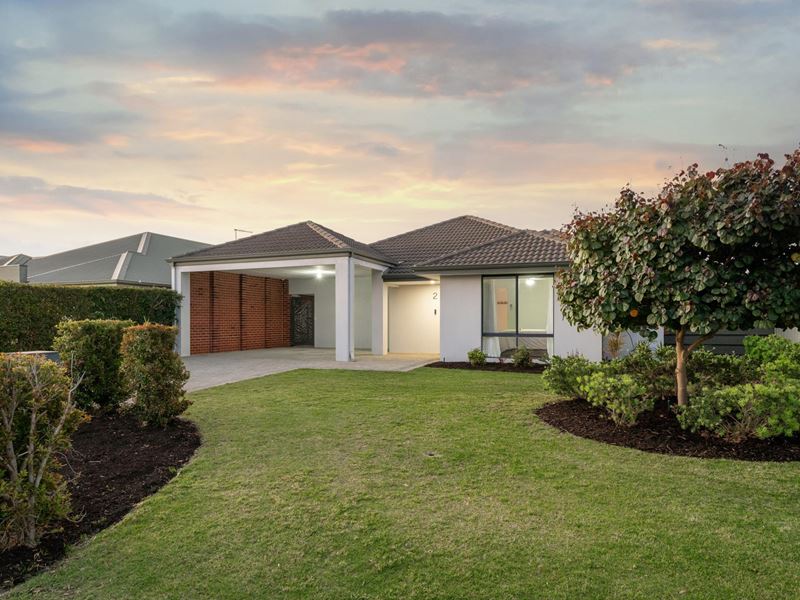
A large alfresco area connects with an additional patio running alongside the house, creating an enormous covered zone for entertaining, exercising or simply enjoying life outside. This is considerably more outdoor space than you would find with a standard alfresco design.
Dropdown blinds provide protection around the area, allowing it to be used much more comfortably throughout the year. There is currently room for a gym and sauna while still leaving plenty of space for outdoor dining and entertaining.
Everything is nicely arranged so that the practical elements can be screened from the main entertaining area. Beyond the patio, the backyard includes a good stretch of lawn, established gardens and room for children and pets to enjoy. It is attractive, manageable and properly usable.
A garden shed provides additional storage, while the side utility area accommodates the gas-storage hot-water system, air-conditioning equipment and further space for the things you do not want cluttering up the entertaining area.
The backyard is secured by a substantial gate positioned behind the carport, providing excellent separation and additional security for children and pets.
PARKING AND STORAGE
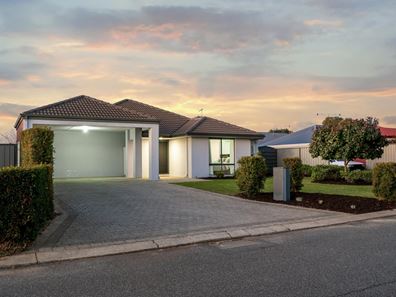
The high-clearance carport is another feature that sets this property apart. Offering approximately 2.55 metres of clearance at its lowest measured point, it provides excellent accommodation for larger vehicles and significantly more overhead room than a conventional carport.
There is also an enclosed storage area beneath the main roof, which houses the solar inverter and provides even more useful storage space.
THE EXTRAS
This is a home filled with the practical details that make everyday living easier, including:
• Four genuinely spacious bedrooms with wardrobes
• Two well-appointed bathrooms
• Large open-plan family and dining area
• Separate theatre or games room
• Central activity room or home office
• Walk-in kitchen pantry
• Gas cooktop, electric oven and dishwasher
• Split-system air conditioning and ceiling fans
• Expansive covered outdoor entertaining
• Protective dropdown patio blinds
• Reticulated front lawns
• Established garden beds
• Secure backyard for children and pets
• Garden shed and additional storage
• High-clearance carport, 2.55m!
• Solar panels
WHERE IT IS
This is an exceptionally convenient location. The local primary school is within comfortable walking distance, while Byford's shops, parks, transport connections and growing range of services are all within easy reach. It's an easy walk to cafés too!
It is a practical location for everyday family life, with the space and established infrastructure that can be difficult to find in many newer developments.
WHAT'S NEXT
You've got to come and see this one for yourself. To make it happen hit the EMAIL AGENT button at the bottom of this webpage, and we'll be in touch to set up a time so you can see what it's all about.
Property features
-
 Carports
2
Carports
2
Nearby schools
| West Byford Primary School | Primary | Government | 0.2km |
| Woodland Grove Primary School | Primary | Government | 1.4km |
| Salvado Catholic College | Combined | Non-government | 2.2km |
| Byford Secondary College | Secondary | Government | 2.5km |
| Beenyup Primary School | Primary | Government | 2.6km |
| Marri Grove Primary School | Primary | Government | 2.6km |
| Byford John Calvin School | Primary | Non-government | 2.9km |
| Byford Primary School | Primary | Government | 3.3km |
| Australian Christian College - Darling Downs | Primary | Non-government | 5.0km |
| Xavier Catholic School | Primary | Non-government | 6.0km |