2 Millport Drive, Warwick WA 6024
Listed price: UNDER CONTRACT
Sold
Sold: 21 Jul 2026
3 Bedrooms
1 Bathroom
1 Car
Landsize 292m2
Villa
Contact the agent

Ben Connor
0410425397
Ray White Inner North
LARGE Villa with Private Courtyard
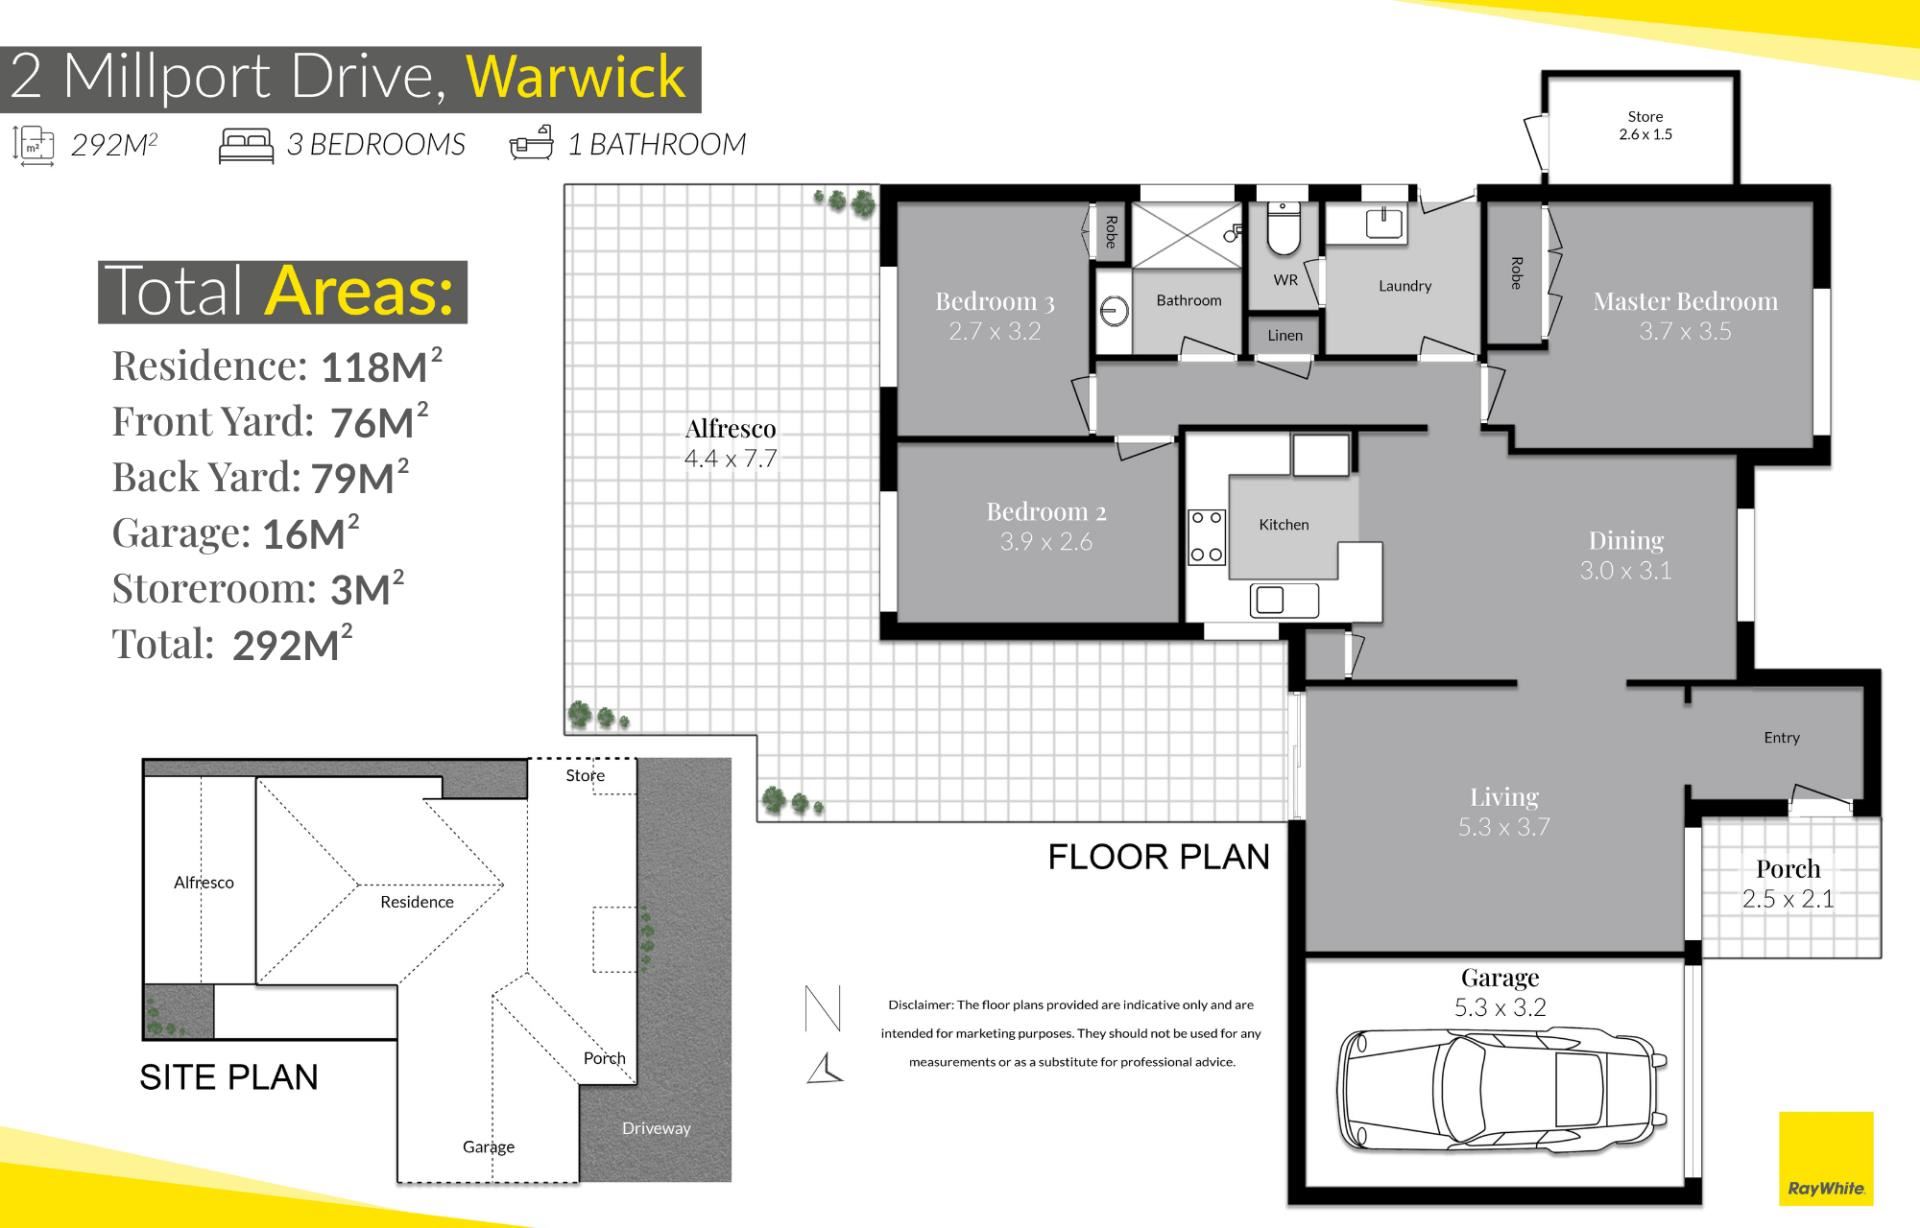
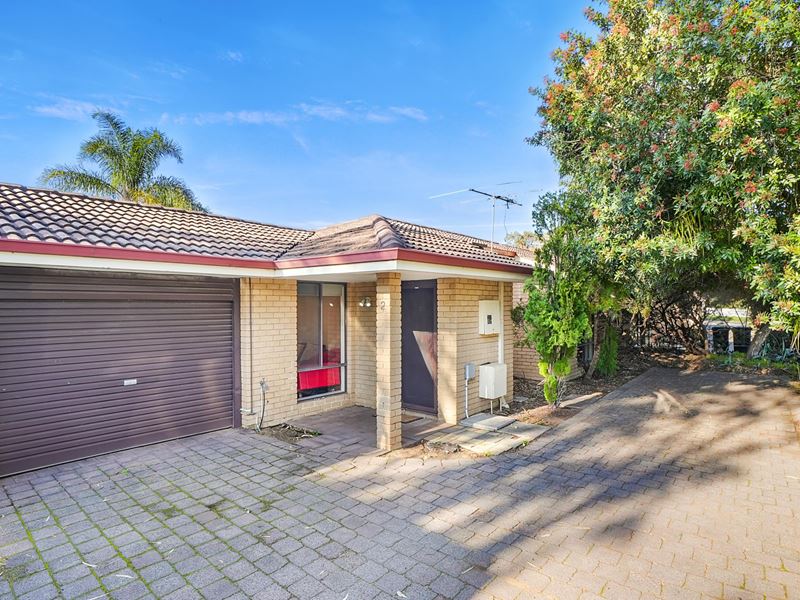
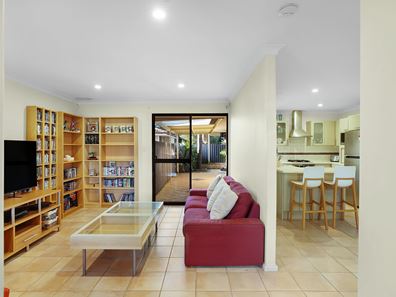
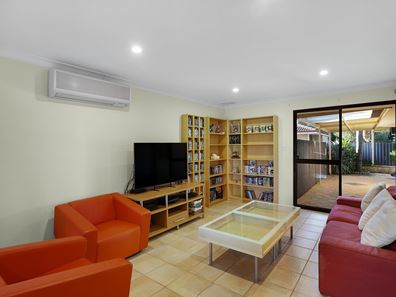
Welcome to 2 Millport Drive, Warwick, a neat and well-presented 3-bedroom, 1 bathroom villa tucked away in a small, tightly held group of just six. Set on a total area of 292sqm, this brick and tile home offers comfortable, low-maintenance living complemented by generous front and rear outdoor space. It's an ideal opportunity for first home buyers taking their first step onto the property ladder, downsizers after a lock-and-leave lifestyle or investors looking to add a low-maintenance asset to their portfolio.Stepping through the front porch and entry, you're welcomed into an expansive open plan living zone that immediately sets the tone for easy, everyday living. The living area flows seamlessly into the dining space and kitchen, with clean tiled flooring underfoot and plenty of natural light throughout. The kitchen is well equipped for the home cook, featuring a gas cooktop, oven, rangehood and a handy breakfast bar that looks over the dining area, perfect for casual meals or keeping an eye on the kids while you cook.
From the living and dining zone, sliding doors open out to a fantastic, generously sized undercover alfresco area, extending the main living zone outdoors and creating a wonderful space for entertaining family and friends year-round. With a full-length skillion roof overhead and a paved courtyard bordered by established, low-maintenance planting, this outdoor area is a genuine extension of the home.
Heading through to the bedroom wing, the master bedroom is a generous size and comes complete with a built-in robe. The remaining two bedrooms are both well sized, with the third bedroom also benefiting from its own built-in robe. These bedrooms share the main bathroom, which features a glass shower and sleek white vanity, while a separate WC adds an extra layer of everyday practicality for a busy household. A dedicated laundry with external access completes this part of the home, making outdoor chores that much easier.
Beyond the obvious, there are a number of practical extras worth noting. A single lock-up garage provides secure parking and additional storage, while a separate external storeroom offers even more space to stow away tools, bikes or garden equipment. Split system air conditioning and ceiling fans throughout help keep the home comfortable across the seasons, and being part of a small group of only six means strata fees and upkeep are kept to a minimum, ideal for anyone after a genuinely low-maintenance lifestyle.
Location-wise, Warwick offers a wonderful blend of convenience and lifestyle for its residents. Just 16km north of the Perth CBD in the City of Joondalup, the suburb is well serviced by Warwick Train Station and Transperth bus routes, making the daily commute a breeze, while nearby Mitchell Freeway access adds further convenience for drivers. Warwick Grove Shopping Centre is close by for everyday retail and grocery needs, Warwick Senior High School services the area's education needs and the expansive Warwick Open Space bushland, along with Warwick Stadium and local sporting clubs, provide plenty of options for an active, outdoor lifestyle.
Contact Ben Connor today on 0410 425 397 for any other information before you make this beautiful house your new home!
SCHOOL CATCHMENT
PRIMARY
Hawker Park Primary School
SECONDARY
Warwick Senior High School
PROPERTY PARTICULARS:
Shire Rates: $1,633.29 pa
Water Rates:$1,077.83 pa
Strata Rates: $300 pq
City of Joondalup
Property features
-
 Garages
1
Garages
1
-
 Toilets
1
Toilets
1
Cost breakdown
-
Council rates: $1,633 / year
-
Water rates: $1,077 / year
-
Strata fees: $300 / quarter
Nearby schools
| Hawker Park Primary School | Primary | Government | 0.3km |
| Glendale Primary School | Primary | Government | 1.1km |
| Davallia Primary School | Primary | Government | 1.1km |
| Liwara Catholic Primary School | Primary | Non-government | 1.3km |
| Warwick Senior High School | Secondary | Government | 1.6km |
| West Coast Secondary Education Support Centre | Secondary | Specialist | 1.7km |
| Greenwood Primary School | Primary | Government | 1.8km |
| East Hamersley Primary School | Primary | Government | 1.9km |
| West Greenwood Primary School | Primary | Government | 2.0km |
| Greenwood College | Secondary | Government | 2.0km |