2 Magos Way, Aveley WA 6069
From $1,075,000
4 Bedrooms
2 Bathrooms
3 Cars
Landsize 585m2
House
Contact the agent

Team Penny
0418911256
HKY Real Estate
Triple Garage, Classy 4x2, Study and Space for the Whole Family.
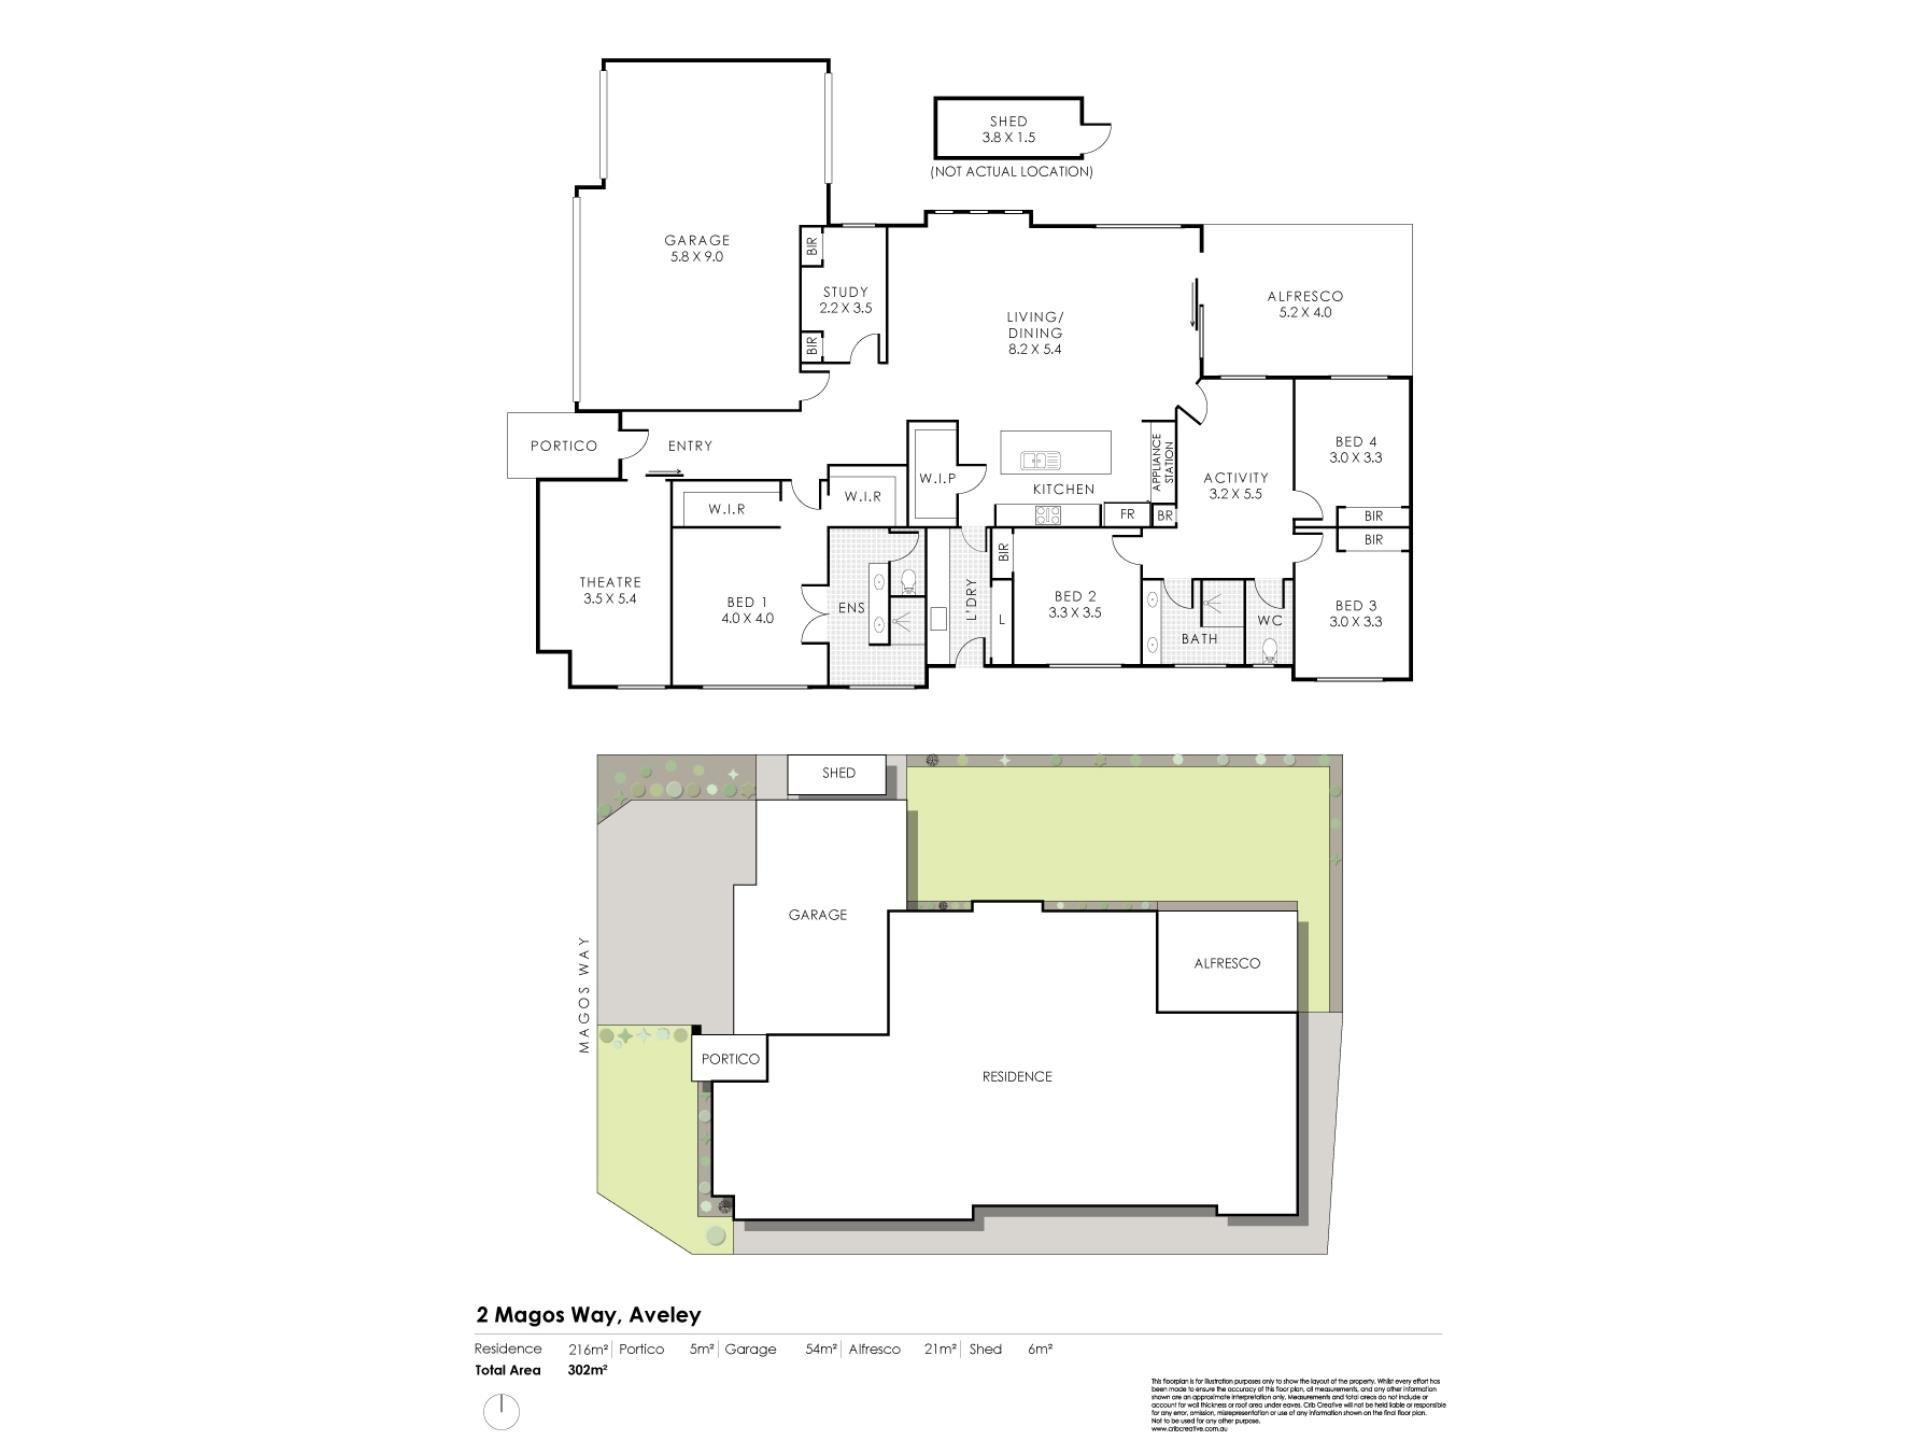
About the HomeBLOCK SIZE - 585m2, INTERNAL LIVING - 232m2, BUILT - 2013
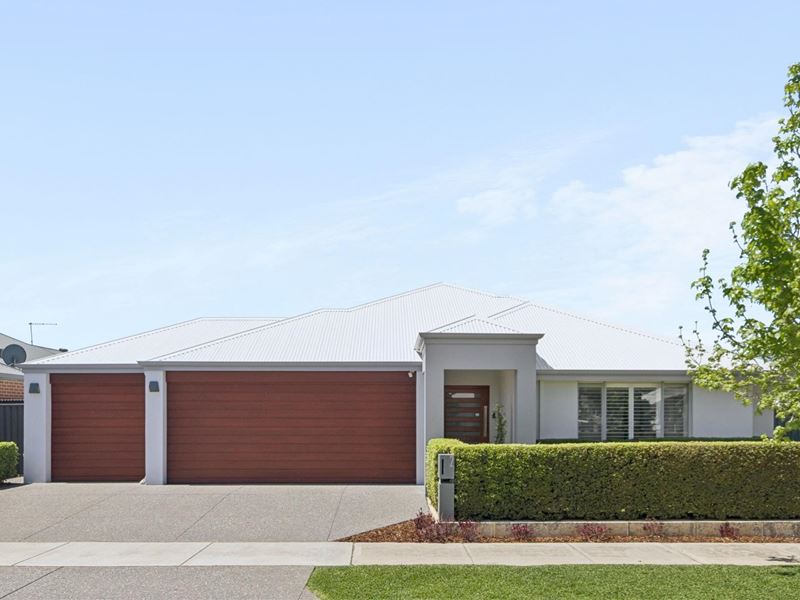
First impressions count, and this one delivers. A poured aggregate driveway and established gardens lead to an oversized feature front door. Inside, a wide entry with a recessed ceiling sets the tone, this well cared family home is ready for you to move straight in.
For a busy family, the triple garage is the stand-out. A rear roller door opens straight to the backyard, so the mower, bikes and trailer have an easy way in and out. The roomy backyard gives the kids plenty of lawn to run around on, and full reticulation keeps the gardens looking after themselves.
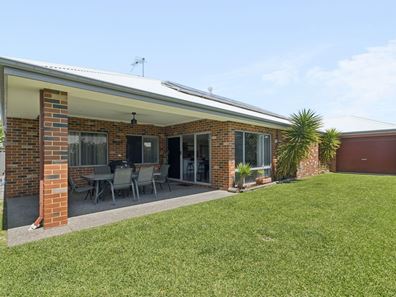
The main living zone is light and bright, with the kitchen and dining flowing together. Step out to the alfresco, where a recessed ceiling and ceiling fan keep summer barbecues comfortable while you watch the kids play.
At the front, a second living room with a barn door and plantation shutters is currently set up as a home gym. It works just as well as a theatre or quiet lounge. A separate study with storage gives you a proper place to work from home.
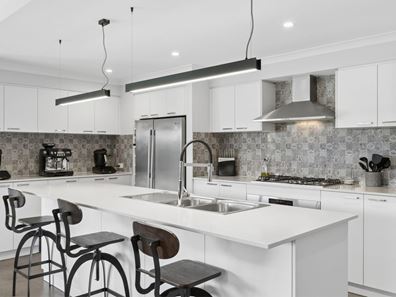
The kitchen is made for family life. Stone benchtops give you room to prep, and 900mm cooking with a gas cooktop handles big meals with ease. A feature tiled splashback adds character, while the walk-in pantry and ample cupboards keep the benches clear.
The main suite has his and hers walk-in robes, so there's no fighting over wardrobe space. The ensuite has twin vanities, a screen-free walk-in shower and a separate toilet. Bedrooms 2, 3 and 4 are all queen-sized, each with a large built-in robe and a ceiling fan. They share a large activity room for toys, homework and gaming, away from the main living. The main bathroom has double vanities and a walk-in shower, and the oversized laundry has plenty of storage.
Zoned ducted reverse-cycle air con keeps every season comfortable. Whole-of-home water filtration and easy-care epoxy floors make day-to-day living simpler.
Walk to local schools, parks, cafés, bus stops, Woolworths and IGA. Ellenbrook Central, the train station and the Swan Valley's wineries and cafés are a short drive away, and Perth is about 31 minutes by train.
Key Features at a Glance
THE HOME
4 bedrooms, 2 bathrooms, 2 separate toilets, triple garage
Built 2013, well presented and move-in ready
Zoned ducted reverse-cycle air conditioning with control panel
Gas instantaneous hot water
Whole-of-home water filtration
Solar Panels
Easy-care custom epoxy-finish floors
Upgraded internal doors
Quality light fittings, curtains and plantation shutters
ENTRY & LIVING
Poured aggregate driveway and established gardens
Oversized feature front door
Wide entry with recessed ceiling
Light-filled open-plan family and dining area
Front living room with barn door and plantation shutters (currently a home gym)
Study with storage
Large activity room shared by bedrooms 2, 3 and 4
KITCHEN
Stone benchtops
900mm cooking appliances, gas cooktop and electric oven
Feature tiled splashback
Walk-in pantry and ample cupboard space
Dishwasher included
BEDROOMS & BATHROOMS
Main suite with his and hers walk-in robes
Ensuite with twin vanities, walk-in shower and separate toilet
Bedrooms 2, 3 and 4 queen-sized, each with large built-in robe and ceiling fan
Main bathroom with double vanities and walk-in shower
No shower screens to clean
Oversized laundry with lots of storage
OUTDOORS
Alfresco with recessed ceiling and ceiling fan
Large backyard with plenty of lawn
Triple garage with rear roller door to the backyard
Fully reticulated on scheme water
Garden shed included
LOCATION
Walk to local schools, parks, cafés, bus stops and IGA
Short drive to Ellenbrook Central, Ellenbrook train station and the Swan Valley
Perth approx. 31 minutes by train
Call to Action
To make an offer, fill out our Expression of Interest form at the link below, or scan the QR code in the photos: https://form.jotform.com/241071572118854
Disclaimer
To the fullest extent permitted by law, the agent has exercised skill, due care, and diligence in compiling this advertisement, based on all information obtainable at the time of preparation. Should any aspect of the information provided have, or potentially have, an impact on your decision to purchase this property, prospective buyers are strongly encouraged to conduct their own independent enquiries to verify its accuracy before submitting an offer. Please note, under Western Australian legislation, there is no statutory cooling-off period when purchasing a residential property.
Property features
-
 Garages
3
Nearby schools
| Aveley Primary School | Primary | Government | 0.5km |
| Swan Valley Anglican Community School | Combined | Non-government | 1.0km |
| Aveley North Primary School | Primary | Government | 1.3km |
| St Helena's Catholic Primary School | Primary | Non-government | 1.8km |
| Ellenbrook Primary School | Primary | Government | 1.9km |
| Aveley Secondary College | Secondary | Government | 2.6km |
| Holy Cross College | Combined | Non-government | 2.7km |
| Upper Swan Primary School | Primary | Government | 2.9km |
| Ellen Stirling Primary School | Primary | Government | 2.9km |
| Ellenbrook Secondary College | Secondary | Government | 2.9km |