2 Goldfields Loop, Wandi WA 6167
Offers Over $1,090,000
5 Bedrooms
2 Bathrooms
2 Cars
Landsize 509m2
House
Contact the agent

Michele Rowe
0894942606
Semple Property Group
Family Life Fits Better Here! Grand Home Open this Wed 18th Nov, 6:00pm - 6:30pm
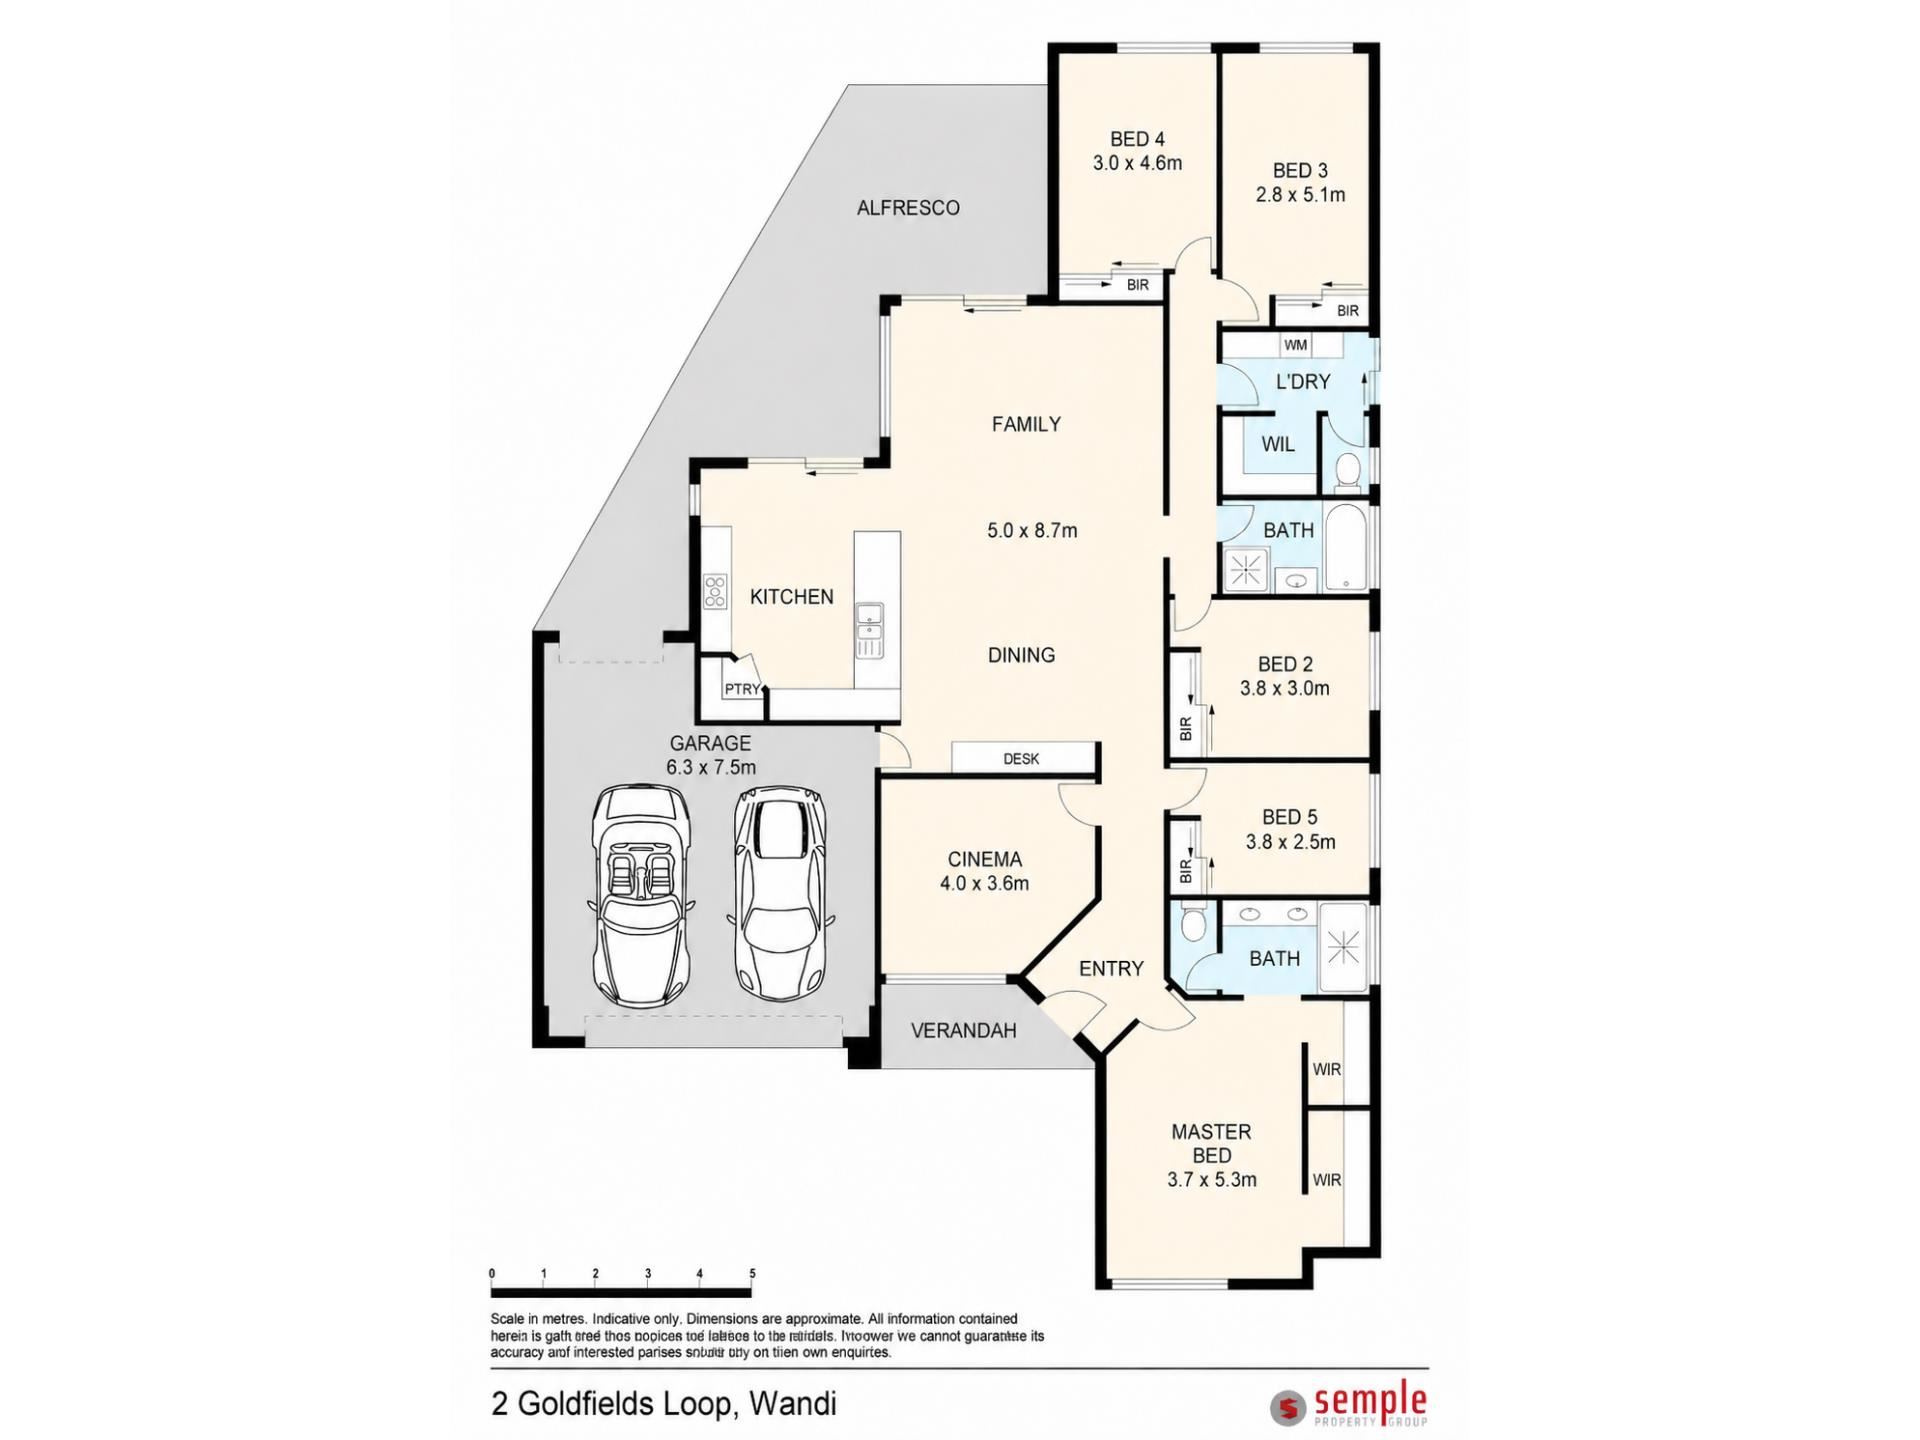
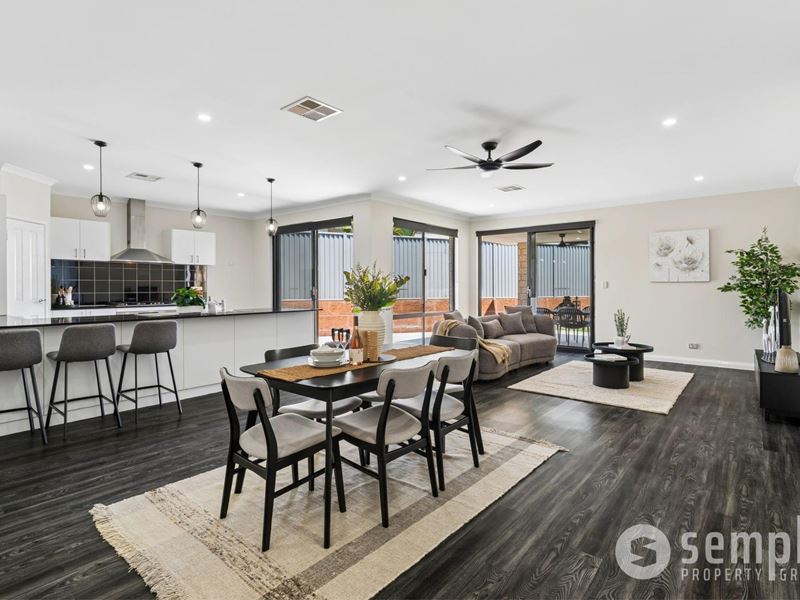
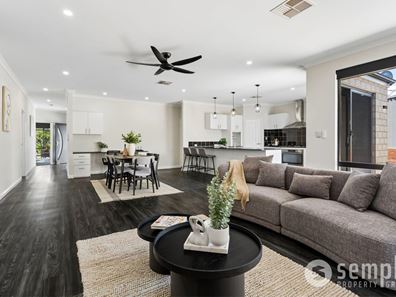
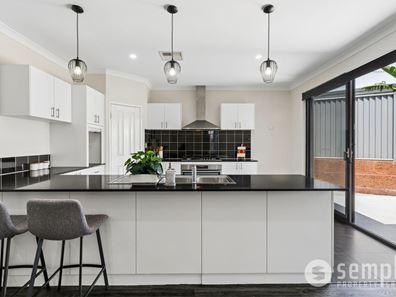
Five bedrooms, a theatre, dedicated office space and storage that deserves a round of applause! Michele Rowe is excited to welcome to the market this impressive family home that knows how to make room for real life. Freshly painted throughout, Goldfields welcomes you with a crisp, contemporary feel, complemented by 31 course ceilings, dark woodlook vinyl plank flooring and generous proportions that make an immediate impression.The open plan kitchen, dining and family area offers plenty of room for everyday living and entertaining. The kitchen features generous bench space, corner food pantry, breakfast bar, LG dishwasher, ample cabinetry and 900mm Westinghouse stainless steel appliances, including a gas cooktop, rangehood and oven. A separate theatre provides a second living space, while the dedicated office area is ideal for working from home.
The master suite is privately positioned at the front of the home, complete with his and hers walk in wardrobes and enough space for a cosy reading nook or sitting area. The ensuite features twin vanities, a separate toilet, and a spacious double shower. Four additional bedrooms, all with built in wardrobes, offer plenty of flexibility for growing families, while ducted reverse cycle air conditioning and ceiling fans throughout provide year round comfort.
Step outside to the undercover alfresco, offering another place to unwind, complete with a ceiling fan for those warm summer afternoons. There's enough lawn for the kids or pets to enjoy, without signing yourself up for a weekend of endless gardening.
Features You'll Love:
• Celebration Homes double brick residence on a 502sqm block
• Approximately 252sqm of living space
• Security cameras and large monitor
• Sungrow 5kw solar power with 12 solar panels
• Five bedrooms and two bathrooms
• Main bathroom featuring a bath, separate shower, vanity, and basin
• Expansive open plan living, dining and kitchen featuring a dedicated appliance cupboard to keep benchtops clutter free
• Laundry with wall mounted clothesline, a large walk in linen cupboard and separate toilet
• 31 course ceilings throughout the home and 32 course ceilings in the garage
• Freshly painted throughout
• Dedicated office or study space
• Fujitsu Ducted reverse cycle air conditioning
• Ceiling fans throughout
• Undercover alfresco with ceiling fan
• Reticulated lawns and gardens
• Secure double garage, Gliderol opener, with an additional roller door providing backyard access
• Large, insulated attic accessible from the garage
• Additional side storage accessible through a secure gate
• Generous paved frontage and driveway with space for multiple vehicles or recreational equipment
• Two wall mounted clotheslines to the laundry side of the home
• Rheem Stellar 130L HWS
• Security window shutters to the front windows
Financials:
• Water rates: $1,331.00 p/a
Location:
• Honeywood Primary School 1km
• The Local Farmers Market 1.2km
• Wandi Playing Fields Playground 1.4km
• Hammond Park Secondary College 3km
• Woolworths Harvest Lakes 4km
• Aubin Grove Train Station 4.3km
There's room for your family, your hobbies and whatever comes next! This rare property won't last, contact Michele today 0458 427 121 or [email protected].
Disclaimer: Whilst every care has been taken in the preparation of the marketing for this property, accuracy cannot be guaranteed. Prospective buyers should make their own enquiries to satisfy themselves on all pertinent matters. Details herein do not constitute any representation by the Seller or the Seller's Agent and are expressly excluded from any contract.
Property features
-
 Air conditioned
-
 Garages
2
-
 Toilets
2
-
 Floor area
252m2
Cost breakdown
-
Water rates: $1,331 / year
Nearby schools
| Honeywood Primary School | Primary | Government | 0.7km |
| Aubin Grove Primary School | Primary | Government | 2.0km |
| Hammond Park Catholic Primary School | Primary | Non-government | 2.1km |
| Hammond Park Secondary College | Secondary | Government | 2.2km |
| Hammond Park Primary School | Primary | Government | 2.9km |
| Success Primary School | Primary | Government | 4.3km |
| Harmony Primary School | Primary | Government | 4.4km |
| Atwell College | Secondary | Government | 5.2km |
| North Parmelia Primary School | Primary | Government | 5.5km |
| Jandakot Primary School | Primary | Government | 5.9km |