

2 Featherby Way, Baynton WA 6714
Buyers' Guide $850,000
New
4 Bedrooms
2 Bathrooms
2 Cars
Landsize 672m2
House
Contact the agent

James Group
0458193869
Realmark - Karratha
Resort-Style Living Meets Everyday Comfort in Baynton
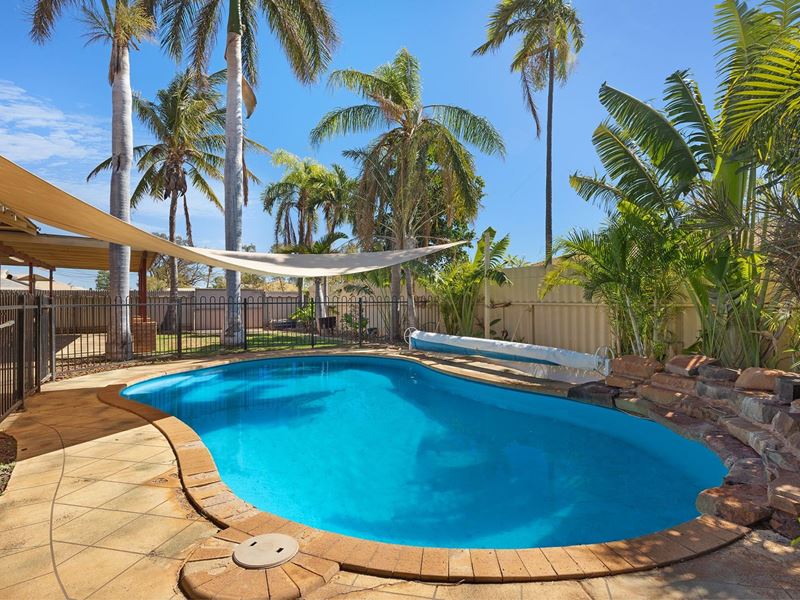
What to loveIf you've been waiting for a home that truly ticks every box, 2 Featherby Way is ready to impress. Set on a generous 672m² block, this executive 4-bedroom, 2-bathroom brick residence delivers the perfect blend of space, style and lifestyle - complete with a stunning below-ground pool with its brand-new liner, beautifully established gardens and an inviting alfresco that's made for entertaining year-round.
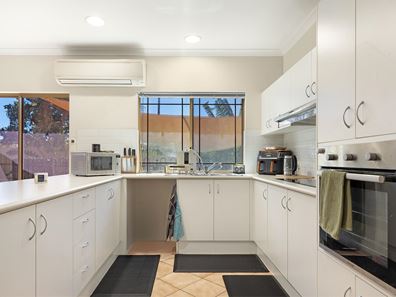
Step inside and you'll find a thoughtfully designed layout with two separate living areas, offering flexibility for families of all sizes. The heart of the home is the light-filled kitchen, featuring tiled flooring, an in-built wall oven, ceramic cooktop, rangehood and space for a dishwasher, all overlooking the main living area so you're always part of the action. The lounge/theatre room is warm and welcoming with cosy carpet underfoot and dual aspect windows to draw in natural light.
All four bedrooms are generously sized with built-in robes, while the master suite enjoys its own private retreat with a walk-in wardrobe and an ensuite complete with a large vanity and excellent storage. The main bathroom caters perfectly to family living with both a bath and shower, and the spacious laundry offers practical under-bench storage.
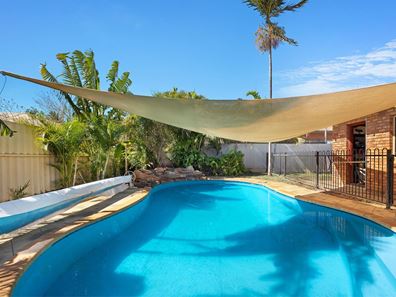
Outside is where this home truly makes magic. The expansive alfresco area with lighting sets the scene for relaxed evenings and weekend gatherings, overlooking the sparkling pool framed by shade sails and lush, reticulated gardens. There's plenty of space for kids and pets to play, plus a shed for extra storage or hobbies and a double carport for convenience.
The other welcome bonus is the 6.6kw Solar system consisting of 20 x 330w solar panels with a 3 phase 5kw inverter, newly installed in 2021 - say goodbye to those ever-increasing power bills!
Positioned just moments from Tambrey Village, local parks, schools and daycare facilities, this home offers both lifestyle and location in one complete package. This is one of those homes that just feels right the moment you arrive - don't miss your chance to make it yours.
What to know
Buyers' Guide Offers from $850,000
Who to talk to
For more information about the property and to make your offer, contact Casey Dwyer on 0488 402 017 or Jordan James on 0458 193 869.
Property features
-
 Below ground pool
-
 Shed
-
 Carports
2
-
 Toilets
2
-
 Ensuite
1
-
 Floor area
176m2
-
 Outdoor entertaining
-
 Built in wardrobes
-
 Solar panels
Cost breakdown
-
Council rates: $3,500 / year
-
Water rates: $1,358 / year
Nearby schools
| St Luke's College | Secondary | Non-government | 0.9km |
| Millars Well Primary School | Primary | Government | 1.1km |
| Tambrey Primary School | Primary | Government | 1.1km |
| Baynton West Primary School | Primary | Government | 1.1km |
| Karratha Senior High School | Secondary | Government | 1.5km |
| Pegs Creek Primary School | Primary | Government | 2.6km |
| St Paul's Primary School | Primary | Non-government | 4.5km |
| Karratha Primary School | Primary | Government | 5.6km |
| Dampier Primary School | Primary | Government | 14.3km |
| Roebourne District High School | Combined | Government | 34.6km |