2 Curbar Street, Balcatta WA 6021
OFFERS CLOSING 30TH NOV (UNLESS SOLD PRIOR)
New
4 Bedrooms
3 Bathrooms
2 Cars
Landsize 790m2
House
Contact the agent

Cina Ghiassi
0411809708
C Realty Perth
Sophisticated Family Living
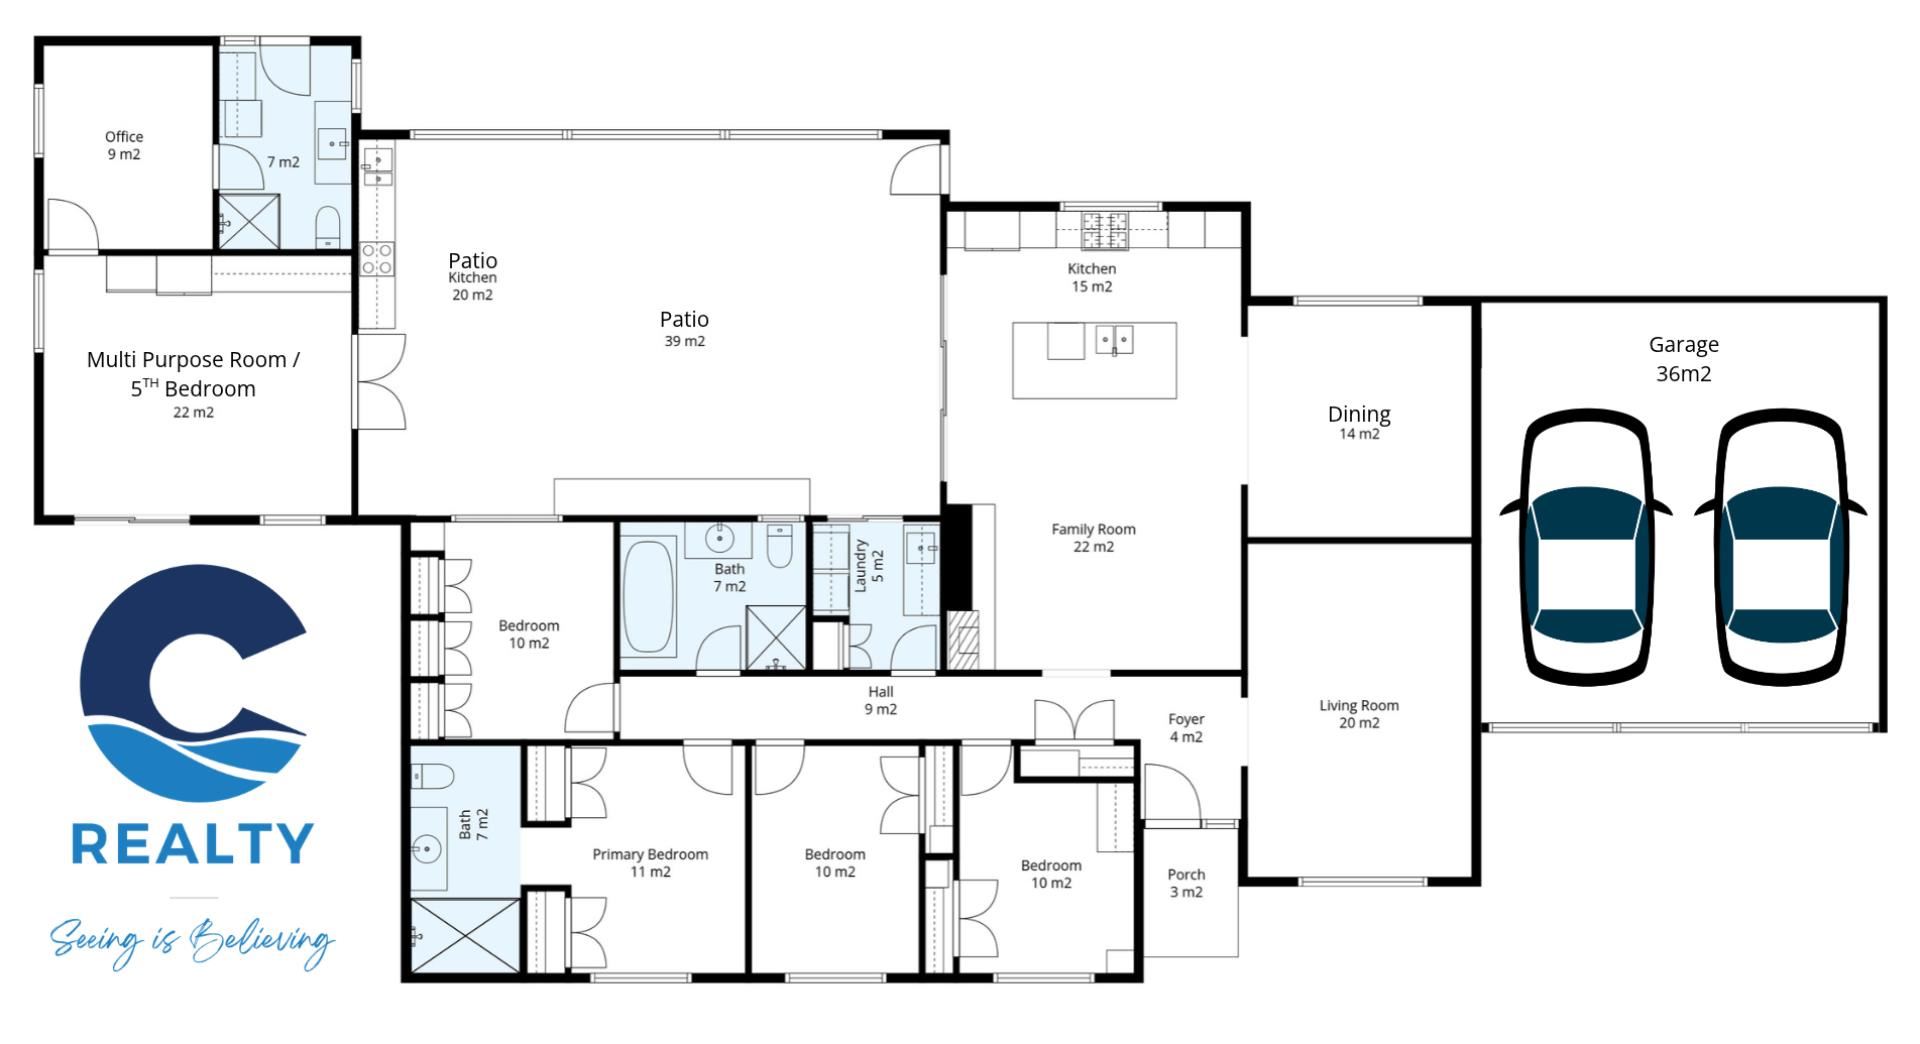
Cina Ghiassi Presents...Impressive finishes, generous living spaces and outstanding outdoor entertaining define this beautifully presented four-bedroom, three-bathroom home on 790sqm. A separate multipurpose area with an additional bathroom offers excellent flexibility for extended families, working from home, or 5th bedroom for those seeking multigenerational living.
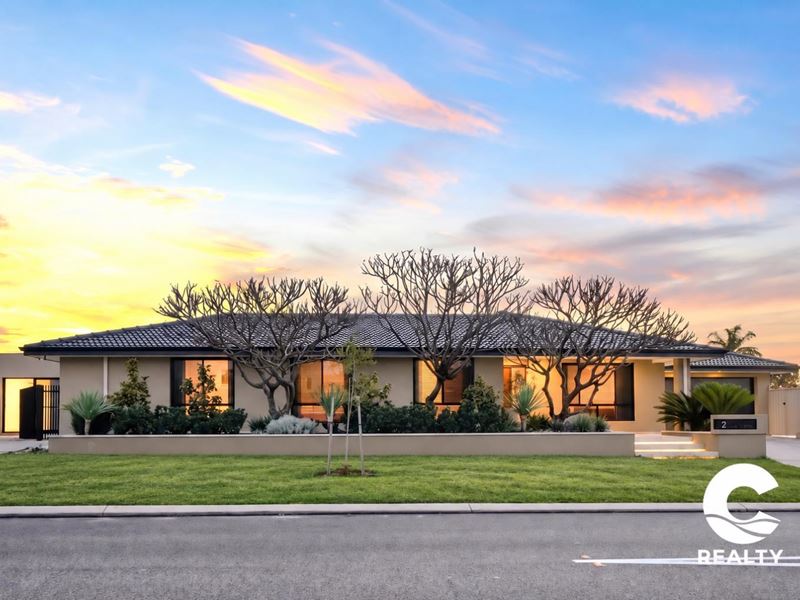
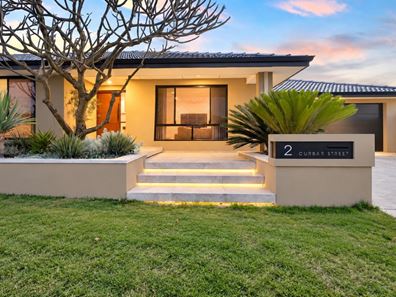
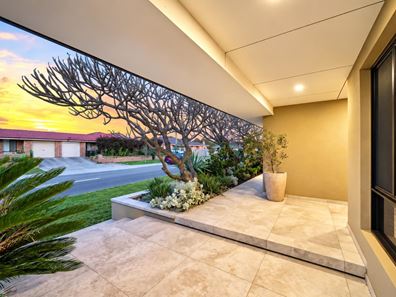
Raised garden beds frame the frontage, with porcelain-tiled stairs leading to a feature front door. A gated driveway, double garage and extensive parking provide exterior LED lighting, with the roof, gutters and fascia freshly painted this year.
Inside, expansive 1200 x 1200 tiles and skirting boards create a polished finish. A separate theatre features parquetry-style timber-look tiled flooring, while the main living area centres around a wood fireplace with a feature porcelain-tiled shelf and contemporary wood storage.
The beautifully appointed kitchen features a large island with a porcelain benchtop, extensive cabinetry, double sink, and pantry. A gas cooktop, integrated rangehood, stacked oven/microwave, and island dishwasher. Natural light fills the kitchen via the generous-sized window, while sheer curtains soften the adjoining dining area.
The master bedroom offers block-out curtains and his-and-hers mirrored built-in robes with drawers. Its elegant ensuite showcases large-format floor-to-ceiling tiles, stylish brass tapware, vanity drawers, a shower with a recessed niche, and toilet.
The minor bedrooms feature double built-in robes, including a triple robe in one room, complemented by block-out curtains and Venetian blinds. The main bathroom includes floor-to-ceiling tiling, a freestanding bath, vanity drawers, shower and toilet. Double linen storage, reverse-cycle air conditioning and security cameras add comfort and convenience.
Outdoor entertaining is a standout, with an expansive vaulted patio featuring electric café blinds, an oversized ceiling fan and downlights. The substantial outdoor kitchen includes a sink, hotplates, integrated dishwasher and rangehood, extensive cabinetry, and porcelain benchtops and splashback. Additional cabinetry and drawers enhance the adjoining entertainment area.
Accessible from the driveway and entertaining area, the separate multipurpose zone features large-format tiles, a ceiling fan and overhead and under-bench cabinetry, with scope for a future kitchen. Another additional room with its own ceiling fan provides an ideal home office.
This versatile area also includes a fully tiled bathroom with basin, shower and toilet, plus laundry cabinetry accommodating a washer and dryer, ample storage and a stone benchtop. Rear access adds practicality, with potential for home business use or multigenerational living, subject to any required approvals.
A grassed backyard, large shed and vegetable garden ready for your personal touch complete this impressive property.
For more information, contact Cina Ghiassi on 0411 809 708. Seeing is Believing!
Property Features:
• Beautifully presented four-bedroom, three-bathroom home on a
• Land Area 790sqm | Internal Living 290sqm (approx.)
• Separate multipurpose area with additional office space & ensuite/laundry, ideal for a home office or 5th bedroom.
• Porcelain-tiled entry, gated driveway, double garage + extensive gated parking
• Stylish kitchen with porcelain island benchtop, extensive cabinetry, pantry drawers, rangehood, stacked oven/microwave
• Minor bedrooms with built-in robes, including a triple robe to one room, plus block-out curtains and Venetian blinds.
• Fully tiled main bathroom with freestanding bath, vanity drawers, shower and toilet.
• Double linen storage, reverse-cycle air conditioning and security cameras.
• Expansive vaulted patio with electric café blinds, oversized ceiling fan and downlights.
• Substantial outdoor kitchen with porcelain benchtops and splashback, sink, gas cooktop, dishwasher, rangehood and cabinetry.
• Grassed backyard, large shed and vegetable garden ready for your personal touch.
Location
• 110m Bus Stop: Jones Street Before Curbar Street
• 300m Castleton Bamford Reserve
• 800m Jones Street Medical Centre
• 950m St Lawrence Primary School
• 1.2km Stirling Medical Centre
• 1.2km Stirling Village Shopping Centre
• 1.4km Balcatta Primary & High School
• 1.9km Roselea Shopping Centre
• 2.6km Stirling Train Station
• 10.4km Perth CBD
Contact Cina Ghiassi TODAY for more information.
P: 0411 809 708
E: [email protected]
Feel Free To Connect On Social Media For More Upcoming Listings & Off-Market Opportunities:
Facebook: www.facebook.com/c.realty.au
Instagram: www.instagram.com/c.realty.au
Disclaimer: This information is provided for general information purposes only and is based on information provided by the Seller and may be subject to change. No warranty or representation is made as to its accuracy and interested parties should place no reliance on it and should make their own independent inquiries.
Property features
-
 Garages
2
-
 Toilets
3
-
 Floor area
290m2
Nearby schools
| Balcatta Primary School | Primary | Government | 0.7km |
| St Lawrence Primary School | Primary | Non-government | 0.8km |
| Balcatta Senior High School | Secondary | Government | 0.8km |
| Takari Primary School | Primary | Government | 1.1km |
| West Balcatta Primary School | Primary | Government | 1.2km |
| West Coast Steiner School | Primary | Non-government | 2.0km |
| Nollamara Primary School | Primary | Government | 2.0km |
| Westminster Primary School | Primary | Government | 2.0km |
| Westminster Education Support Centre | Primary | Specialist | 2.0km |
| Lake Gwelup Primary School | Primary | Government | 2.2km |