2 Crathes Court, Erskine WA 6210
Offer From $899,000
New
4 Bedrooms
2 Bathrooms
2 Cars
Landsize 721m2
House
Contact the agent

Keith Prevost
0415688379
Harcourts Mandurah
Poolside Entertaining, Spacious Family Living & a Beautiful Reserve Outlook!
2 Crathes Court, Erskine4 Bedrooms | 2 Bathrooms | Home Office | Multiple Living Areas | Swimming Pool | 721m² Block
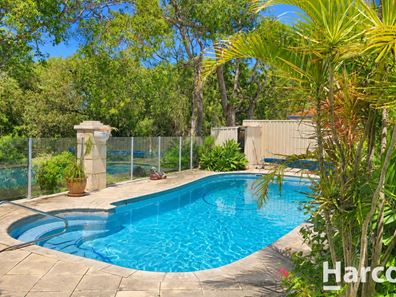
Imagine spending your summer afternoons relaxing by the sparkling swimming pool, entertaining family and friends or simply enjoying the peaceful outlook towards Len Howard Conservation Reserve. Welcome to 2 Crathes Court, Erskine, a spacious family home offering a wonderful combination of character, comfort and lifestyle.
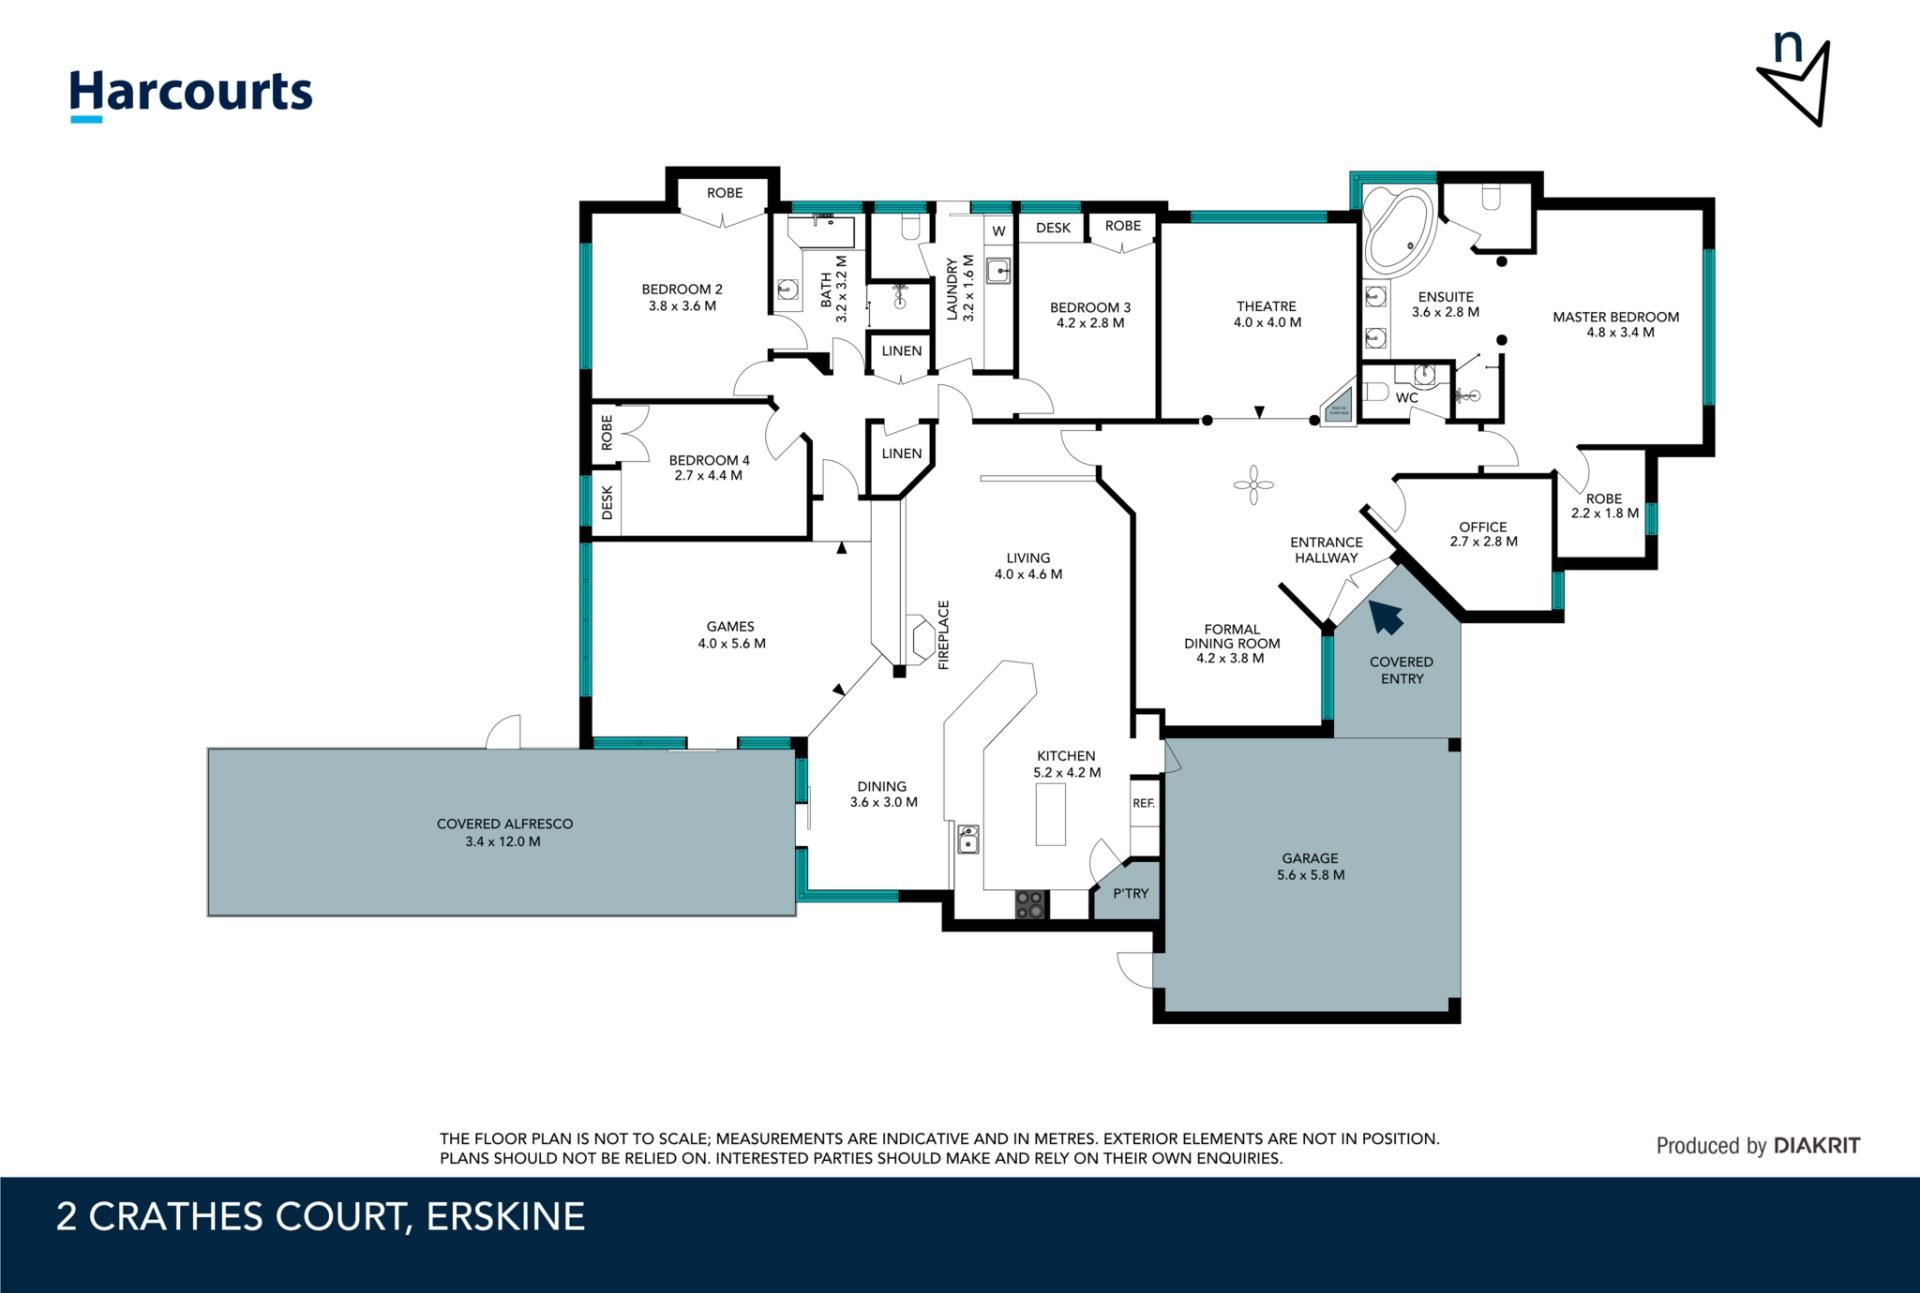
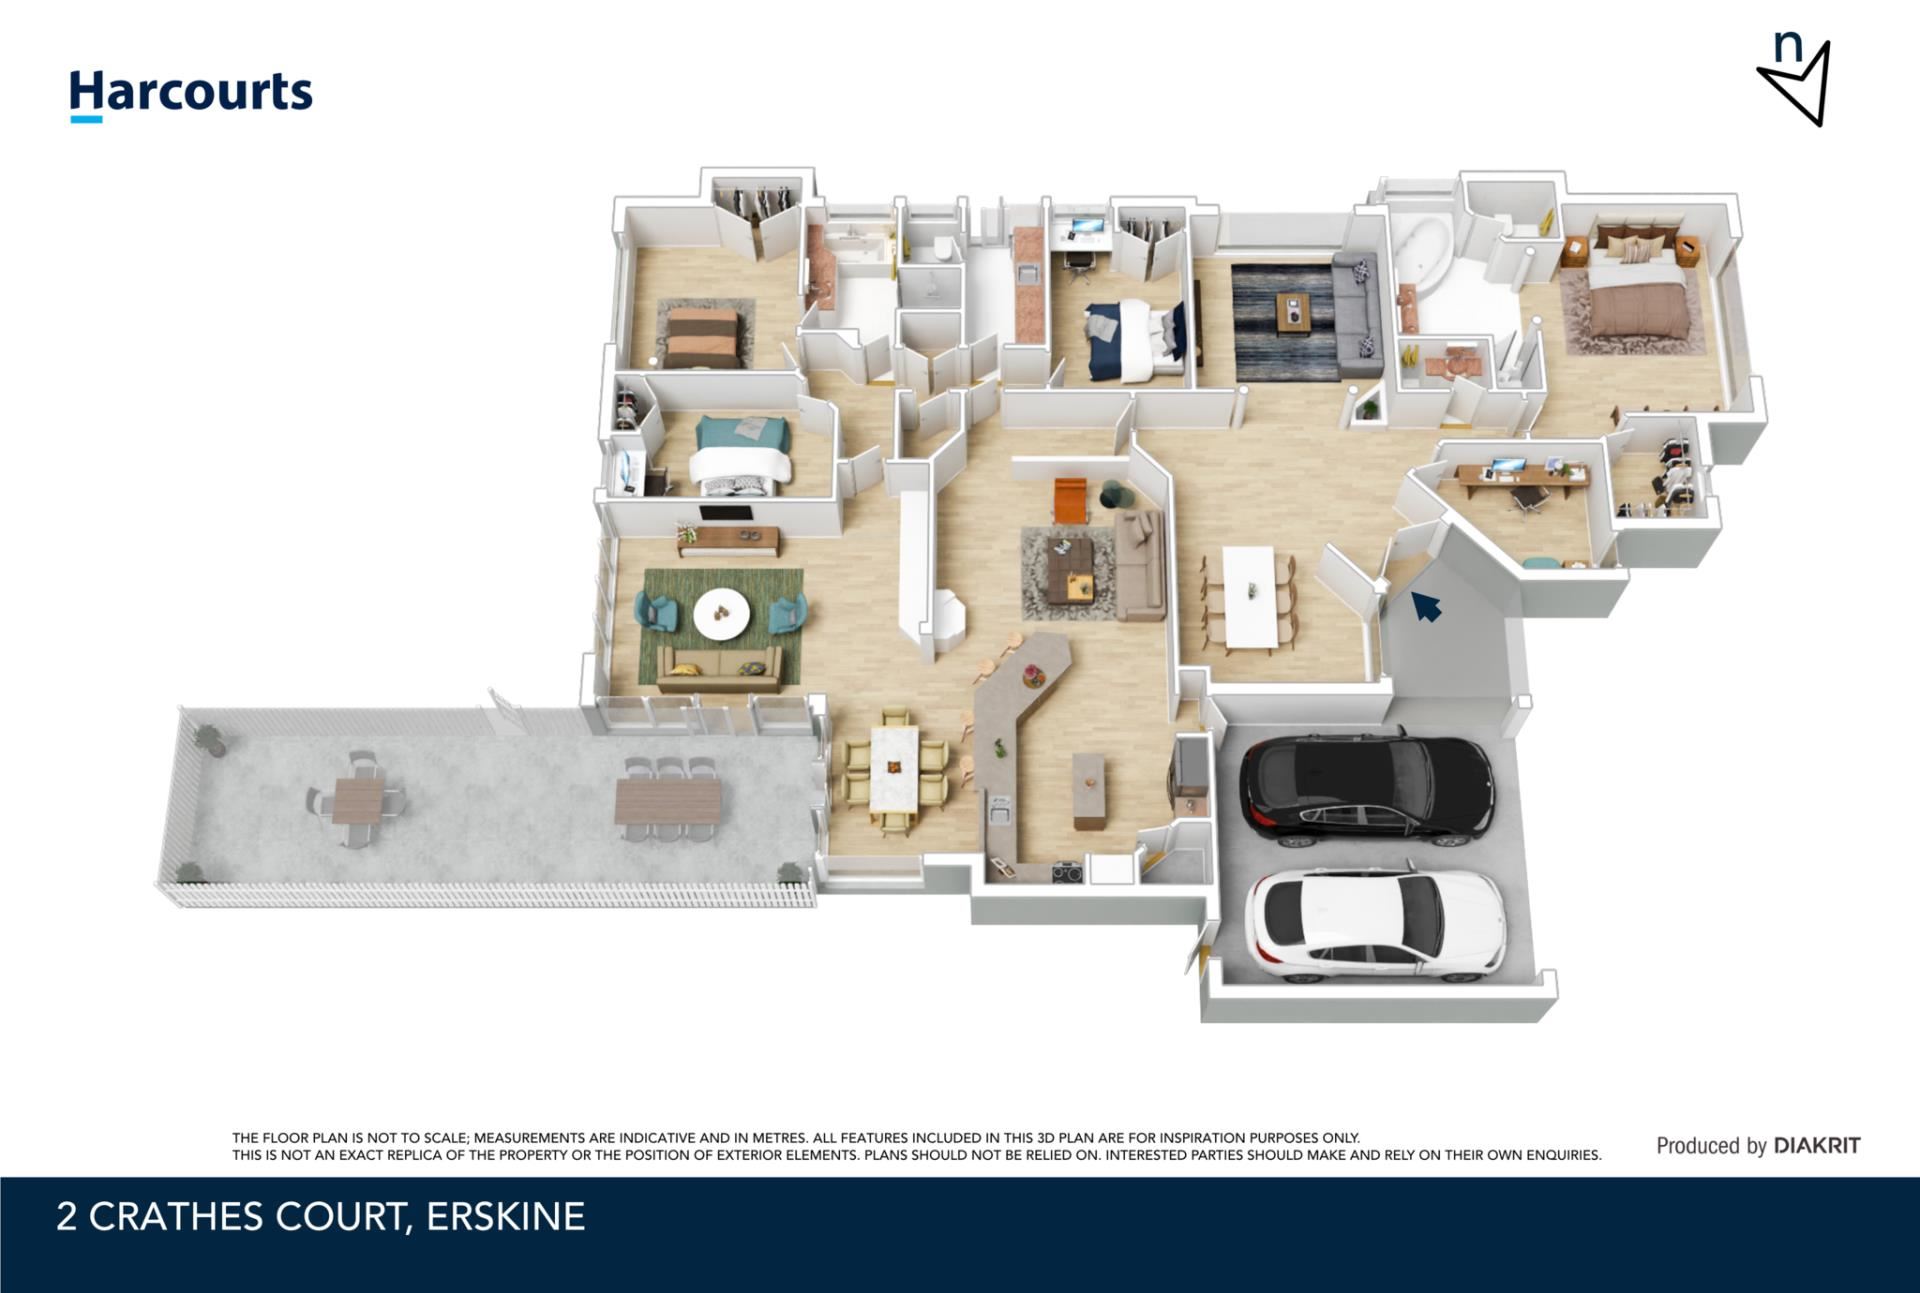
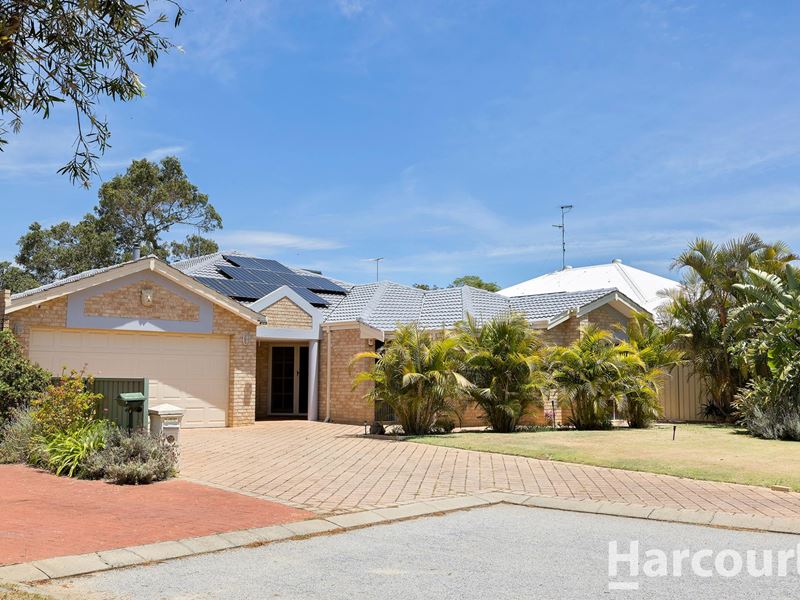
Positioned in a quiet cul-de-sac on a generous 721m² block, this substantial four-bedroom, two-bathroom home has been designed with family living and entertaining in mind. With multiple living areas, a dedicated home office, solar panel system and an impressive outdoor entertaining space, there's plenty of room for everyone to enjoy.
Outdoor Living at Its Best
The sparkling swimming pool is undoubtedly one of the highlights of this property, providing the perfect place to cool off during the warmer months. Glass fencing at the rear of the property allows you to appreciate the beautiful outlook towards Len Howard Conservation Reserve, creating a lovely natural backdrop to your outdoor lifestyle.
The extensive outdoor entertaining area connects conveniently with the open-plan kitchen, dining and games room, making it easy to bring everyone together. Complete with café blinds and fixed shade cloth to help protect from the elements, this generous space is ideal for weekend barbecues, family celebrations or simply sitting back and enjoying the surroundings.
Garden reticulation helps take some of the work out of maintaining the outdoor areas, leaving you more time to enjoy the pool and entertaining spaces.
Whether you're entertaining a crowd or enjoying a quiet afternoon by the pool, this is an outdoor setting the whole family will appreciate.
A Grand Welcome with Plenty of Character
From the moment you arrive, the impressive column-framed portico sets the tone for what awaits inside. Double French entry doors open into a welcoming entrance, where high ceilings create an immediate sense of space and grandeur.
The home's individual character continues throughout, with feature columns, sunken living areas and thoughtful design touches adding personality and charm.
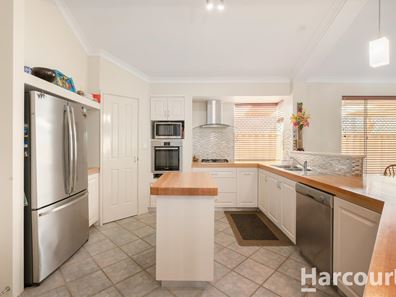
At the heart of the home is the generous open-plan kitchen with its own island bench, dining and living area offering space where family come together.
The kitchen offers warm timber benchtops, a four-burner gas cooktop, 600mm oven and rangehood, dishwasher, double sink and fridge recess. A built-in wine rack beside the fridge recess adds a practical touch for those who enjoy entertaining, while dimmable kitchen lighting allows you to adjust the atmosphere to suit the occasion.
There's also a handy storage nook with drawers near the internal garage entrance, perfect for keeping keys and everyday essentials organised.
Adding warmth and character to the main living area is a centrally positioned wood fire, ideal for those cooler winter evenings. With the ability to close off the adjoining areas or open the doors to allow warmth to circulate through the home, it's a wonderful feature for comfortable family living throughout the seasons.
Room for Everyone to Enjoy
One of the real advantages of this home is the variety of living spaces on offer.
The spacious sunken games room has room for a full-sized pool table and features a built-in bench seat with storage underneath. With easy access to the outdoor entertaining area, it's a fantastic space for family gatherings, games nights or entertaining friends.
For those quieter evenings, the separate sunken theatre room provides a cosy place to relax and unwind. Feature columns, a built-in planter box, carpeted flooring and dimmable lighting help create a comfortable setting for movie nights.
Towards the front of the home, the formal dining room enjoys high ceilings and distinctive built in display ledges for your treasured items, this space offers an inviting space for special occasions and family celebrations.
Working from home is also well catered for, with a dedicated office positioned towards the front of the property. A conveniently located powder room opposite adds practicality, particularly for anyone operating a home business or meeting clients by appointment or even a 5th bedroom.
Comfortable Bedrooms and Practical Family Living
The generously sized main bedroom provides a comfortable retreat, complete with hard flooring and a feature ceiling. An impressive column-framed entrance leads into the private ensuite, which features his-and-hers vanities, a separate bath, shower and enclosed toilet.
The three additional bedrooms are all well proportioned, each offering built-in robes, carpeted flooring. With the comfort of ducted air conditioning throughout the home.
Bedroom four and three also includes built-in study desks and in bedroom four a built in display shelf. Bedroom two has the convenience of a semi-ensuite access to the main family bathroom.
Practical features continue throughout the home, including a laundry with bench space and adjoining toilet, a hallway linen cupboard and an additional walk-in storage cupboard.
Easy-care tiling throughout much of the home helps make everyday maintenance simple, while the carpeted bedrooms and theatre provide comfort where it's appreciated most. The addition of a solar panel system is another welcome feature, helping to offset household electricity consumption and potentially reduce ongoing power costs.
A Wonderful Erskine Lifestyle
Located in the popular suburb of Erskine, this home offers a fantastic opportunity to enjoy spacious family living surrounded by some of Mandurah's beautiful natural attractions. With Len Howard Conservation Reserve providing a lovely backdrop, and shopping, schools, parks and the Peel waterways all within easy reach, it's a location that combines everyday convenience with the relaxed lifestyle the area is known for.
Space to entertain, room for the whole family and a sparkling pool to enjoy throughout the warmer months - 2 Crathes Court is a home that offers so much more than meets the eye.
For further information or to arrange your private viewing, contact Keith Prevost 0415 688 379 to see what this grand home has to offer.
Key features
• Sparkling swimming pool with glass fencing and outlook towards Len Howard Conservation Reserve
• Extensive outdoor entertaining with café blinds and fixed shade cloth
• Solar panel system and security system with Alarm and external cameras
• Garden reticulation
• Generous 721m² block in a quiet cul-de-sac
• Four bedrooms, two bathrooms and dedicated home office or 5th Bedroom
• Multiple living areas, including sunken games room and theatre
• Central wood fire in the open-plan family living area
• High ceilings, double French entry doors and impressive feature columns
• Kitchen with timber benchtops, dishwasher and built-in wine rack
• Dimmable lighting to kitchen and theatre
• Main bedroom with feature ceiling and spacious ensuite
• Ducted air conditioning throughout the home
• Practical laundry and internal storage room off hallway
• Easy-care tiled flooring through much of the home
• Security mesh screens to front window and double doors
• Double garage with shoppers entry and backyard entry.
This information has been prepared to assist in the marketing of this property. While all care has been taken to ensure the information provided herein is correct, Harcourts Mandurah do not warrant or guarantee the accuracy of the information, or take responsibility for any inaccuracies. Accordingly, all interested parties should make their own enquiries to verify the information.
Property features
-
 Garages
2
-
 Floor area
210m2
Cost breakdown
-
Council rates: $2,900 / year
-
Water rates: $1,643 / year
Nearby schools
| Halls Head College | Secondary | Government | 1.3km |
| Halls Head College Education Support Centre | Secondary | Specialist | 1.3km |
| Halls Head Primary School | Primary | Government | 1.5km |
| Glencoe Primary School | Primary | Government | 2.0km |
| South Halls Head Primary School | Primary | Government | 2.6km |
| Mandurah Catholic College | Combined | Non-government | 3.2km |
| Dudley Park Primary School | Primary | Government | 3.4km |
| Mandurah Primary School | Primary | Government | 3.9km |
| Coodanup College | Secondary | Government | 4.3km |
| Greenfields Primary School | Primary | Government | 5.1km |