2 Burnsville Drive, Secret Harbour WA 6173
From $929,000
4 Bedrooms
2 Bathrooms
2 Cars
Landsize 606m2
House
Contact the agent

Nikki de Rijcke
0448651888
Mikayla Bettencourt
0895680876
JW Residential
Why: Overflowing with family comfort, this perfectly placed property offers a convenient lifestyle location, with spacious family living throughout
What: An inviting 4 bedroom, 2 bathroom home, with generous living areas, a large alfresco for entertaining and a double garage for parking, with a corner position for both space and privacyWho: Families seeking relaxed coastal convenience within the sought after Comet Bay catchment
Where: Perfectly situated with schooling across the road and a beautiful parkland just a short walk away, with popular retail and dining options, straightforward transport links and the sensational beaches all on hand
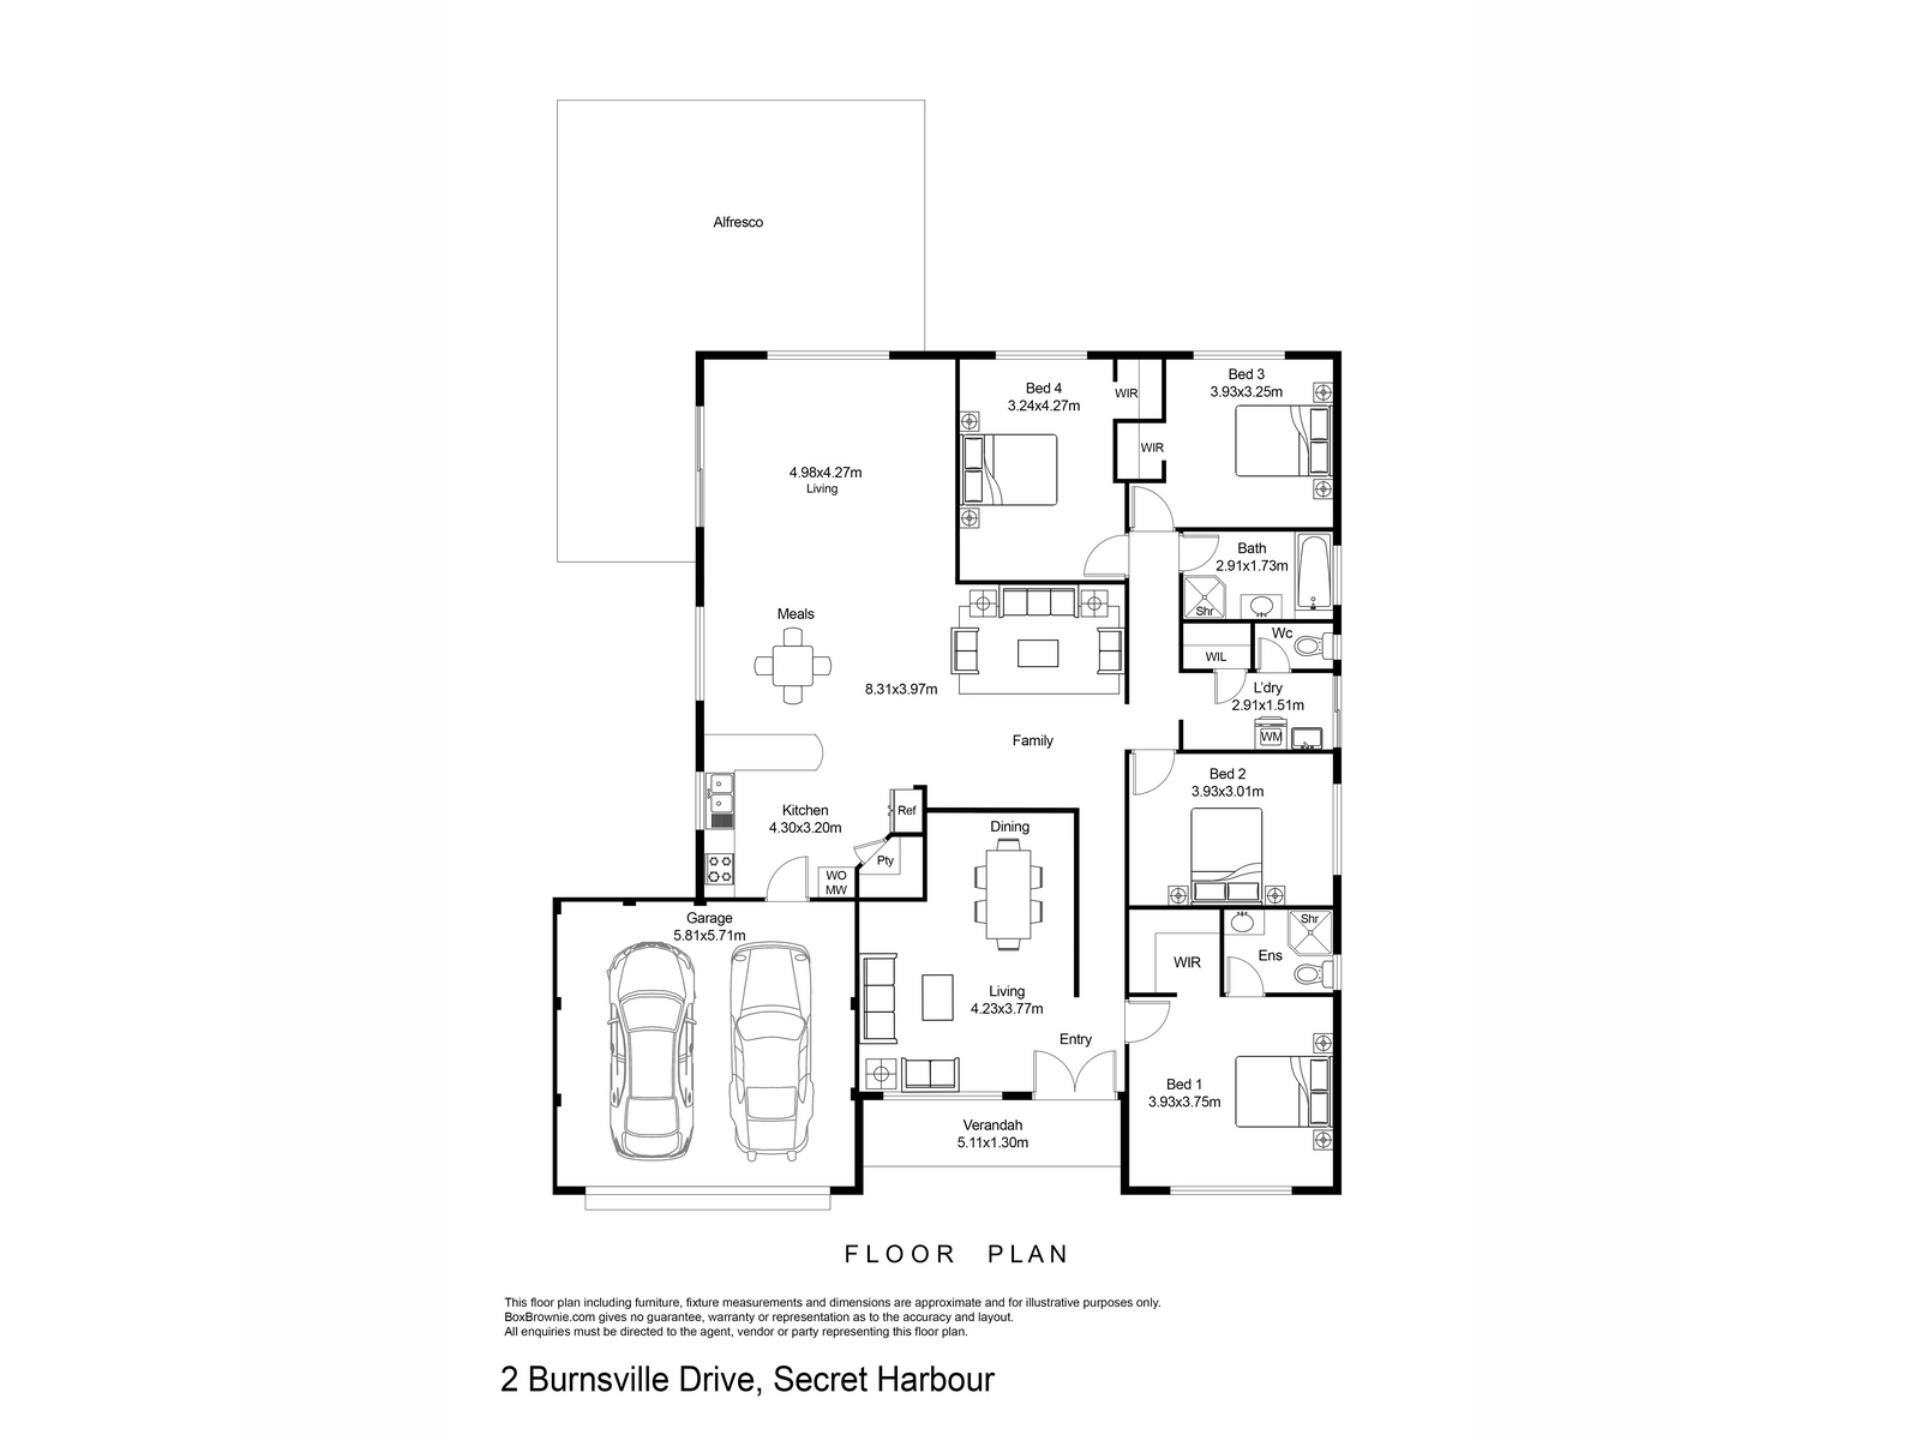
Ideally placed upon a generous 606sqm corner block within a sought after Secret Harbour location, this spacious family home offers multiple living areas, year-round comfort and fantastic outdoor entertaining. Situated within walking distance of the much-loved Comet Bay Primary School and just minutes from local shopping, beaches and transport links, this premium setting provides a family orientated appeal, with a lifestyle location to enjoy. Placed with an open outlook across the street, and no homes directly facing, you have a greater sense of space throughout the property, with privacy included, while your backyard offers a secluded alfresco for peaceful entertaining throughout. The residence itself offers a 186sqm internal floorplan, with a choice of generous living areas, including a versatile formal lounge on entry, and a sweeping open plan family zone beside the well-appointed kitchen beyond. While your 4 bedrooms and 2 bathrooms are all perfectly placed and spacious by design. The family friendly location is sure to prove a highly desirable option to many, while the property delivers on all fronts to offer comfort, flexibility and practical living arrangements, with the relaxed coastal setting providing convenience to all.
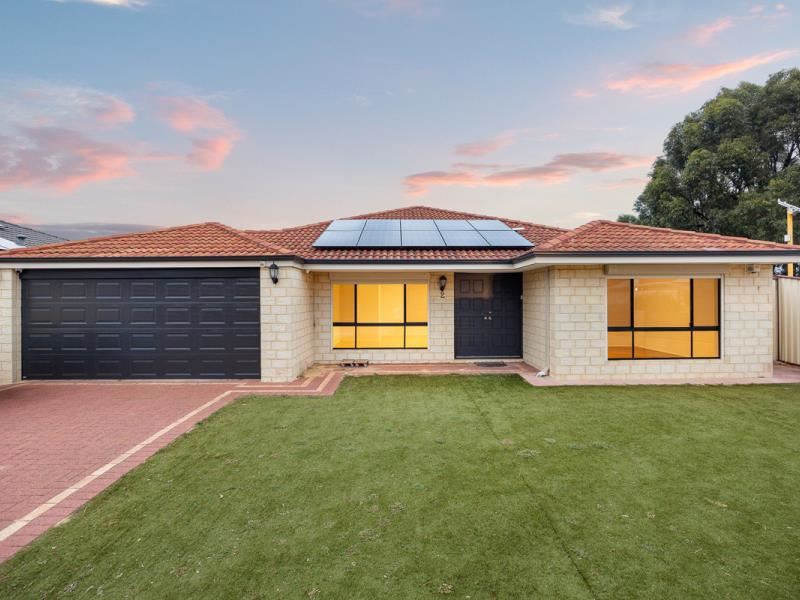
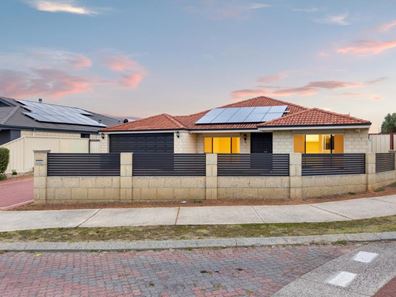
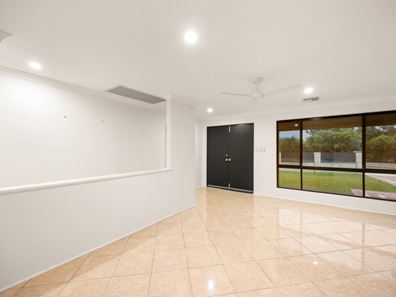
Your sweeping front garden ensures an immediate welcome home, with a large area of synthetic lawn that’s separated from the street via feature limestone fencing, while your lengthy driveway provides space for additional vehicles before the remote double garage. A solar panel system has already been installed to aid in energy efficiency, with exterior shutters to the windows, while your dual front door guides you inside where a tiled entry hallway awaits. Designed with family living in mind, the home welcomes you with a versatile living area on entry, providing flexibility to relax, entertain, or create a separate retreat away from the main family hub. An optional study nook offers a work from home area, while a cooling ceiling fan ensures well-being, and a fully ducted air conditioning system spans the entire residence for year round comfort.
The master suite is privately positioned and features a walk-in robe and ensuite bathroom, with a tiled shower recess, vanity and WC. While timber effect flooring and another overhead fan create a peaceful retreat for parents. The remaining bedrooms are thoughtfully positioned to accommodate growing families, and are all furnished with timber effect flooring and ceiling fans, with walk-in robes to the rear two. The family bathroom is placed centrally to service the bedrooms with ease, and equipped with a tiled shower recess, bath and vanity, with a separate WC within the laundry, and a large linen closet for storage.
Your oversized family zone completes the interior, with a vast open area to accommodate a variety of layouts and uses within. While a feature fireplace adds character and ambience during the cooler months, with an integrated media wall for appeal, and sliding doors for an uninterrupted flow to your alfresco beyond. The well-appointed kitchen overlooks the main living area, and offers ample bench space, generous storage and a practical layout that keeps the family connected, with an in-built wall oven, gas cooktop and rangehood included.
Stepping outside to the spacious undercover alfresco area, the backyard is perfectly suited to entertaining family and friends throughout the year. While the corner positioning provides a multi-purpose setting that contributes to the homes open plan feel. Café blinds and feature panelling to the patio provide a semi-enclosed design, while established hedging borders the space for a secluded setting to appreciate. And the minimal maintenance gardens offer a secondary seating area, with a lawned section for play, ensuring less time spent on the upkeep, and more time enjoying your home and surrounds.
And the reason why this property is your perfect fit? Because the premium location is reason enough, while the spacious family comfort and entertainers alfresco only add to the charm.
Disclaimer:
This information is provided for general information purposes only and is based on information provided by the Seller and may be subject to change. No warranty or representation is made as to its accuracy and interested parties should place no reliance on it and should make their own independent enquiries.
Property features
-
 Garages
2
-
 Floor area
186m2
Cost breakdown
-
Council rates: $2,541 / year
-
Water rates: $1,248 / year
Nearby schools
| Comet Bay Primary School | Primary | Government | 0.2km |
| Comet Bay College | Secondary | Government | 0.6km |
| Secret Harbour Primary School | Primary | Government | 1.2km |
| Golden Bay Primary School | Primary | Government | 1.5km |
| Singleton Primary School | Primary | Government | 3.3km |
| Endeavour Education Support Centre | Primary | Specialist | 4.8km |
| Endeavour Primary School | Primary | Government | 4.8km |
| St Bernadette's Catholic Primary School | Primary | Non-government | 5.7km |
| Port Kennedy Primary School | Primary | Government | 6.0km |
| Peel Language Development School | Primary | Specialist | 6.0km |