

2 Adeline Drive, Millbridge WA 6232
Price on Application
4 Bedrooms
2 Bathrooms
2 Cars
Landsize 735m2
House
Contact the agent

Clinton Knop
97217733
Century 21 Advance Realty
2 ADELINE DRIVE, MILLBRIDGE
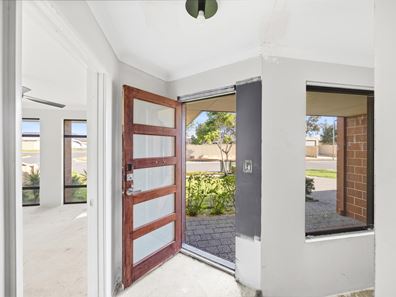
PLEASE READ BEFORE ENQUIRING:The property will be sold as is, where is. No guarantee or warranties will apply to the property except for compliancy. This property has been stripped back internally and is offered strictly in its current condition. Flooring, painting, kitchen appliances, some fittings and repairs to damaged wall and tile surfaces will all require attention. All photographs are current and unedited. Buyers must rely entirely on their own inspection and enquiries, including as to the cost of any works if so desired before placing an offer.
Disclosure: The seller advises that a death has occurred at the property. Buyers should make their own enquiries and satisfy themselves as to any matter that may affect their decision to purchase.
----------------------------------------------------------------------------------------------------------------------------------------------------------------------------------------------------------------------------------------------------------------------
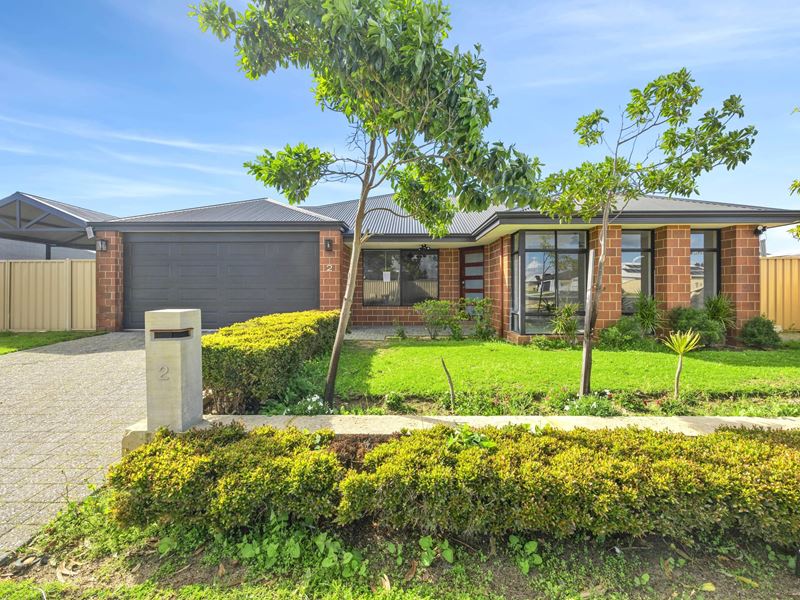
A big block on a quiet Adeline Drive corner, and a home ready for someone to finish.
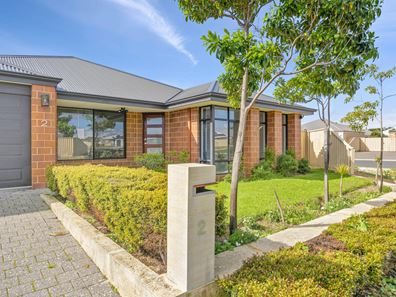
Four bedrooms, two bathrooms, separate WC, double garage. Brick and Colourbond, single level, with a deep rear yard most Millbridge homes don't get and gardens that have had a decade to establish.
The layout works. The position works. What's left is the finishing.
Inside:
-Open-plan kitchen, living and dining opening to the alfresco
-Stone benchtops, walk-in pantry, breakfast bar, servery window to the patio
-Separate front lounge with corner window aspect
-Master with walk-in robe and ensuite, double basins
-Three minor bedrooms with mirrored built-in robes and ceiling fans
-Main bathroom with bath and separate shower, plus separate WC
-Split-system air conditioning
-Separate laundry with external access
Outside:
-Deep rear yard with established lawn and fruit trees
-Large alfresco under the main roof
-Second gabled structure over hardstand at the rear
-Double gate access, room for the boat, van or trailer
-Separate lockable storeroom
-Double garage under main roof
-Fully fenced
Shire Rates: $3,143.46*
Water Rates: $1,643.28*
Offers:
This property is being sold through Openn. All enquiries and offers must be made through Openn. Please do not contact the agent directly, register on the Openn platform to view the property, ask questions and submit your offer.
There will be only two home opens with no private inspections (TBC) with an end date sale which will be noted on the Openn platform.
Buyers Notice: All measurements, dimensions, and dollar amounts are approximate only and may be marked with an * (asterisk) for reference purposes. Any boundaries shown on photographs, aerial images, or plans are indicative only and provided as a visual guide. Prospective buyers are encouraged to undertake their own due diligence, including conducting a physical inspection of the property, and should not rely solely on the information, photographs, or descriptions contained within this advertisement when making a purchasing decision.
Property features
-
 Carports
2
Carports
2
Cost breakdown
-
Council rates: $3,143 / year
Nearby schools
| Glen Huon Primary School | Primary | Government | 1.9km |
| Eaton Community College | Secondary | Government | 2.3km |
| Treendale Primary School | Primary | Government | 2.4km |
| Clifton Park Primary School | Primary | Government | 2.7km |
| Leschenault Catholic Primary School | Primary | Non-government | 2.8km |
| Australind Primary School | Primary | Government | 2.8km |
| Australind Senior High School | Secondary | Government | 3.1km |
| Our Lady Of Mercy College | Secondary | Non-government | 3.6km |
| Eaton Primary School | Primary | Government | 4.1km |
| Parkfield Primary School | Primary | Government | 4.4km |