

2/80 Stoneham Street, Joondanna WA 6060
U/Offer by Shendelle
Under offer
2 Bedrooms
1 Bathroom
1 Car
Landsize 2,105m2
Apartment
Contact the agent

Shendelle Harding
0412713911
@realty
Live the Lifestyle - Joondanna
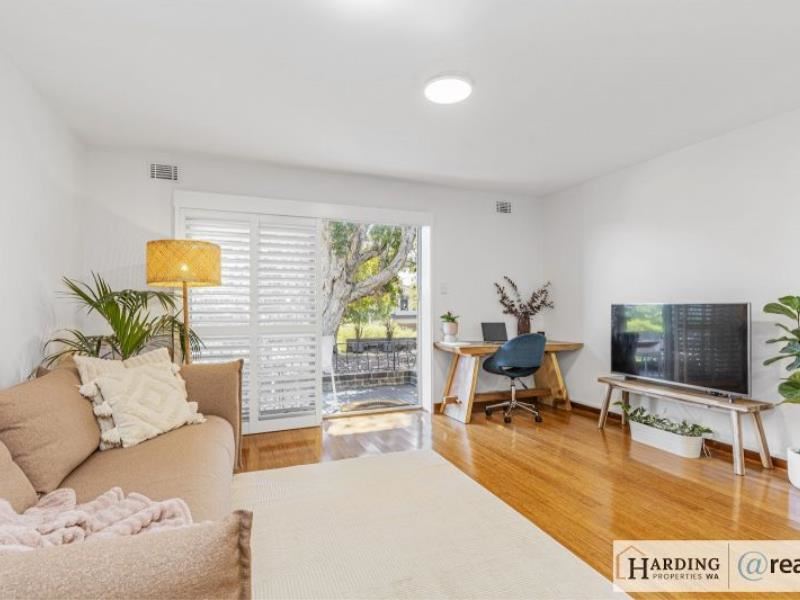
Perfectly positioned for an easy, connected lifestyle, this beautifully presented two-bedroom unit offers the ideal combination of comfort, convenience and low-maintenance living.Set on the corner of a small group of just 10, the home enjoys a welcoming garden outlook and a sense of privacy. Stylish plantation shutters, neutral tones and bamboo flooring throughout create a warm, contemporary feel, while the private patio provides the perfect spot for a morning coffee, relaxed afternoon or catch-up with friends.
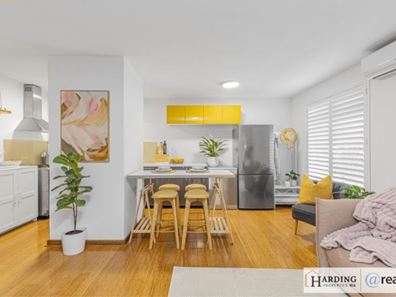
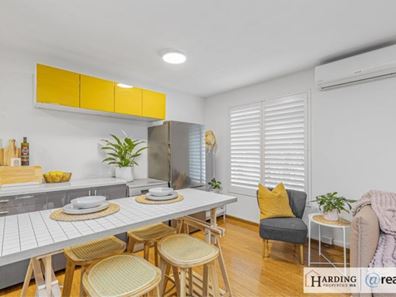
The light-filled open-plan living and dining area flows through to a well-appointed kitchen, while split-system air conditioning and ceiling fans provide year-round comfort.
Leave the car at home and take advantage of convenient bus and train connections into the Perth CBD, or explore the nearby cafés, restaurants and local amenities of Joondanna, Mount Hawthorn, Leederville and Tuart Hill.
Whether you're a first-home buyer, downsizer, investor or simply looking for an easy-care home in a well-connected location, this one deserves your attention.
What You'll Love
• Light-filled open-plan living and dining area
• Split-system air conditioning for year-round comfort
• Well-appointed kitchen with upright electric oven, four-burner gas cooktop, stainless steel dishwasher and rangehood
• Private patio overlooking the garden — ideal for entertaining or unwinding
• Two well-proportioned bedrooms with built-in robes and ceiling fans
• Modern combined bathroom and laundry with vanity, glass-screened shower and toilet
• Stylish plantation shutters and bamboo flooring throughout
• Corner position within a small group of just 10
• Single undercover car bay (16m2) Patio (5m2) Internal 73m2 (TOTAL = 94m2)
• Convenient access to bus and train transport
• Easy access to Perth CBD and the vibrant surrounding café and dining precincts
Outgoings:
• Council Rates: $1662.46/Annum
• Strata Fees: $956.31/Quarter
Disclaimer: While every effort has been made to ensure the accuracy of these particulars, no warranty is given by the vendor or the agent as to their accuracy. Interested parties should not rely on these particulars as representations of fact but must satisfy themselves by inspection or otherwise. Although high standards have been used in preparing this document, no legal responsibility can be accepted for any loss or damage resulting from the content or use of this information. Any photographs show only certain parts of the property as they appeared when taken. Areas, amounts, measurements, distances, and all other numerical information are approximate only. Note: Every care has been taken to verify the accuracy of the details in this advertisement; however, we cannot guarantee its correctness. Prospective purchasers are requested to take necessary action to satisfy themselves with any pertinent matters.
Property features
-
 Carports
1
Carports
1
-
 Floor area
73m2
Floor area
73m2
Nearby schools
| Servite College | Secondary | Non-government | 0.4km |
| St Kieran Catholic Primary School | Primary | Non-government | 0.5km |
| Tuart Hill Primary School | Primary | Government | 0.8km |
| St Denis School | Primary | Non-government | 1.0km |
| Osborne Primary School | Primary | Government | 1.2km |
| Mount Hawthorn Primary School | Primary | Government | 1.3km |
| Mount Hawthorn Education Support Centre | Primary | Specialist | 1.3km |
| Chrysalis Montessori School | Primary | Non-government | 2.1km |
| Kyilla Primary School | Primary | Government | 2.1km |
| Bold Park Community School | Combined | Non-government | 2.2km |