2/48 Baden Street, Joondanna WA 6060
Suit Buyers in the Early $1,000,000's
3 Bedrooms
2 Bathrooms
2 Cars
Landsize 303m2
Townhouse
Contact the agent

Ralph Seymore
0474111886
Carla Yazmadjian
0415839588
The Agency
Perfectly Positioned, Beautifully Presented!
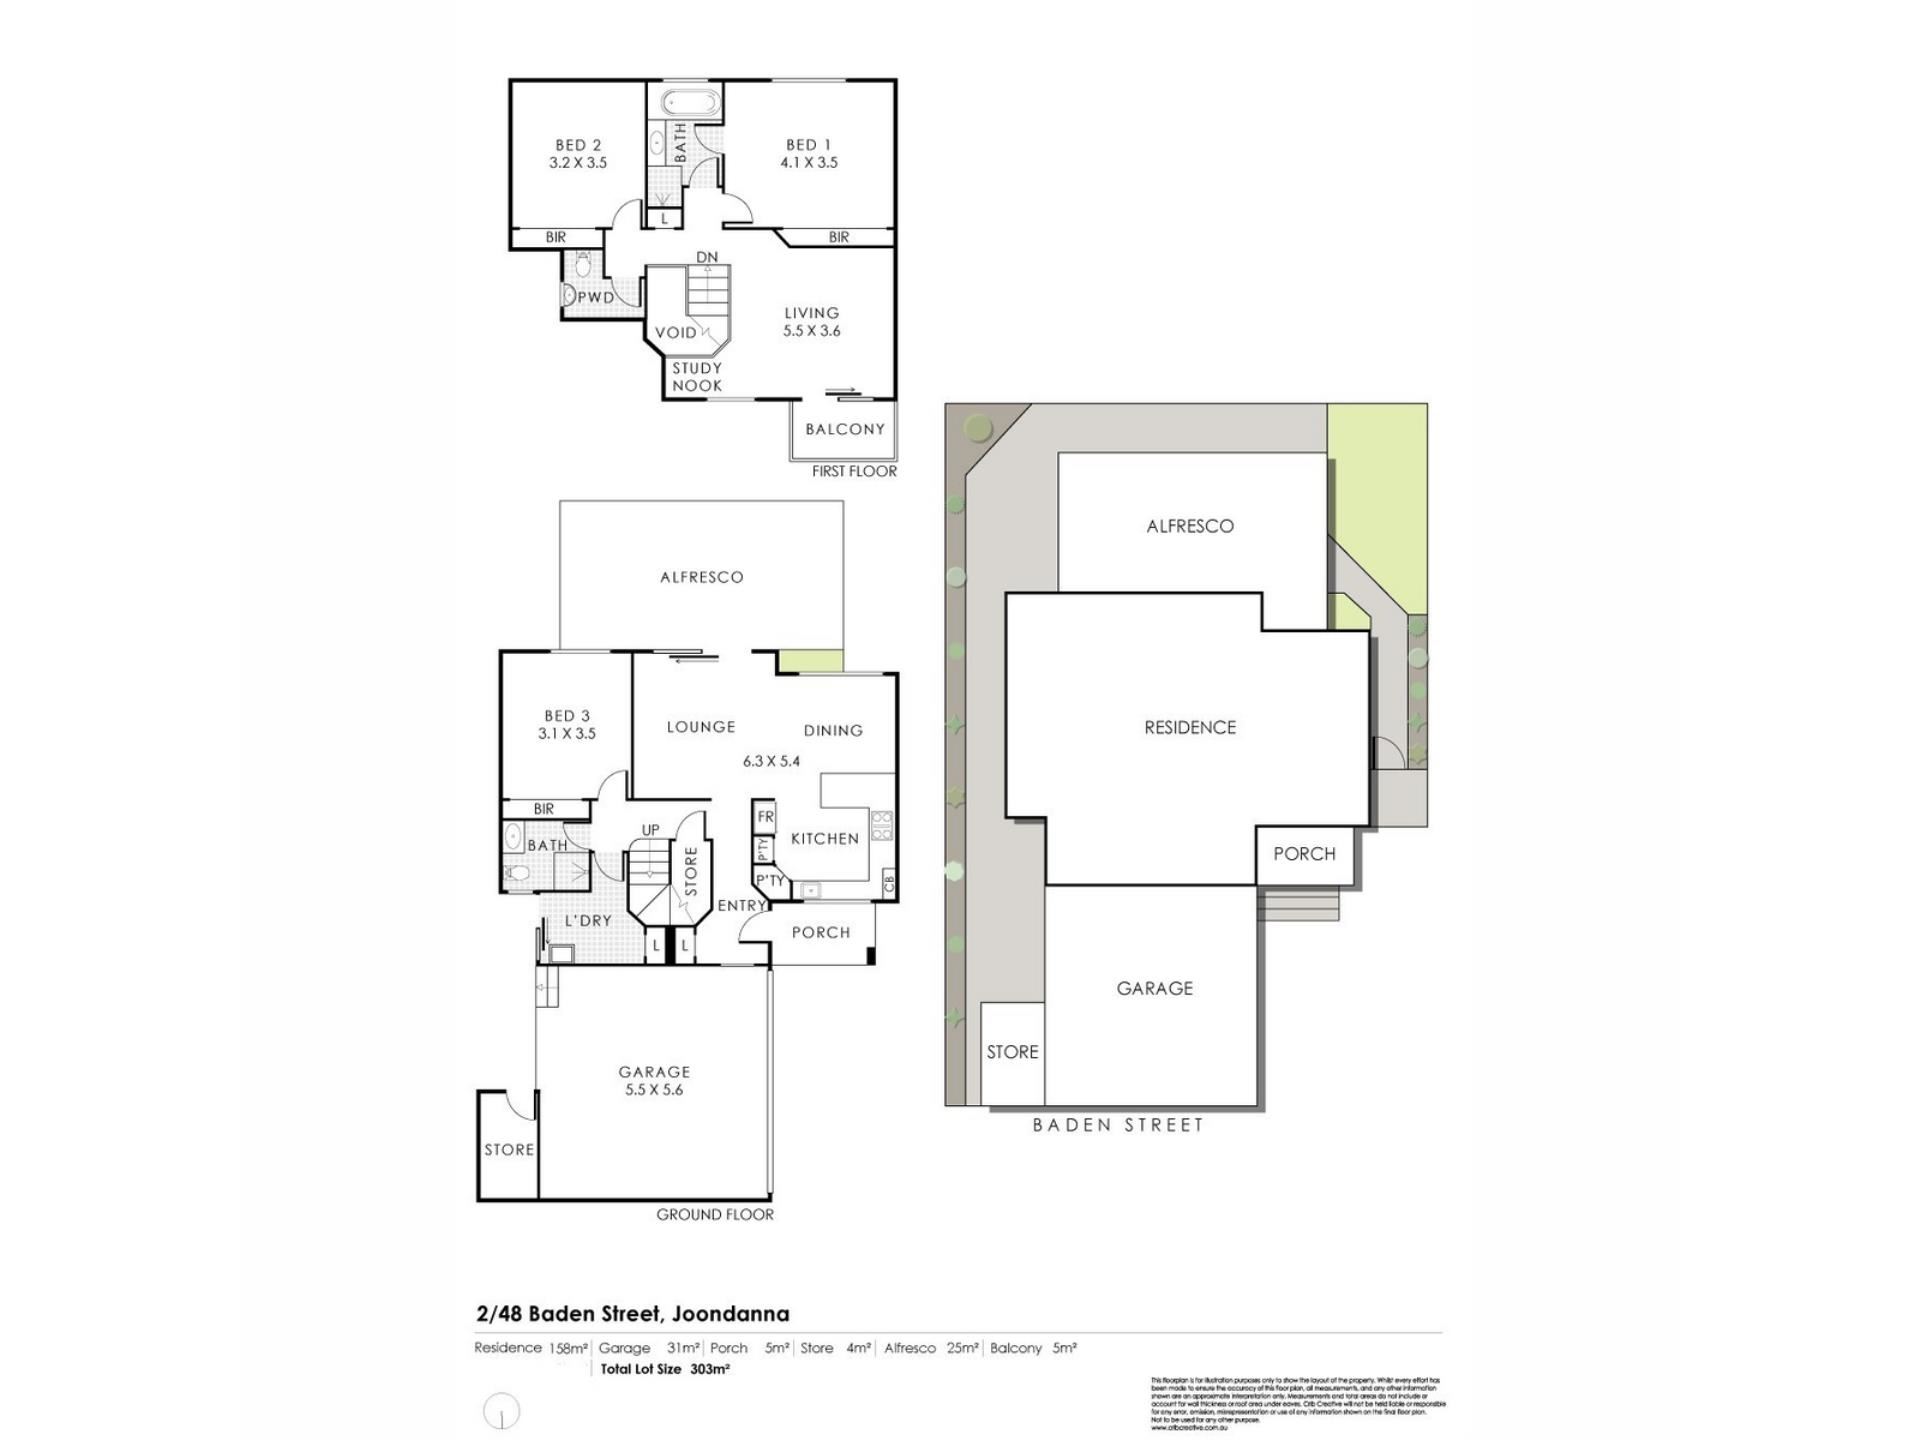
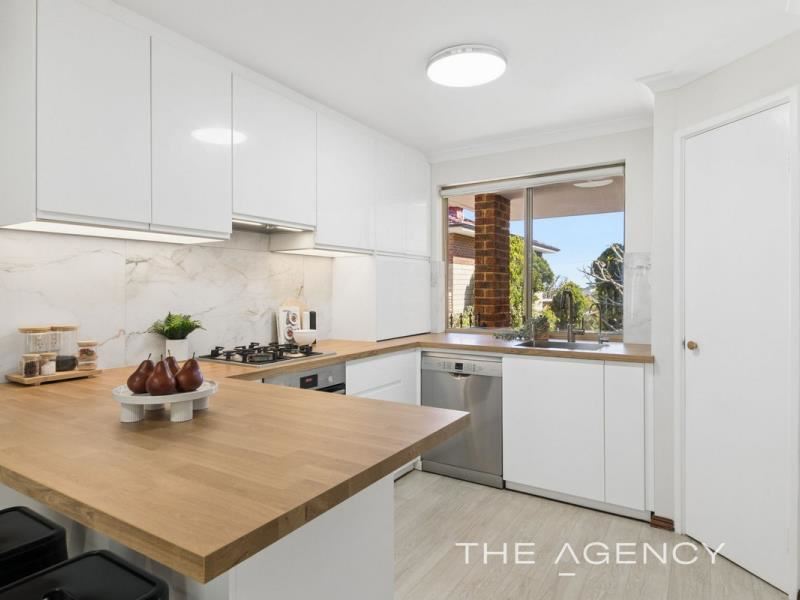
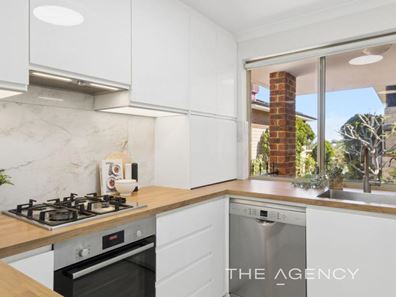
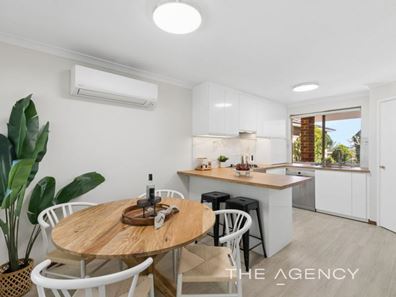
You will love the space, style and versatility on offer at this gorgeous townhouse, privately positioned at the rear of a neat complex of just four homes, with no strata fees and well within the Bob Hawke College optional intake area. Spread across two levels, this three-bedroom, two-bathroom home offers a wonderfully flexible layout, with plenty of room to come together, separate and enjoy the best of indoor-outdoor living.On the ground floor you’ll find a beautifully renovated kitchen overlooking the open-plan meals and family area, creating a comfortable centre for everyday living and entertaining. Sliding doors extend the living space to an enormous undercover rear patio, providing a fantastic setting for outdoor entertaining throughout the year. Also on the ground floor is a well-proportioned bedroom with built-in robes, a bathroom and a separate laundry, offering excellent flexibility for guests, teenagers or those seeking a bedroom away from the main sleeping quarters.
Upstairs, a spacious second living area complete with study nook opens onto a balcony with expansive views, providing a welcome retreat and good separation of space. The generously sized master bedroom features double built-in robes and a semi-ensuite, while the third bedroom includes built-in robes and offers comfortable additional accommodation. A separate toilet on this floor adds further convenience.
And then there's the garage — a genuine standout. The enormous double garage features an automatic door, a seriously high-pitched ceiling with room even for a Sprinter van, and easy access to a rear storeroom and the back yard. Whether you need space for larger vehicles, recreational gear, tools or all the extras that come with family life, this garage is sure to impress!
With neutral décor throughout, generous room sizes and distinct living zones across two levels, this is a home that combines comfort with practicality in the extreme. Add to this the proximity to the CBD, the Mount Hawthorn entertainment strip and the Osborne Park business hub, and of course Glendalough Train Station, and you have a property that offers space, flexibility and a brilliant location.
Other features include:
- Security alarm
- Renovated kitchen
- Air-conditioning
- Incredibly low maintenance gardens
- Beautiful outdoor entertaining area
- Excellent storage
- No strata fees, just shared insurance!
- Total Lot Size: 303m²
Council Rates: Approx. $2300 p.a.
Water Rates: Approx. $1500 p.a.
Disclaimer:
This information is provided for general information purposes only and is based on information provided by the Seller and may be subject to change. No warranty or representation is made as to its accuracy and interested parties should place no reliance on it and should make their own independent enquiries.
Property features
-
 Garages
2
Nearby schools
| Mount Hawthorn Primary School | Primary | Government | 0.7km |
| Mount Hawthorn Education Support Centre | Primary | Specialist | 0.7km |
| St Kieran Catholic Primary School | Primary | Non-government | 1.1km |
| Servite College | Secondary | Non-government | 1.1km |
| St Denis School | Primary | Non-government | 1.2km |
| Chrysalis Montessori School | Primary | Non-government | 1.5km |
| Bold Park Community School | Combined | Non-government | 1.5km |
| Telethon Speech & Hearing | Combined | Non-government | 1.5km |
| Tuart Hill Primary School | Primary | Government | 1.5km |
| Lake Monger Primary School | Primary | Government | 1.6km |