2/23 Amherst Road, Woodbridge WA 6056
Offers from $1,350,000
4 Bedrooms
2 Bathrooms
2 Cars
Landsize 332m2
House
Contact the agent

Joshua Bellgard
0448824300
Aytan Ben-Pelech
0403557892
Ross Realty WA
A Home That Refuses to Blend In
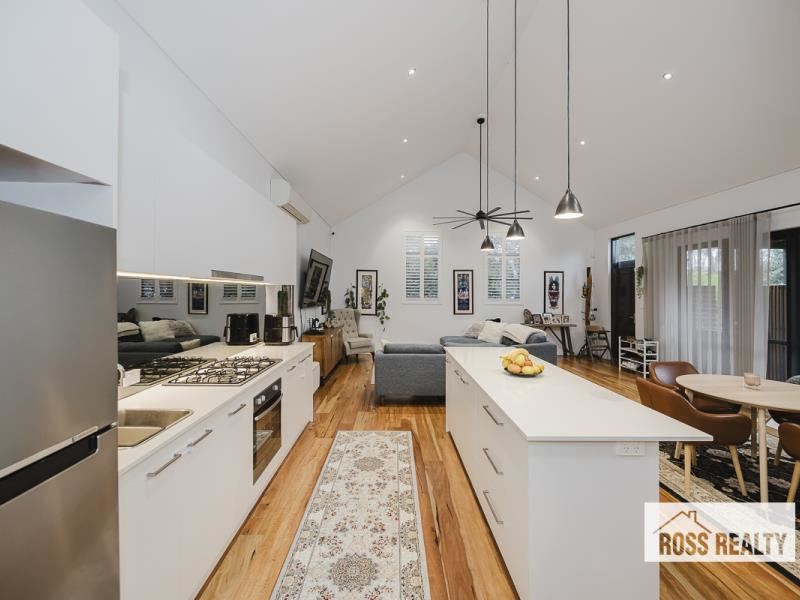
Built in 2020, 2/23 Amherst Road is a beautifully designed Woodbridge residence that combines striking architecture with refined interiors and effortless modern living.From the moment you enter, soaring raked ceilings and expansive feature windows create an immediate sense of space and light. Warm Marri timber flooring, soft linen sheers, plantation shutters and subtle black accents complement the neutral palette, creating a sophisticated yet welcoming atmosphere.
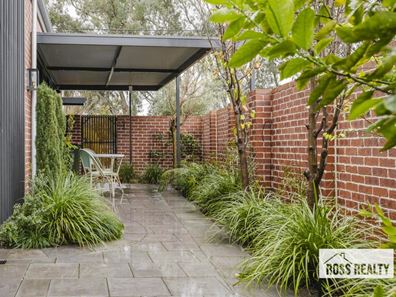
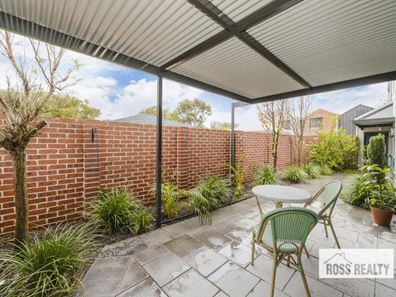
At the centre of the home is a generous open-plan living and dining area, where oversized stacker doors open directly onto the secluded courtyard. The result is a seamless indoor-outdoor connection that makes entertaining and everyday living feel effortless.
The designer kitchen is equally impressive, combining sleek cabinetry, stone benchtops, quality appliances and excellent storage. A spacious scullery adds further functionality, while the 900mm gas cooktop and 600mm stainless steel oven make the kitchen perfectly equipped for those who love to cook and entertain.
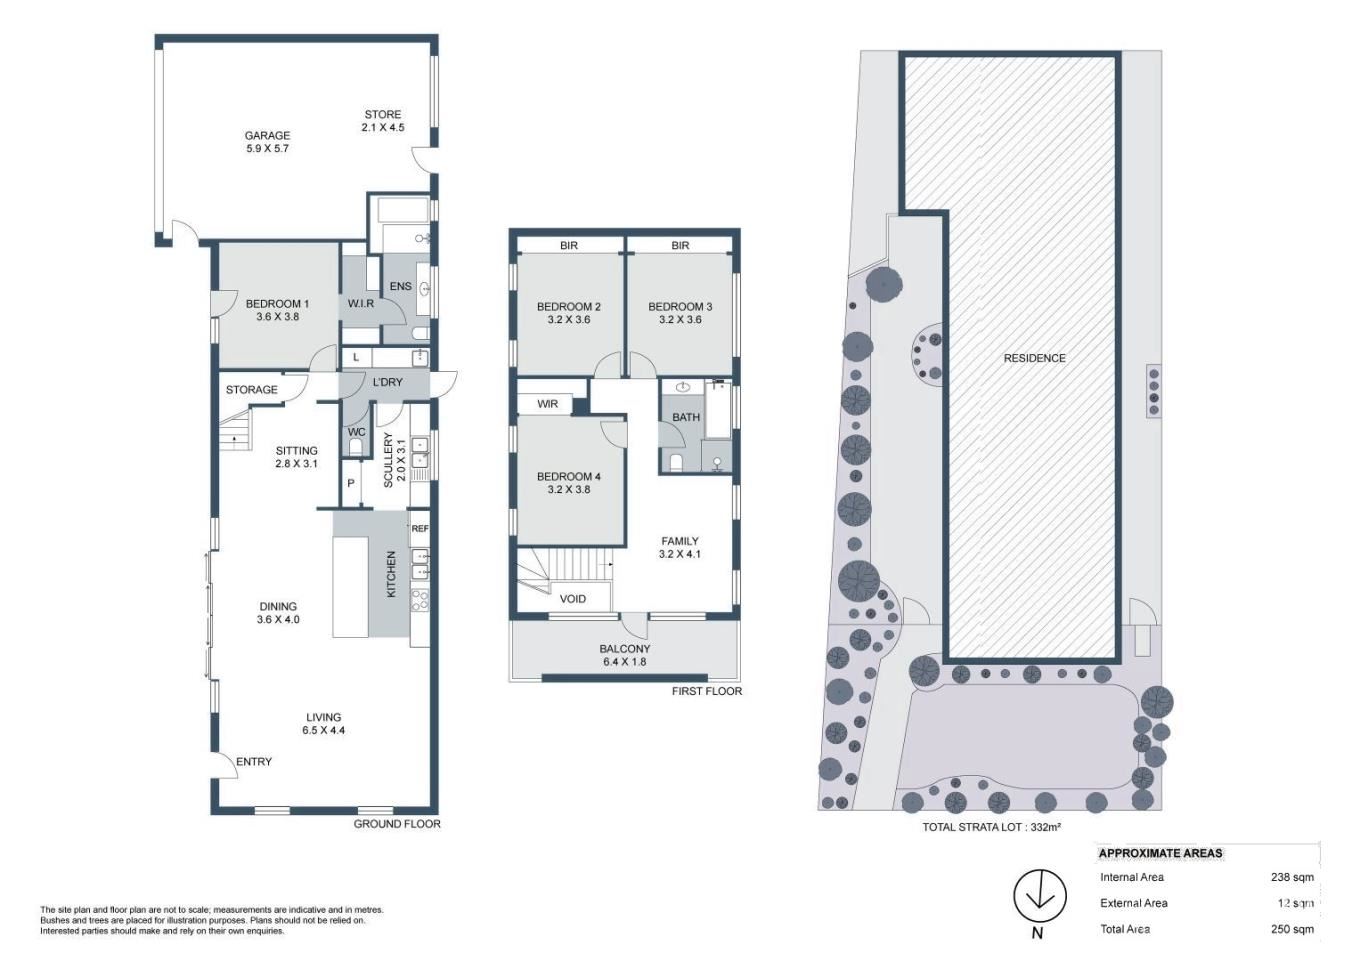
The master suite is privately positioned on the ground floor and features a generous walk-in robe and beautifully appointed ensuite. A freestanding bath, full-height glass shower and large-format tiles create a luxurious retreat.
Upstairs, three additional bedrooms surround a versatile activity or family room, with access to a private balcony. The main bathroom continues the home's clean, contemporary aesthetic, while quality carpets and window treatments create a calm and comfortable environment.
Comfort is well catered for with ducted reverse-cycle air conditioning, an additional split system to the main living area and acoustic windows designed to minimise outside noise. A large double lock-up garage provides excellent secure parking and storage.
So what's on offer?
• Built in 2020
• Four spacious bedrooms
• Two modern bathrooms
• Soaring raked ceilings
• Additional powder room downstairs
• Expansive feature windows
• Warm Marri timber flooring
• Designer kitchen with stone benchtops
• 900mm gas cooktop and 600mm stainless steel oven
• Spacious scullery with dishwasher recess
• Abundant kitchen storage
• Oversized stacker doors
• Private and secluded courtyard
• Ground-floor master suite
• Fully equipped security system and cameras
• Large walk-in robe
• Designer ensuite with freestanding bath
• Full-height glass shower and large-format tiles
• Three upstairs bedrooms
• Versatile activity/family room
• First-floor balcony
• Ducted reverse-cycle air conditioning
• Additional split system to main living area
• Acoustic windows
• Quality window treatments
• Large double lock-up garage
The Lifestyle
Positioned just moments from Guildford's popular café strip, the Swan River and the Swan Valley, this is a location that makes the most of everything the area has to offer.
Woodbridge Train Station, Riverside Play Space and everyday amenities are all close by, while families will appreciate the proximity to Woodbridge Primary School and Governor Stirling Senior High School.
Stylish, spacious and thoughtfully designed, 2/23 Amherst Road presents an exceptional opportunity to secure a contemporary Woodbridge home in a highly desirable lifestyle location.
For more information or to arrange your inspection, contact Josh Bellgard on 0448 824 300 or [email protected].
Disclaimer: This information is provided for general purposes only and is based on details supplied by the Seller and other sources believed to be reliable. No warranty or representation is made as to its accuracy, and interested parties are encouraged to make their own independent enquiries.
Property features
-
 Garages
2
Garages
2
-
 Toilets
3
Toilets
3
-
 Floor area
203m2
Floor area
203m2
Nearby schools
| Woodbridge Primary School | Primary | Government | 0.3km |
| Governor Stirling Senior High School | Secondary | Government | 0.6km |
| Helena River Steiner School | Combined | Non-government | 0.8km |
| Indie School Western Australia | Secondary | Non-government | 0.9km |
| Guildford Grammar School | Combined | Non-government | 1.2km |
| La Salle College | Secondary | Non-government | 1.8km |
| Midvale Primary School | Primary | Government | 2.5km |
| St Brigid's Primary School | Primary | Non-government | 2.6km |
| Guildford Primary School | Primary | Government | 2.7km |
| Moorditj Noongar Community College | Primary | Government | 3.3km |