2/120 Ardross Street, Mount Pleasant WA 6153
MID $2 MILLIONS
New
4 Bedrooms
3 Bathrooms
2 Cars
Landsize 248m2
House
Contact the agent

Joseph Mansour
0412672234
Majestic Central Estate Agents
ARCHITECTURAL EXCELLENCE MEETS EFFORTLESS MODERN L
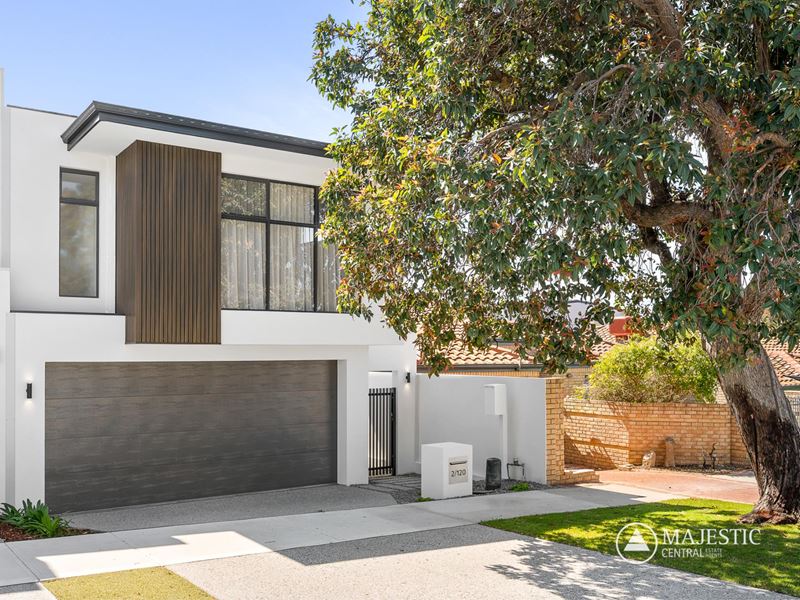
Designed and built by Innova Homes, this brand-new residence demonstrates how intelligent architecture can transform a compact inner-city allotment into a sophisticated home filled with natural light, comfort and contemporary style.Set within one of Mt Pleasant’s rapidly evolving and highly sought-after neighbourhoods, this exceptional residence delivers a considered approach to modern living, combining premium finishes, sustainable design principles and exceptional functionality without compromising on space or comfort.
From the striking street-front presentation to the carefully considered interiors, every element has been thoughtfully designed for today's lifestyle and the future needs of a growing family.
DESIGNED FOR MODERN LIVING
At the heart of the home is a central family zone that draws abundant natural light into the residence, encourages cross-flow ventilation and creates a strong visual connection with the outdoors and street.
The flexible floorplan allows spaces to adapt as family needs change, while integrated storage solutions throughout ensure every square metre is utilised efficiently. The open-plan living area connects naturally with the alfresco, with the design allowing the two spaces to combine for larger gatherings or remain comfortably separated for everyday living.
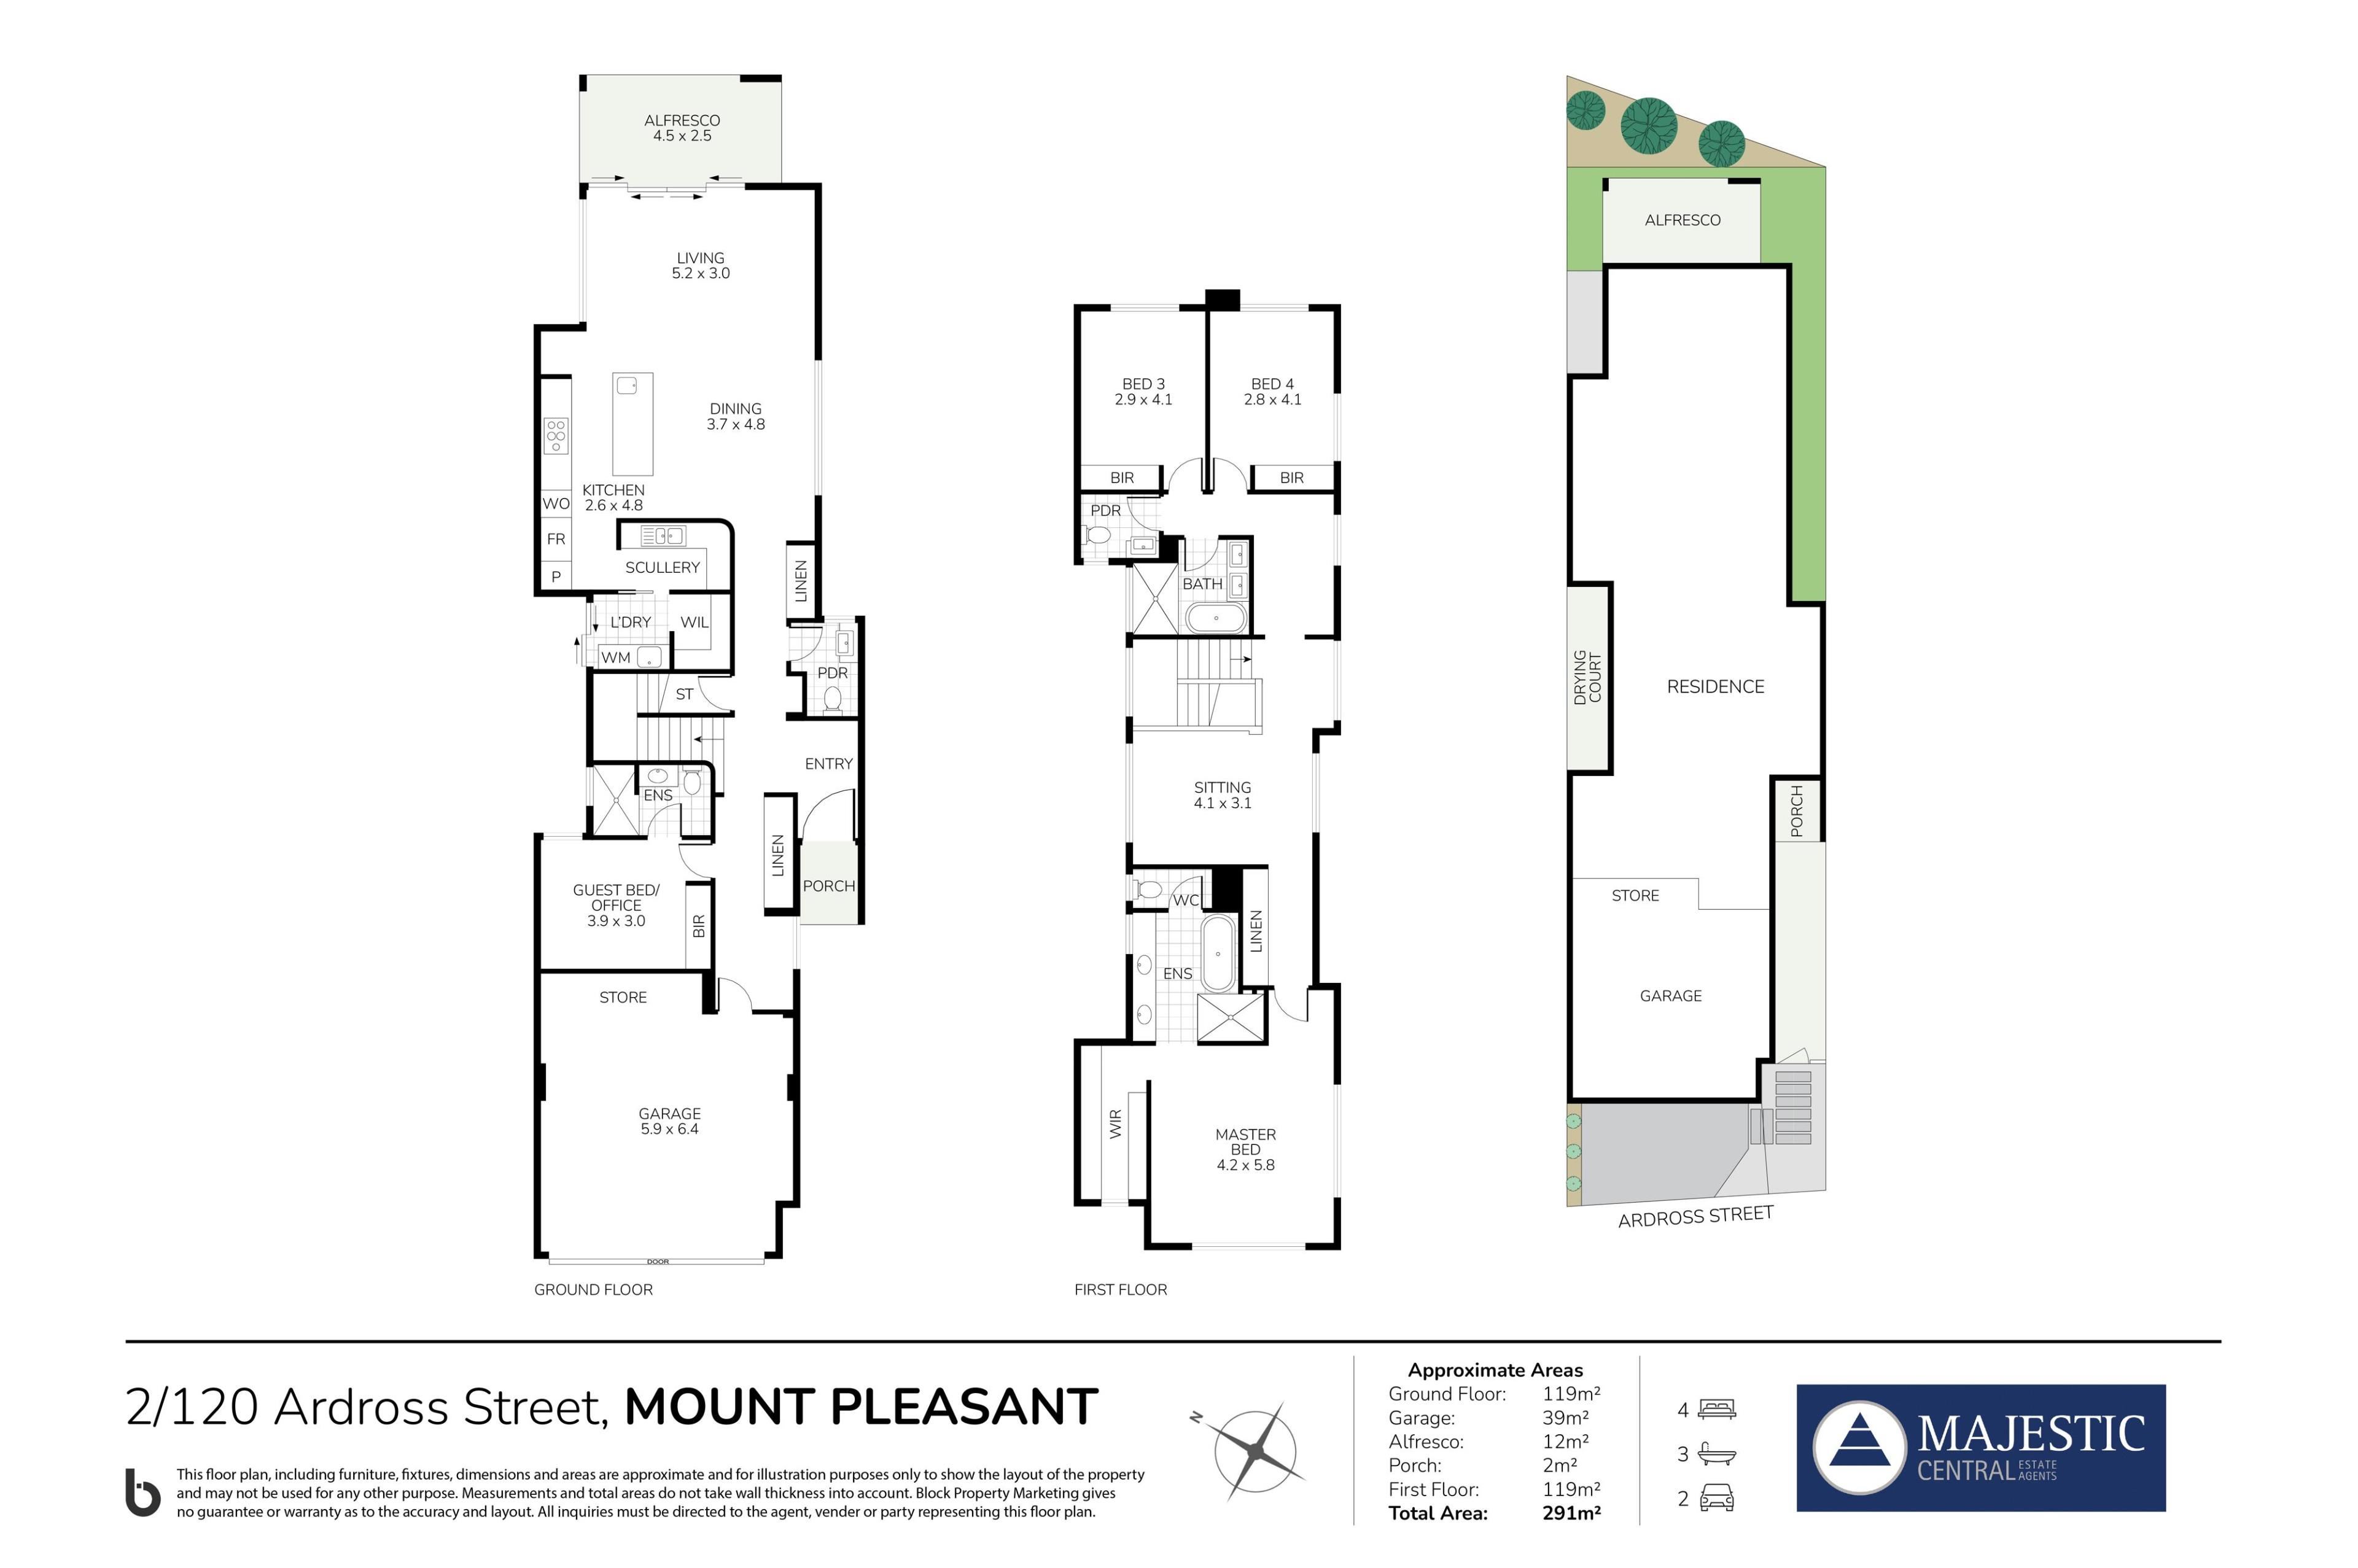
The ground floor offers exceptional flexibility, featuring a generous guest bedroom with its own private ensuite—perfect for extended family, teenagers or visiting guests.
Upstairs, the spacious master suite enjoys a walk-in robe and oversized private ensuite, complemented by two further bedrooms, each with double built-in robes. A central bathroom services the secondary bedrooms, while an additional upstairs study & living area provides the perfect space to relax, retreat or entertain.
Downstairs, the high ceilings enhance the sense of space, while extensive tiled flooring introduces coolness and texture. Upstairs, carpeting, large windows and carefully selected natural finishes create a softer and more intimate atmosphere.
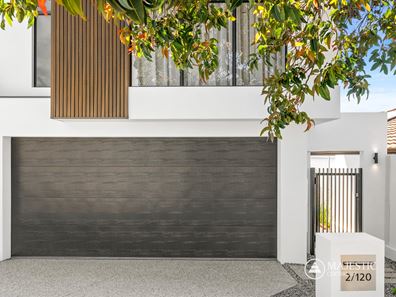
The oversized double garage provides secure parking and connects conveniently to both the home and outdoor living area via the shopper's entry.
PREMIUM FINISHES & FEATURES
- Brand-new street-front residence designed and built by Innova Homes
- Built-up area of approximately 291m²
- Custom boutique construction
- Oversized double garage with store, electric vehicle fast charging station and shopper's entry
- Active and passive solar design principle's
- Sustainable and energy-efficient construction
-Reverse-cycle air conditioning
- High-end kitchen plus scullery with stone benchtops and tiled splashbacks with premium appliances
- Laundry with walk in linen press
- Integrated bespoke storage throughout
- Abundant power points
- Tiled flooring
- Double vanities for the ensuite and main bathrooms
- Ensuite & Main bathroom with separate shower and bath tub
- Large-format tiles to wet areas
- Stone benchtops throughout wet areas
- Downstairs powder room
- Outdoor alfresco entertaining area
- Low-maintenance landscaping with reticulation
- Aggregate driveway
- Video intercom and security electronic gate access
QUALITY CONSTRUCTION & CONTEMPORARY DESIGN
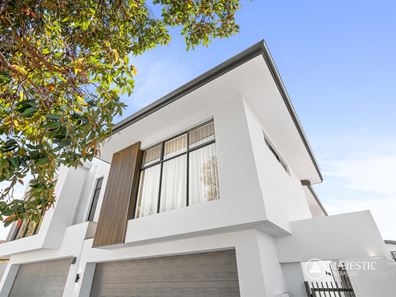
The exterior combines durability with a refined architectural aesthetic. Concrete brickwork and a three-coat external acrylic render provide a robust foundation, complemented by matte-finish Colorbond roof further enhance the contemporary façade while providing a durable, low-maintenance finish.
Environmental performance has been carefully integrated into the design. Cross-flow ventilation and thoughtful solar orientation help regulate the internal environment and maximise natural comfort.
The result is a home designed to remain cooler in summer and warmer in winter, reducing reliance on mechanical heating and cooling while enhancing everyday liveability.
EXCEPTIONAL MT PLEASANT LIFESTYLE
Positioned in a family-friendly neighbourhood, this brand-new residence offers an enviable combination of lifestyle and convenience.
The Swan River, Wireless Hill and public transport are all within easy reach, while Applecross' cafés, shops, restaurants and green spaces provide an abundance of amenities close to home.
With convenient access to the Perth CBD by bus or car, this is an ideal setting for families, professionals and those seeking a sophisticated low-maintenance lifestyle in one of Perth's most desirable riverside suburbs.
Brand new, architecturally considered and exceptionally well appointed, this is contemporary Mt Pleasant living designed around light, comfort, flexibility and enduring quality.
PROPERTY PARTICULARS
Built Up Area | 291m²
Total Land Area | 248m² Survey Strata
Parking | Double Garage Plus Ample Off-Street Parking
Year Built | 2026
Property Code: 1208
Property features
-
 Garages
2
Garages
2
Nearby schools
| St Benedict's School | Primary | Non-government | 0.1km |
| Applecross Primary School | Primary | Government | 0.9km |
| Ardross Primary School | Primary | Government | 1.1km |
| Applecross Senior High School | Secondary | Government | 1.3km |
| Mount Pleasant Primary School | Primary | Government | 1.3km |
| St Pius X Catholic School | Primary | Non-government | 2.1km |
| Aquinas College | Combined | Non-government | 2.1km |
| Booragoon Primary School | Primary | Government | 2.3km |
| Manning Primary School | Primary | Government | 2.3km |
| Brentwood Primary School | Primary | Government | 2.6km |