1B Benjafield Way, Hamersley WA 6022
Mid $1 Million's
3 Bedrooms
2 Bathrooms
2 Cars
Landsize 395m2
House
Contact the agent

Ben Barber
0407246501
Spraggon George Real Estate
Contemporary Luxury with Exceptional Indoor Outdoor Living
A stunning combination of modern luxury, thoughtful design and effortless entertaining, this is an opportunity not to be missed.Designed with modern living and effortless entertaining in mind, this stunning newly built residence delivers an exceptional combination of contemporary design, high end finishes and thoughtful functionality.
Positioned on a 396sqm block, this beautifully appointed two storey home showcases impressive 31 course ceilings, an abundance of natural light and a seamless connection between indoor and outdoor living spaces.
At the heart of the home is a striking contemporary kitchen, complete with a waterfall island bench, quality appliances, generous cabinetry and a cleverly tucked away walk in pantry.
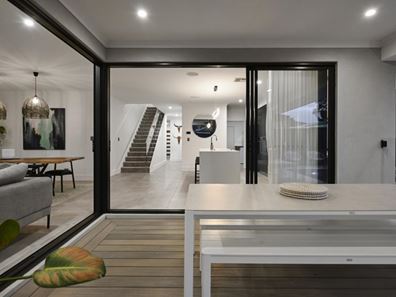
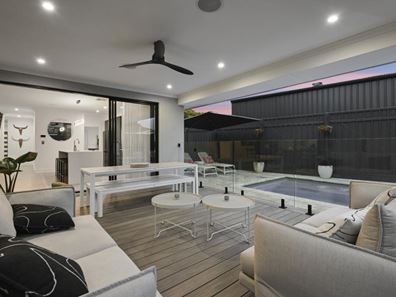
Overlooking the spacious open plan living and dining area, the kitchen flows effortlessly through expansive corner stacker doors to the decked alfresco, creating the ultimate setting for year round entertaining.
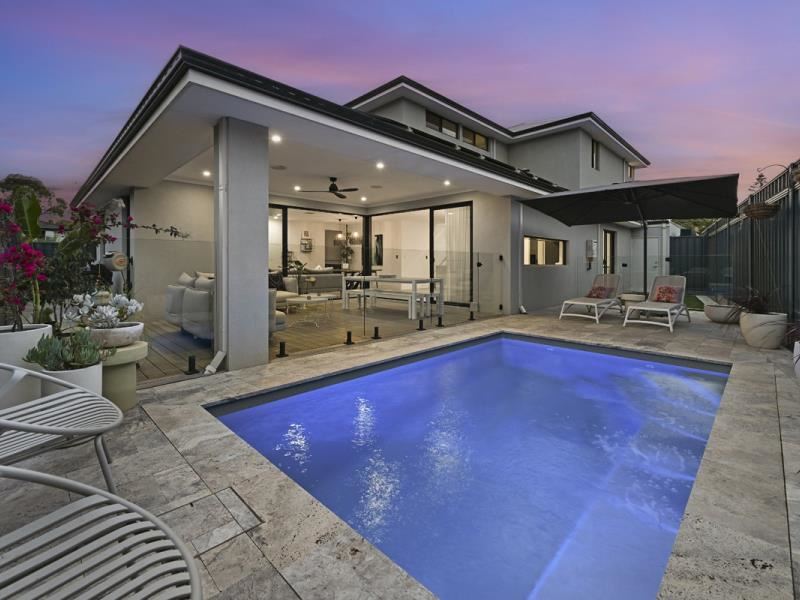
Outside, a swimming pool and synthetic grassed area provide the perfect balance of relaxation and recreation, with the alfresco offering beautiful views across the pool and back into the home's main living spaces.
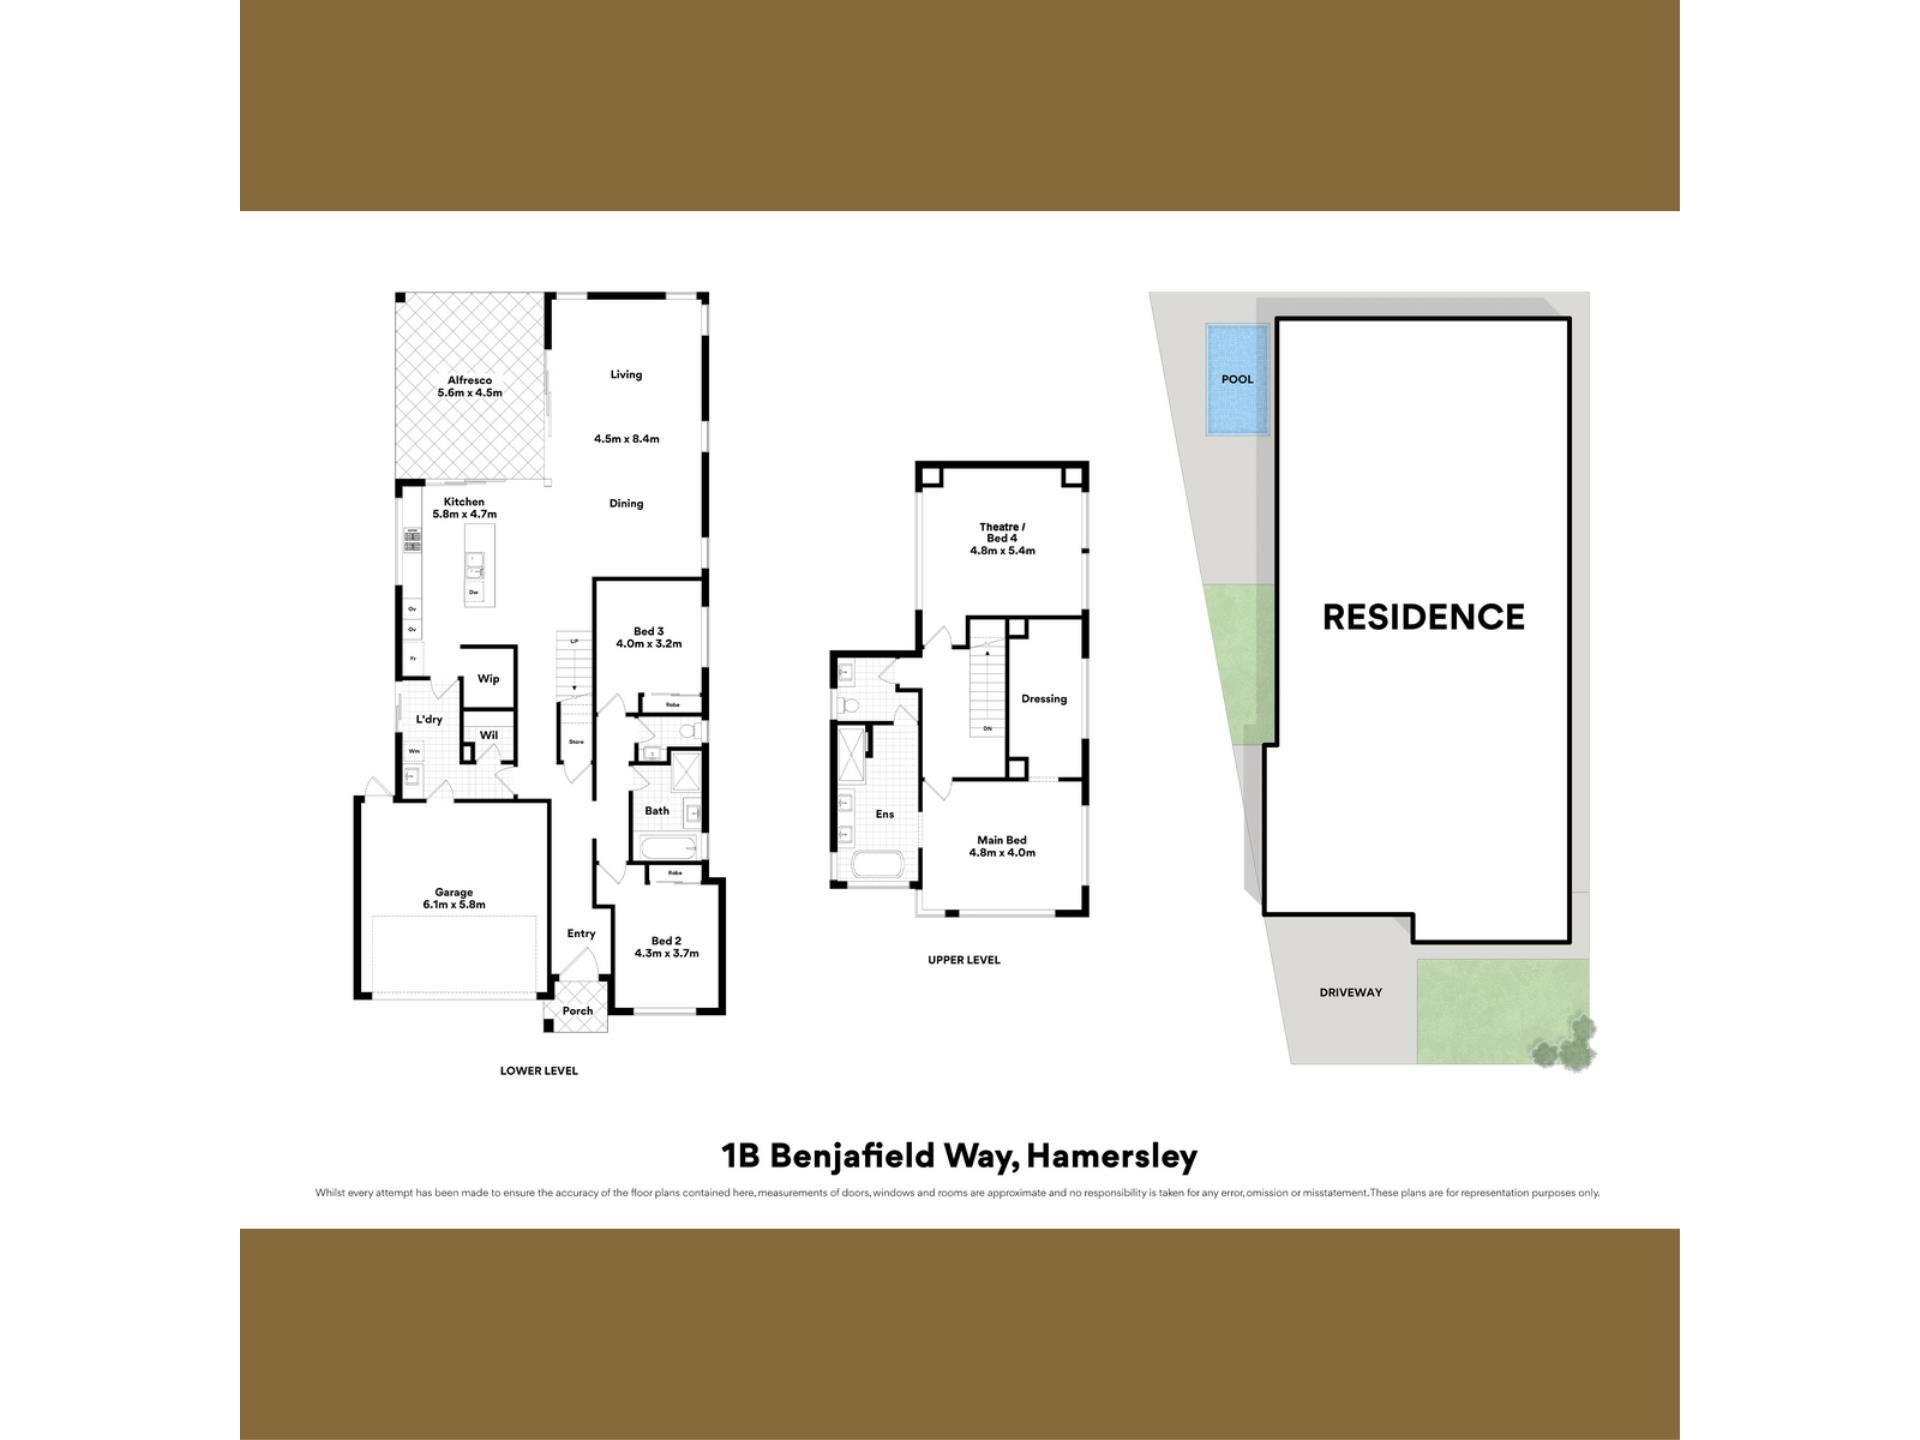
The ground floor also features two generously sized bedrooms with full height built in robes, a beautifully appointed family bathroom, separate powder room, spacious laundry with walk in linen storage and a dedicated wine room tucked beneath the staircase.
Upstairs, the impressive master suite offers a private retreat, complete with a generous walk in robe and luxurious ensuite featuring a freestanding bath, double vanity and separate powder room.
A spacious theatre room provides additional living flexibility and could easily be converted into a fourth bedroom, home office or guest retreat.
Combining sophisticated design with everyday practicality, this exceptional home offers a lifestyle of comfort, quality and convenience in the heart of Hamersley.
Property Features:
Ground Floor
- Two generous secondary bedrooms with full height built in robes
- Family bathroom featuring a bath, separate shower and vanity
- Separate powder room with basin, toilet and storage
- Contemporary kitchen with waterfall island bench and tucked away walk in pantry
- Two 600mm electric wall ovens and 900mm gas cooktop
- Double sink, dishwasher recess and double fridge recess
- Overhead cabinetry and extensive kitchen storage
- Spacious open plan kitchen, living and dining area
- Expansive corner stacker doors opening onto the decked alfresco
- Swimming pool and synthetic grass outdoor area
- Dedicated wine room beneath the staircase
- Laundry with walk in linen storage
- Double remote garage with shopper's entry and rear external access
Second Floor
- Generous master suite with walk-in robe
- Luxurious ensuite with freestanding bath and double vanity
- Separate powder room with toilet and storage
- Spacious theatre room with potential to convert into a fourth bedroom
Additional Features
- Newly built two storey residence on a 396sqm block
- High end finishes throughout
- Impressive 31c ceiling heights
- Ducted reverse cycle air conditioning
- Solar PV system
- Instantaneous gas hot water system
- Abundant natural light throughout
- Exceptional indoor outdoor entertaining design
Property features
-
 Garages
2
Nearby schools
| Glendale Primary School | Primary | Government | 0.6km |
| East Hamersley Primary School | Primary | Government | 1.4km |
| Hawker Park Primary School | Primary | Government | 1.8km |
| West Balcatta Primary School | Primary | Government | 2.0km |
| Lake Gwelup Primary School | Primary | Government | 2.0km |
| Warwick Senior High School | Secondary | Government | 2.0km |
| West Coast Secondary Education Support Centre | Secondary | Specialist | 2.1km |
| Takari Primary School | Primary | Government | 2.1km |
| Davallia Primary School | Primary | Government | 2.3km |
| Balcatta Senior High School | Secondary | Government | 2.4km |