

19A Bonanza Court, Huntingdale WA 6110
From $819,000
5 Bedrooms
2 Bathrooms
2 Cars
Landsize 394m2
House
Contact the agent

Josh Brockhurst
0410490198
Century 21 Team Brockhurst
QUIETLY HIDING FIVE GOOD BEDROOMS
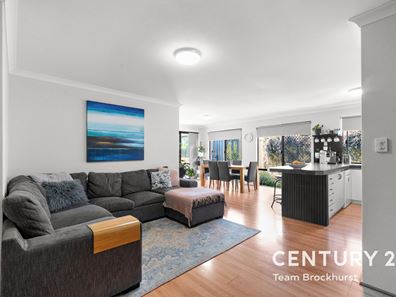
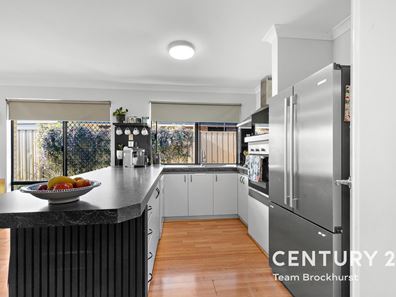
5-bedrooms, 2-bathrooms and a surprising amount of space to spread out — this Huntingdale home has been designed with real family life in mind. Set well back from the street in a quiet cul-de-sac, there are two separate living areas, generous bedrooms and plenty of flexibility for everyone to find their own corner.At the front, the formal lounge enjoys floating timber floors, split-system air conditioning and a ceiling fan, with a peaceful outlook across the front garden. Further in, the home opens into a light-filled kitchen, dining and family zone with direct views to the alfresco and backyard. The kitchen sits comfortably at the centre with a large breakfast bar, built-in pantry and dishwasher.
The master bedroom is generously proportioned with a walk-in robe, private ensuite, ceiling fan and split-system air conditioning. The remaining bedrooms offer plenty of space too, with a mix of walk-in robes, ceiling fans and air conditioning. There's even a separate activity nook near bedroom 5 that could easily become a study, homework zone or extra retreat.
FEATURES:
* Separate formal lounge with timber flooring, air conditioning and ceiling fan
* Open plan kitchen, dining and family living overlooking the alfresco and garden
* Well-appointed kitchen with large breakfast bar, built-in pantry and dishwasher
* Five generously sized bedrooms with plenty of room for the whole family
* Master bedroom with walk-in robe, ensuite, air conditioning and ceiling fan
* Split-system air conditioning to bedrooms 2 and 3 for added comfort
* Bedrooms 4 and 5 both feature walk-in robes and their own ceiling fans
* Modern main bathroom with contemporary tiling, large shower and storage
* Practical laundry plus a separate activity or study nook near bedroom 5
* Multiple split-system air conditioners and recently installed hallway carpet
* Generous gabled alfresco with exposed aggregate paving and a ceiling fan
* Landscaped backyard with lawn, retained garden beds and automatic reticulation
* Handy garden shed providing additional storage without taking over the yard
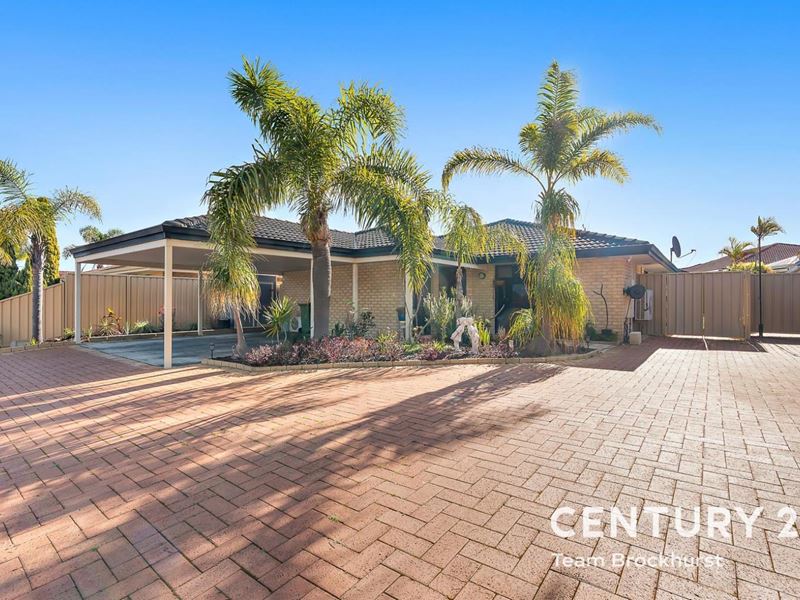
* Double carport under the main roof with covered access to the front entrance
* Paved frontage with excellent manoeuvring space and room to turn vehicles around
Outside, the generous gabled patio creates an easy extension of the living space, overlooking lawn and beautifully landscaped, limestone-retained garden beds. There's automatic reticulation, a small garden shed and a fully paved front area with enough room to comfortably turn vehicles around before heading out. The double carport is under the main roof, with covered access through to the front door.
Huntingdale IGA and local shops are close by, bus stops are within approximately 200 metres and Huntingdale Primary School is around 1.5km away, with plenty of local parks and reserves nearby. Spacious, private and surprisingly generous for a 394sqm block, this is one you really need to walk through to appreciate.
For more information and inspection times contact:
Agent: Josh Brockhurst
Mobile: 0410 490 198
PROPERTY INFORMATION
Council Rates: $534.50 per qtr
Water Rates: $291.50 per qtr
Block Size: 394 sqm
Building Area: 179 sqm approx.
Zoning: R20
Build Year: 1998
Property Type: House
Floor Plan: Not Available
Estimated Rental Potential: $840.00 - $870.00 per week
INFORMATION DISCLAIMER: This document has been prepared for advertising and marketing purposes only. It is believed to be reliable and accurate, but clients must make their own independent enquiries and must rely on their own personal judgement about the information included in this document. Century 21 Team Brockhurst provides this information without any express or implied warranty as to its accuracy or currency.
Property features
-
 Carports
2
Carports
2
Cost breakdown
-
Council rates: $534 / year
Nearby schools
| Huntingdale Primary School | Primary | Government | 0.9km |
| Forest Crescent Primary School | Primary | Government | 1.1km |
| Sacred Heart Primary School | Primary | Non-government | 1.3km |
| South Thornlie Primary School | Primary | Government | 1.4km |
| Thornlie Senior High School | Secondary | Government | 1.4km |
| Wirrabirra Primary School | Primary | Government | 1.7km |
| Wirrabirra Education Support Centre | Primary | Specialist | 1.7km |
| Excelsior Primary School | Primary | Government | 1.8km |
| Southern River College | Secondary | Government | 1.9km |
| Ashburton Drive Primary School | Primary | Government | 2.3km |