190A Rosebery Street, Bedford WA 6052
EOI Buyers from early $1mils
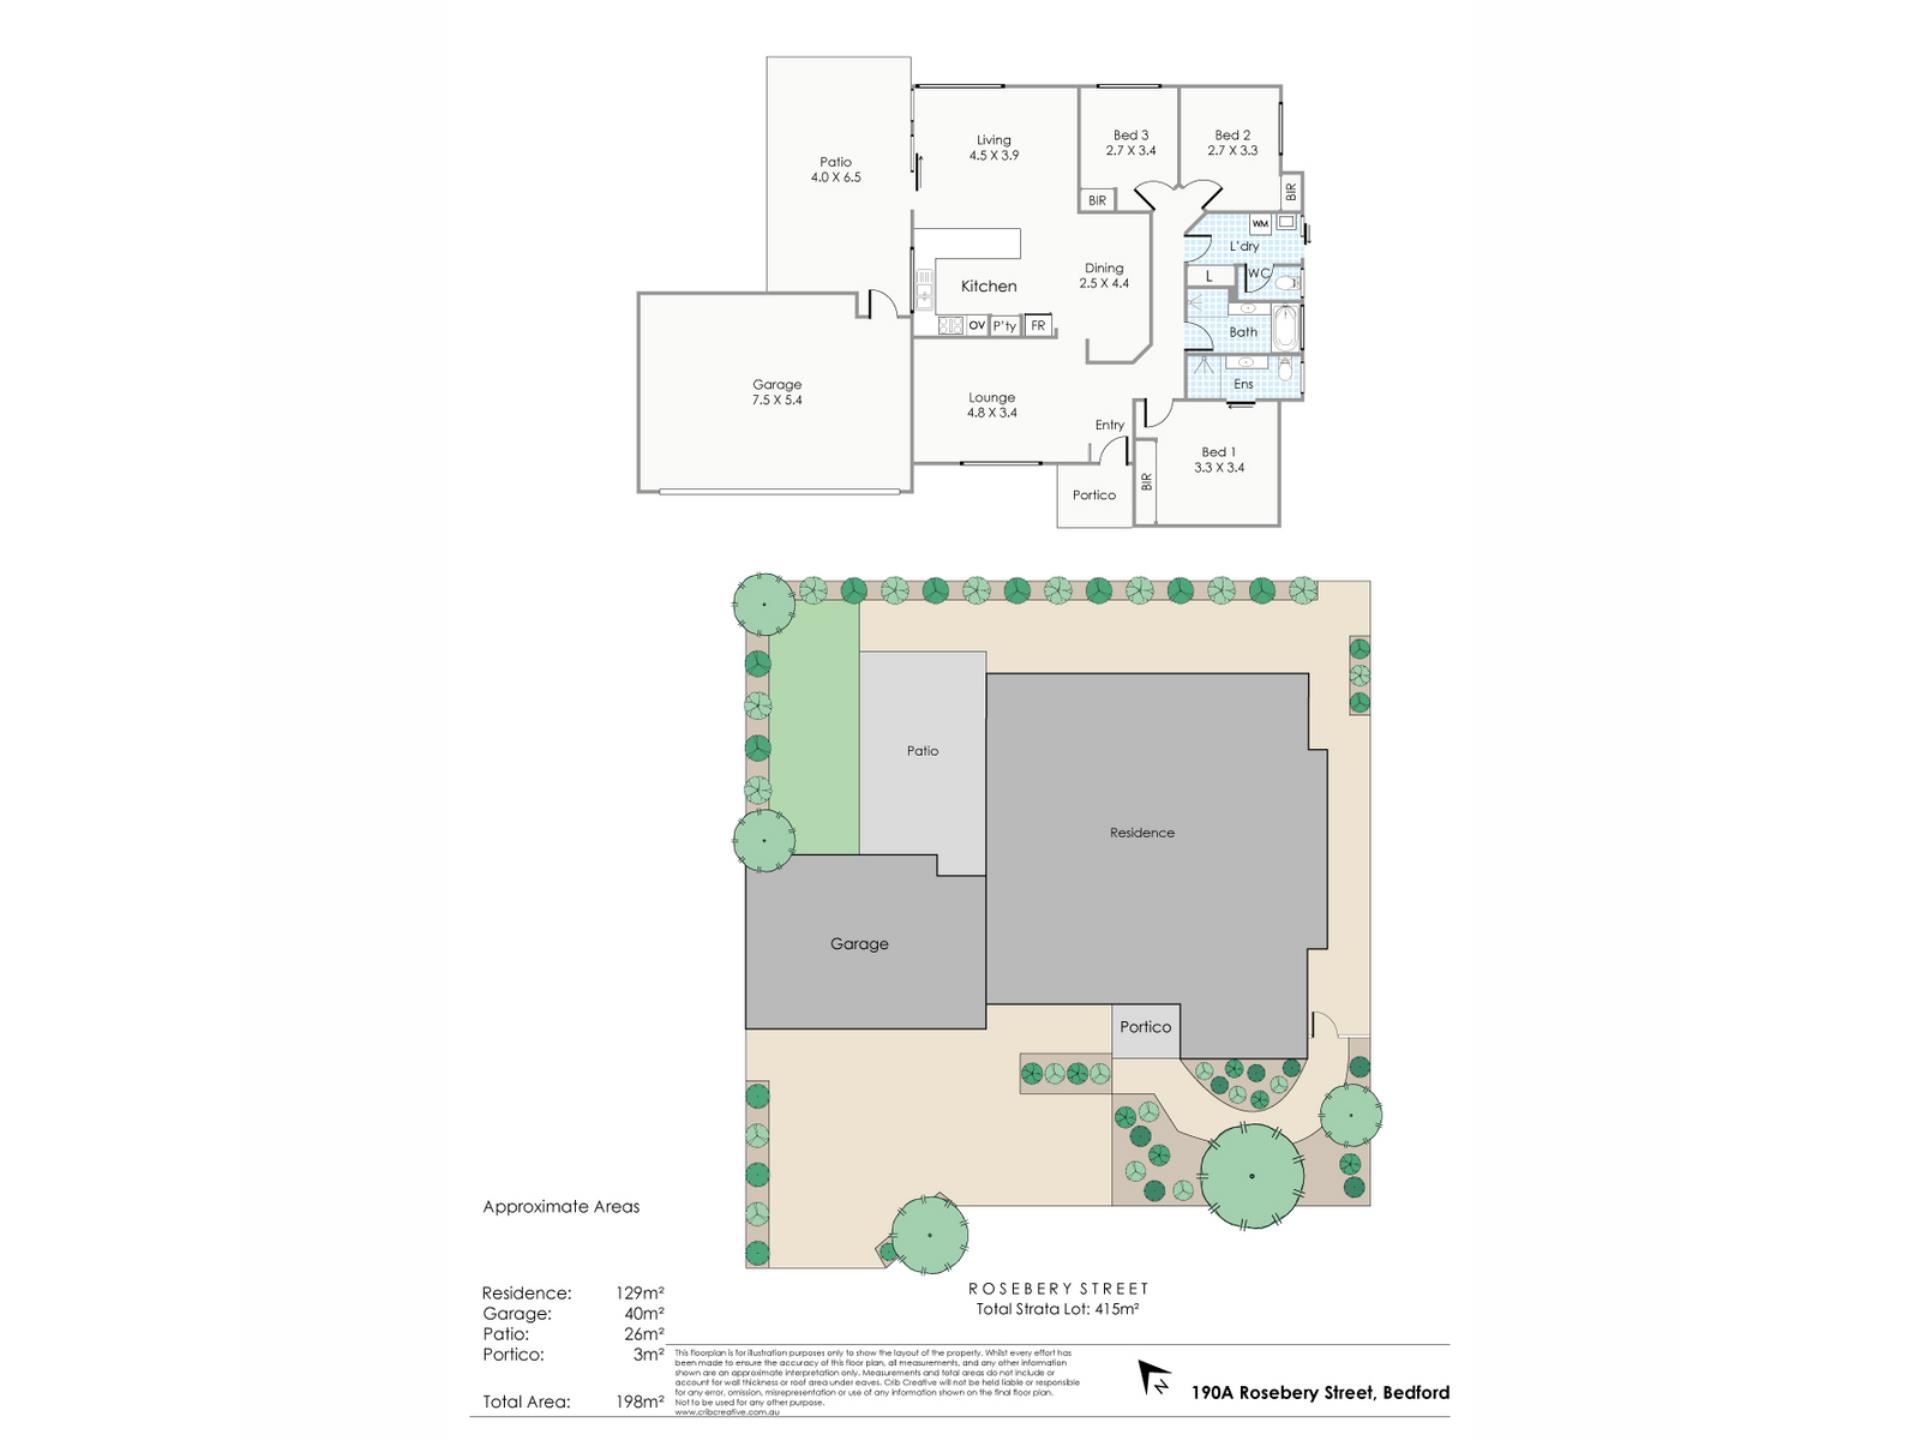
3 Bedrooms
2 Bathrooms
2 Cars
Landsize 415m2
House
Contact the agent

Natalie Hoye
0405812273
Alannah Ashton
0435470437
Red Fox Property Group
Easy looks good on you
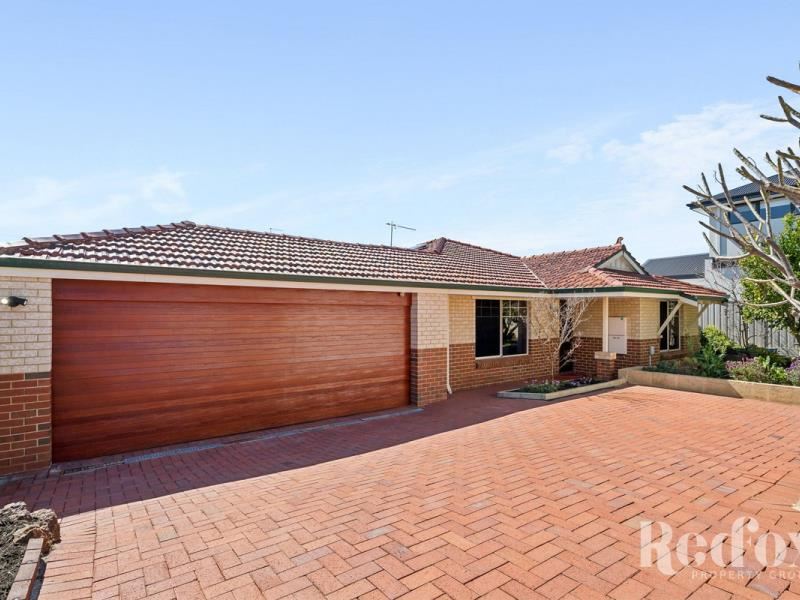
The home equivalent of having your life togetherSome homes just make everyday life work better, and this easy-care 3-bedroom, 2-bathroom Bedford number is very much one of them. With two separate living zones, a generous alfresco, good separation between spaces, and just enough garden to enjoy without becoming its full-time caretaker, it’s got the kind of practical design that quietly earns its keep and just gets it.
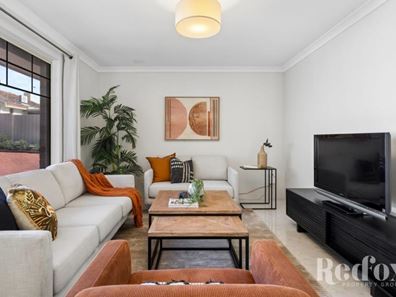
The front lounge is ready to become whatever life currently requires, home office, reading retreat, kids’ zone, movie room, or somewhere to disappear when reality is realitying a little too hard. Then comes the sunny, air-conditioned open-plan living, dining, and kitchen zone, where dinner, drinks, homework, takeaway nights, and the occasional kitchen dance party can all comfortably coexist.
The updated kitchen keeps things simple and functional with gas cooking, excellent storage, a breakfast bar for busy mornings, and clear sightlines across the living area and out to the alfresco beyond. Three bedrooms all feature built-in robes, with the main enjoying its own ensuite and air conditioning, while hard-wearing flooring throughout means not a centimetre of carpet demanding your attention. One less thing to think about. We like that.
Outside, the pitched-roof alfresco with café blinds gives you a proper all-weather entertaining zone, with enough room for long lunches, weekend drinks, or simply stretching out while laughing in the face of an iffy forecast. There’s also just enough lawn for kids, pets, a trampoline, or some combination of all three, without accidentally signing over every Saturday morning to mowing, weeding, and yet another Bunnings run. Add solar and fibre to the premises for super-fast broadband, and you've got even more boxes ticked.
Location-wise, this is Bedford brilliance, baby. Grab the milk, walk the dog, meet friends for dinner, get the kids to school, jump on the bus, head into the city... It's all right at your doorstep. Bedford IGA (450m) is practically around the corner, while Coles Inglewood (1.2km), Aldi (1.9km), The Grower's Market, and Morley Galleria (3.1km) have the rest of the weekly shopping covered. When cooking feels all too much, who could blame you for hitting up some of the locals’ favourites: Django's (350m), Cecchi's (1.3km), and the Bedford Bowling Club (550m) are ready to step in, while Grand Promenade and Beaufort Street put a whole lineup of cafés, restaurants, wine bars (and even boutique shopping!) right where you need them.
Green space is equally abundant, with Grand Prom Reserve (280m), Catherine Reserve (650m), and Macaulay Park (1.5km) all nearby for morning strolls or playground adventures. If your idea of recreation comes with scorecards, Mount Lawley Golf Club (1.4km) is ready to watch your competitive streak develop. Families are spoiled for schooling options too, with St Peter's Primary (650m), John Forrest Secondary College (2.2km), Mount Lawley Primary (2.7km), Mount Lawley Senior High School (2.8km), West Morley Primary (2.8km), Morley Senior High School (5.2km), and Dianella Secondary College (5.7km) all easily accessible. The 980 bus runs right along Walter Road West, and with Perth CBD just 6.1km away, the daily commute is refreshingly uncomplicated.
Ready to discover just how good practical life can be?
Hit Natalie or Alannah up now (call or email). Or rock up to the home open.
*****
Buyers from Early $1mils are encouraged to come and inspect this property with all offers presented as received and responded to on or before the campaign end date of 12.00pm Tuesday, the 22nd of September 2026 (IF NOT SOLD PRIOR). The seller reserves the right to accept an offer prior to the campaign end date.
Total Strata Lot Size: 415m2
Build Year: Circa 1995
Council Rates: $2217.96 per annum approximately (2026/2027)
Water Rates: $1,299.73 per annum approximately (2025/2026)
No Strata Fees, Driveway is Common Property
Rental Estimate: TBC
Property features
-
 Garages
2
Garages
2
Cost breakdown
-
Council rates: $2,217 / year
-
Water rates: $1,299 / year
Nearby schools
| St Peter's Primary School | Primary | Non-government | 0.3km |
| Inglewood Primary School | Primary | Government | 0.9km |
| Australian Islamic - Dianella | Combined | Non-government | 1.2km |
| Chisholm Catholic College | Secondary | Non-government | 1.5km |
| John Forrest Secondary College | Secondary | Government | 1.6km |
| Hillcrest Primary School | Primary | Government | 1.7km |
| Our Lady's Assumption School | Primary | Non-government | 1.8km |
| Infant Jesus School | Primary | Non-government | 1.8km |
| Mount Lawley Senior High School | Secondary | Government | 1.9km |
| Mount Lawley Primary School | Primary | Government | 2.0km |