19 Toscana Way, Stirling WA 6021
High 1's to Early 2's
4 Bedrooms
2 Bathrooms
2 Cars
Landsize 464m2
House
Contact the agent

Brad & Josh Hardingham
0419345400
Haiven Property
PLEASURE BEYOND THE PALMS
19 Toscana Way | StirlingReasons To Call This Home
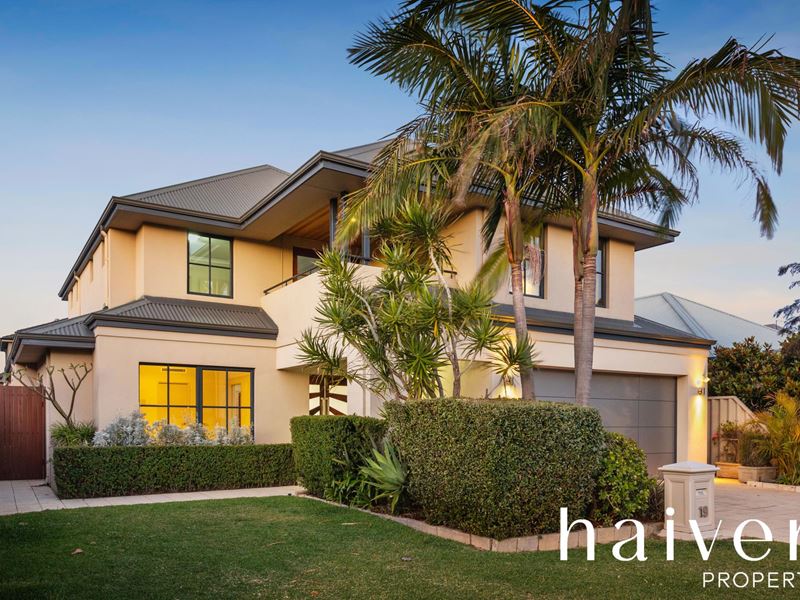
Proudly positioned within the sought-after “Princeton Private Estate” and behind swaying palm trees, this impressive 4 bedroom 2 bathroom residence flawlessly combines contemporary comfort, understated elegance and an inviting sense of warmth that makes you feel right at home. With generous proportions across both of its levels, there's plenty of room for the entire family to relax, unwind, enjoy their own space and come together when it matters most. There are two separate living zones inside, complement by a low-maintenance rear garden setting that caters for most occasions.
Nestled only minutes away from terrific schools, numerous shopping centres (Roselea, Westfield Innaloo and Karrinyup included), public transport, the freeway, the local Main Street café and restaurant strip, the city and our pristine Western Australian coastline, there is a surprising sense of convenience attached to this stylishly-charming abode. If an established “lock-up-and-leave” gem is what you seek, with a desirable lifestyle to go hand in hand, then look no further.
The details
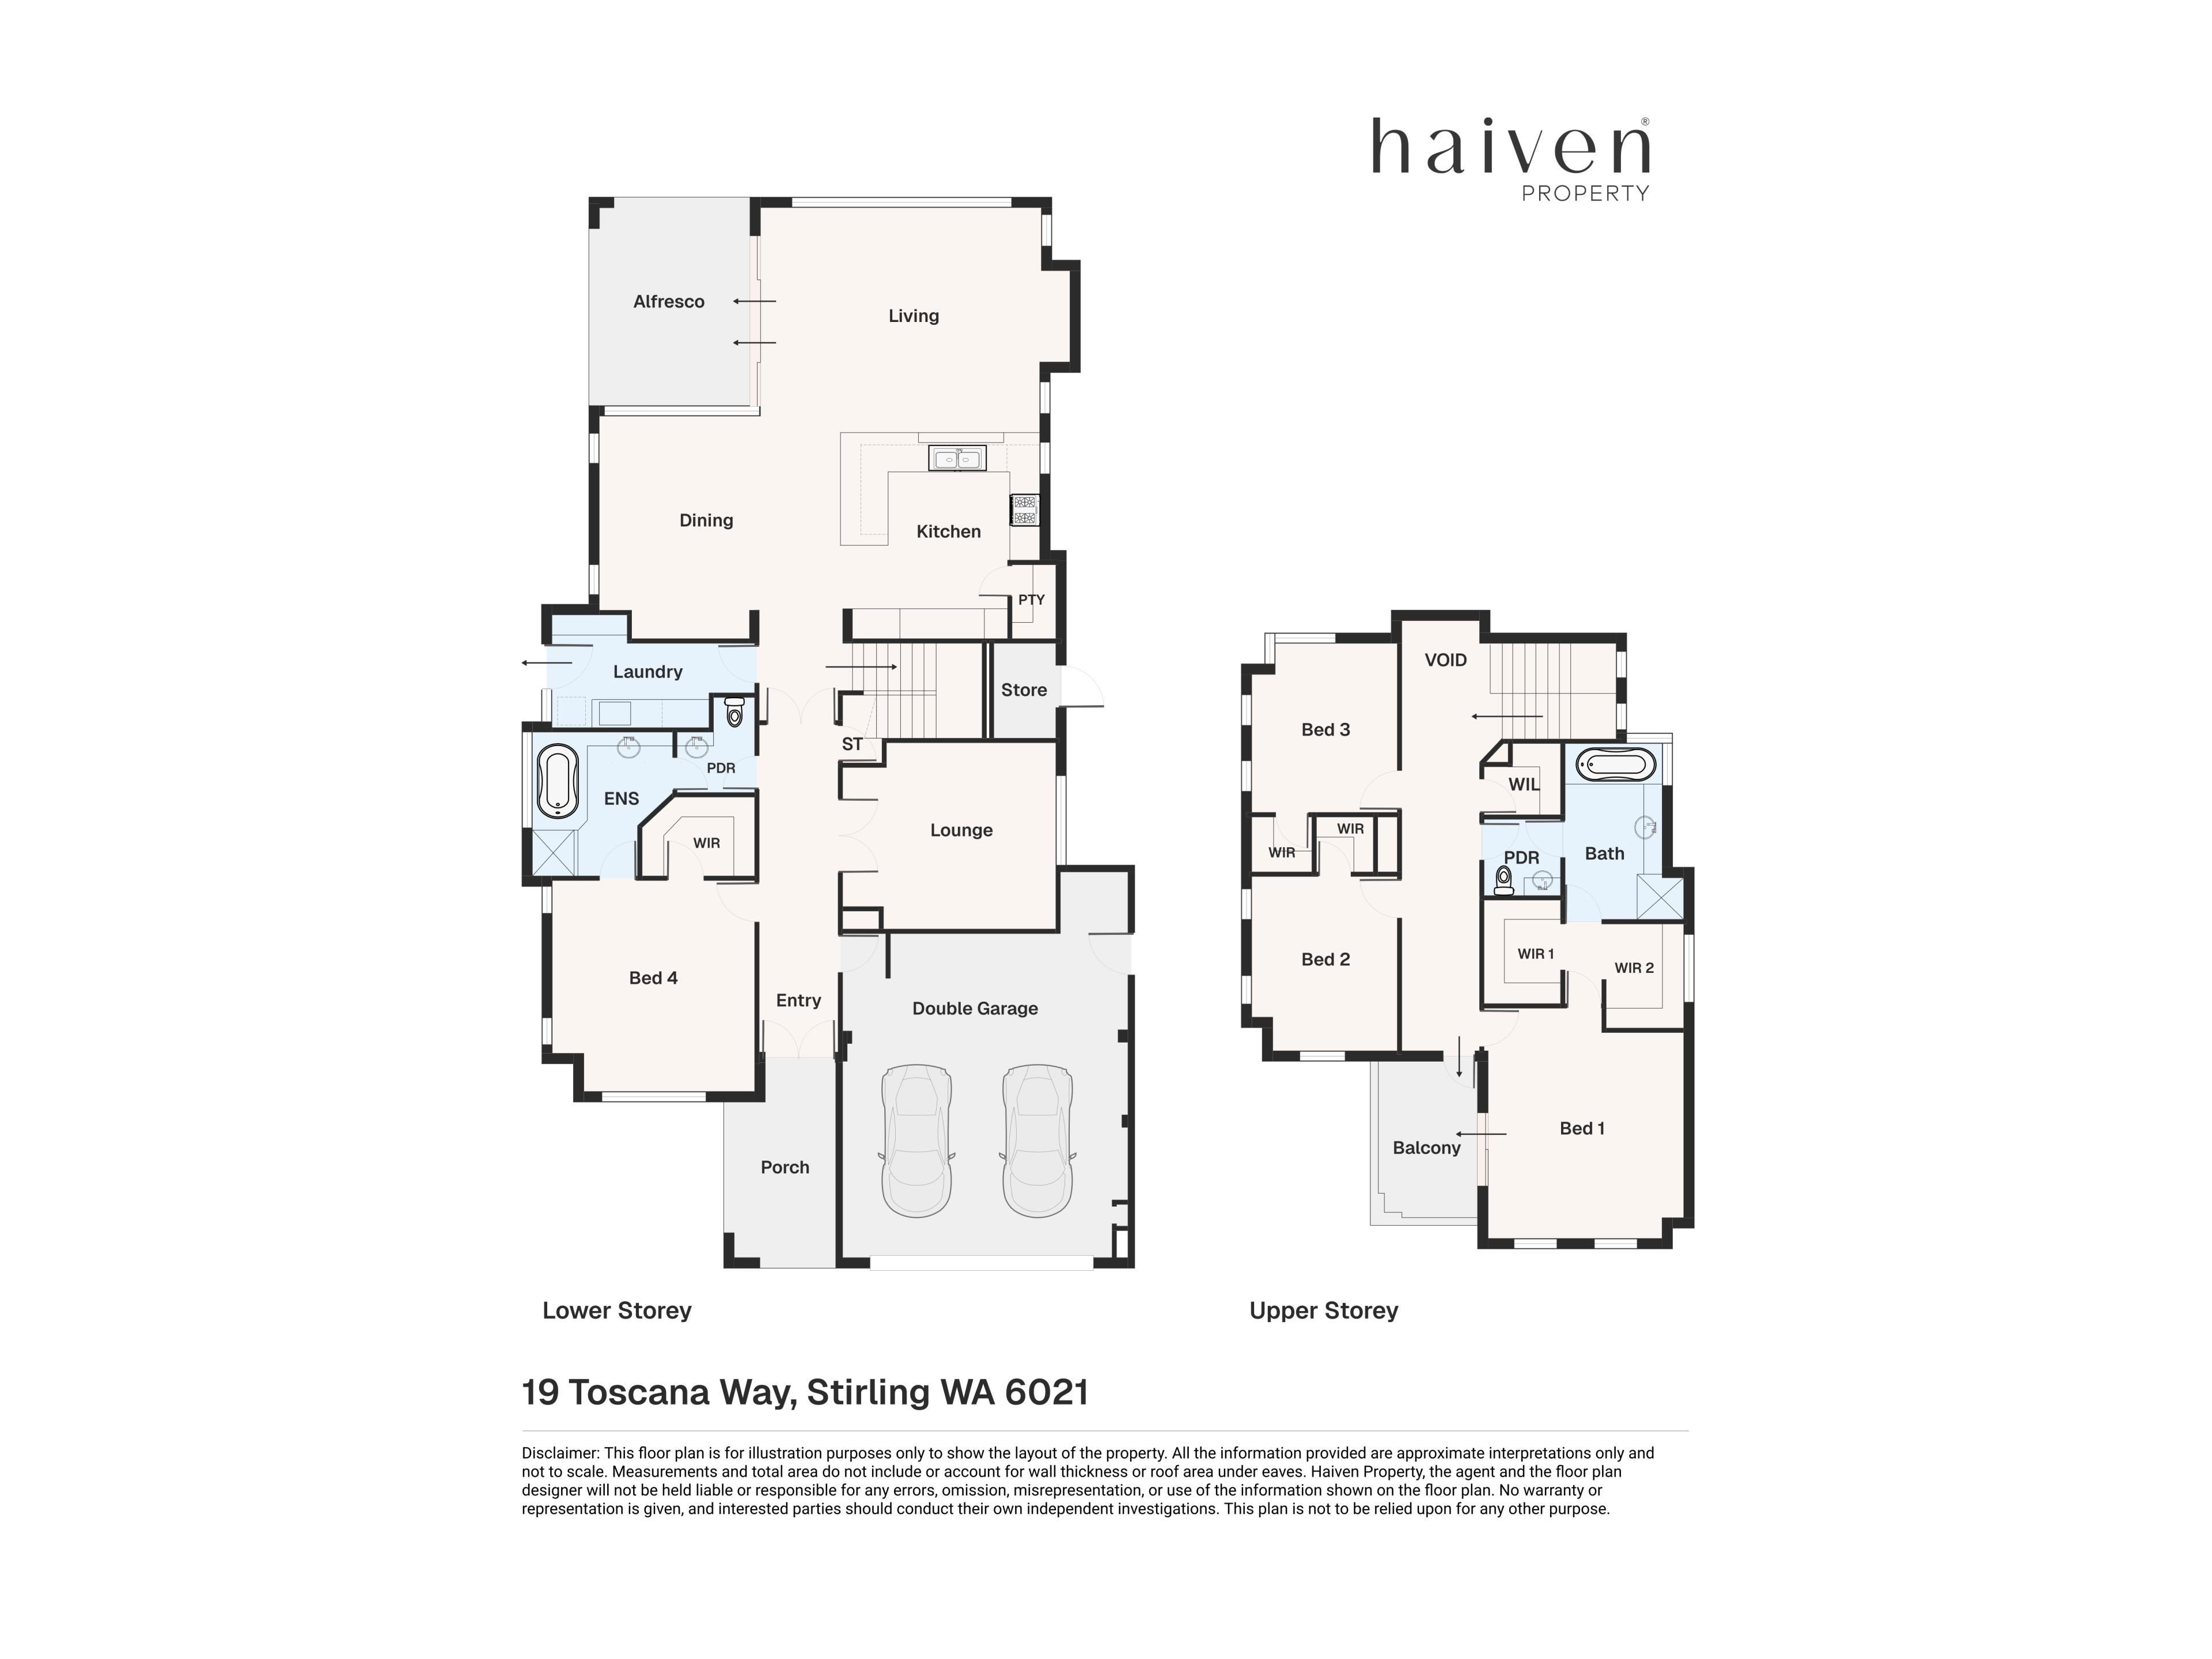
Downstairs, double doors reveal a carpeted theatre room with a projector and screen for the ultimate cinema-style experience – plus a gas bayonet to make things extra cosy.
A generous master suite is the obvious pick of the carpeted bedrooms with its walk-in wardrobe, splendid front-garden views and light, bright and commodious ensuite bathroom – over-sized spa bath, separate shower, two-way powder-room access and all.
A tiled under-stair storeroom precedes double French doors that shut off the main hub of the floor plan – plus a functional laundry with a full-height double-sliding-door linen/broom cupboard and a pet door, as well as external/side access.
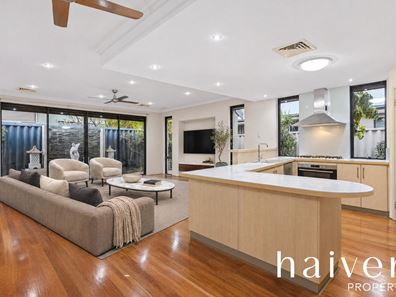
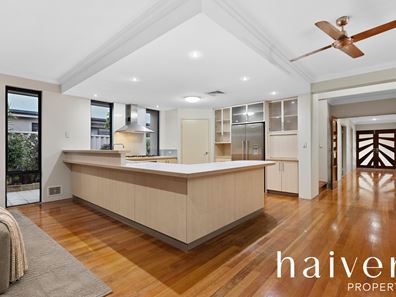
The open-plan dining, kitchen and family area is huge and boasts two ceiling fans, a gas bayonet, a breakfast bar, double sinks, a walk-in corner pantry, a powered appliance nook, a stainless-steel Asko dishwasher and 900mm-wide stainless-steel Fiori range-hood, six-burner Ariston gas-cooktop and Bosch under-bench-oven appliances.
Double sliding doors reveal seamless access out to a timber-lined rear alfresco-entertaining space with tiled flooring, a fan, audio speakers, a pull-down north-facing shade screen and café blinds for full enclosure – and further protection from the elements.
Also outdoors are a stainless-steel range hood – ready for your barbecue – and a paved courtyard with a shade sail, adjacent to a pitched corner gazebo that offers additional entertaining space within the back garden.
Upstairs, a second powder room and walk-in linen press complement second and third bedrooms with walk-in robes, as well as a light and bright main family bathroom – home to plenty of pamper space, a rain/hose shower and a separate bathtub.
It also benefits from semi-ensuite access to and from a massive fourth or “guest” bedroom suite with a fan and a large fitted walk-in robe with a safe.
The latter also flows out on to a delightful timber-lined under-cover front balcony with views to the street and surrounding treetops.
Double French doors from the upper-level corridor also allow access out on to the balcony.
Extras include a double front doors, wooden floorboards, Fronius solar panels, ducted reverse-cycle air-conditioning, an alarm, feature ceiling cornices, a side clothesline, a gas storage hot-water system, reticulated, manicured gardens, a side-access gate and a remote double garage with a storage area and shopper’s access door.
This truly is one fabulous family residence where everything falls beautifully into place.
Get in touch
To find out more about this property you can contact agents Brad & Joshua Hardingham on B 0419 345 400 / J 0488 345 402.
Main features
- 4 bedrooms
- 2 bathrooms
- Theatre room
- Large dining/kitchen/family area
- Upstairs guest suite and balcony
- Outdoor entertaining
- Double garage
- 464sqm (approx.) block
- Built in 2004 (approx.)
DISCLAIMER: The content in this real estate advertisement is provided for general information purposes only and should not be relied upon as accurate or complete. While we strive to ensure that all information provided is correct and up-to-date, we make no representations or warranties of any kind, express or implied, about the completeness, accuracy, reliability, suitability, or availability of the information, products, services, or related graphics contained in this advertisement. Any reliance you place on such information is therefore strictly at your own risk.
Furthermore, we strongly advise that you verify all information provided before making any decisions related to buying, selling, leasing, or renting real estate. As the agent responsible for publishing this advertisement, it is your responsibility to ensure that all facts and figures are correct and up-to-date before publishing. We will not be liable for any loss or damage, including without limitation, indirect or consequential loss or damage, or any loss or damage whatsoever arising from loss of data or profits arising out of, or in connection with, the use of this advertisement.
Property features
-
 Garages
2
Nearby schools
| Osborne Primary School | Primary | Government | 0.9km |
| St Kieran Catholic Primary School | Primary | Non-government | 1.6km |
| Balcatta Primary School | Primary | Government | 1.7km |
| Servite College | Secondary | Non-government | 1.8km |
| St Lawrence Primary School | Primary | Non-government | 1.9km |
| Balcatta Senior High School | Secondary | Government | 2.1km |
| Tuart Hill Primary School | Primary | Government | 2.3km |
| Nollamara Primary School | Primary | Government | 2.3km |
| West Coast Steiner School | Primary | Non-government | 2.4km |
| St Dominic's School | Primary | Non-government | 2.5km |