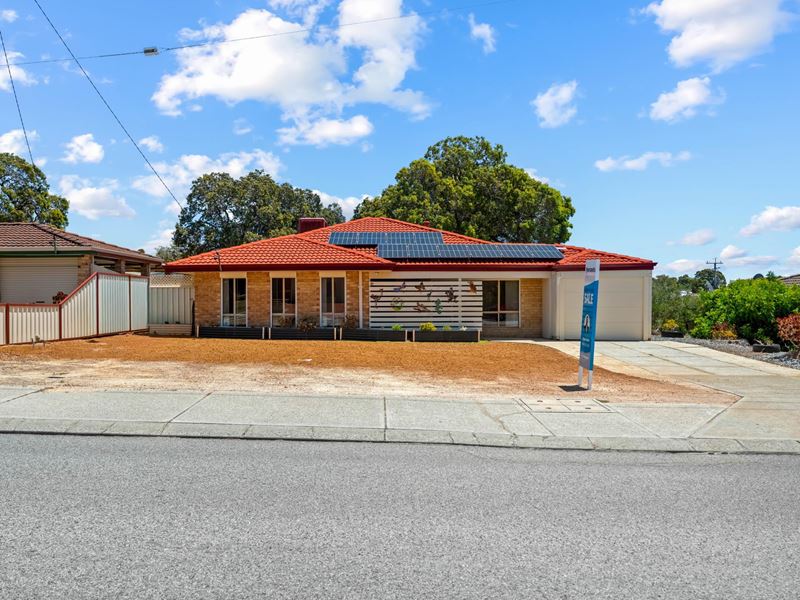
19 Quin Street, Swan View WA 6056
From $799,000
4 Bedrooms
2 Bathrooms
1 Car
House
Contact the agent

Ryan Jaura
0431619186
Harcourts District
Big on Space, Full of Possibilities!
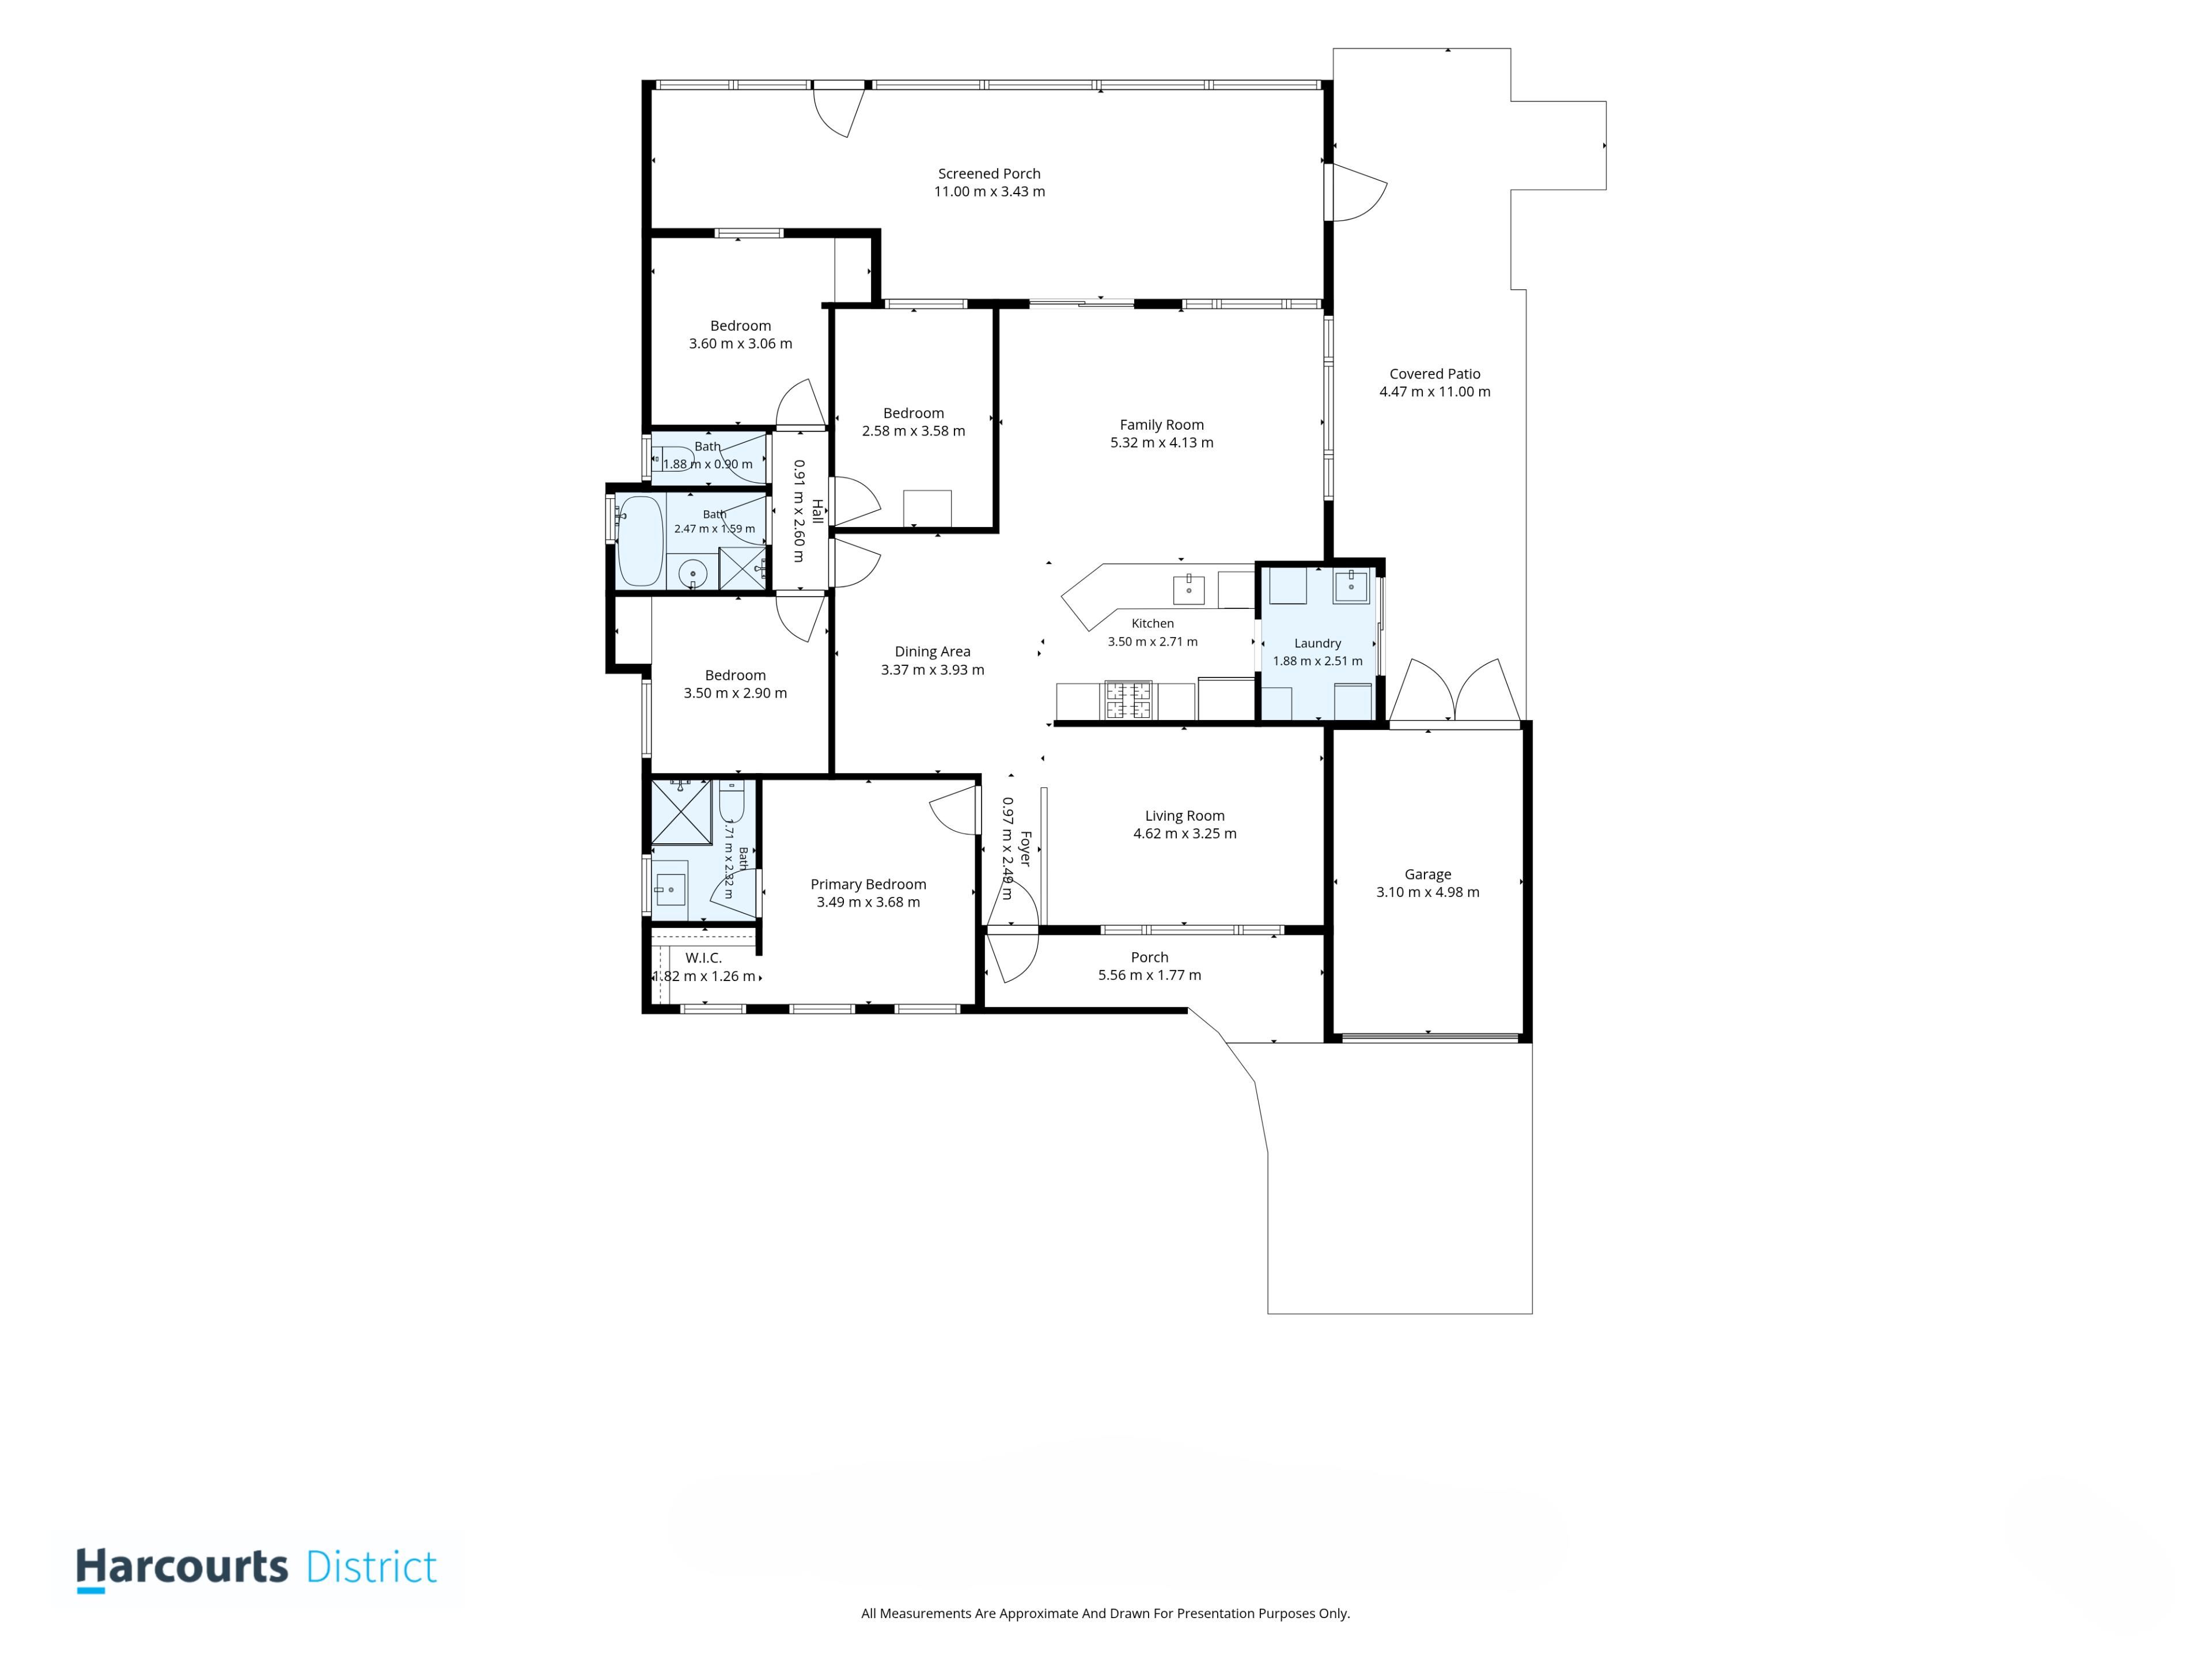
4 Bedrooms | 2 Bathrooms | Multiple Living Areas | Solar Panels | Spacious Outdoor EntertainingWelcome to 19 Quin Street, Swan View, a well-presented four-bedroom home offering space, comfort and a practical layout for everyday living. Featuring a separate front lounge, open-plan kitchen, dining and family area, this home provides plenty of room for the whole family. The central kitchen offers generous bench space, gas cooking and ample storage, while the primary bedroom includes its own ensuite and walk-in robe.
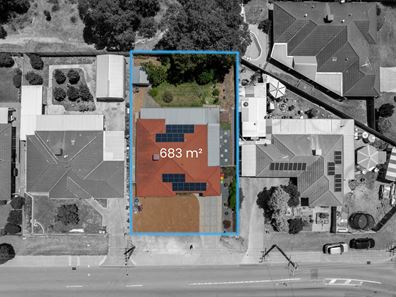
Step outside and enjoy a spacious backyard surrounded by established greenery, perfect for children, pets and outdoor activities. The large covered patio is ideal for entertaining family and friends, while the screened porch provides additional space to relax. Conveniently located close to local schools, parks, shopping facilities and Midland amenities, this home offers comfortable living in an established neighbourhood.
Property Features:
• Four well-sized bedrooms
• Primary bedroom with ensuite and walk-in robe
• Two bathrooms
• Separate front lounge room
• Open-plan kitchen, dining and family area
• Kitchen with gas cooktop and ample storage
• Ducted evaporative air conditioning
• Ceiling fans
• Solar panels
• Large covered outdoor entertaining area
• Spacious screened porch
• Generous backyard with established trees
• Single garage and additional parking in front
A Home with Space to Make Your Own
Offering a practical layout, generous outdoor entertaining areas and a convenient Swan View location, 19 Queen Street is an opportunity for buyers looking for space, comfort and long-term potential.
Come along to the next home open and see what this property has to offer.
For further information or to arrange an inspection, contact Ryan Jaura at Harcourts District.
Disclaimer: While every care has been taken to prepare this advertisement, accuracy cannot be guaranteed. To the best of our knowledge, the information provided is true and accurate; however, it may be subject to change without notice and may be beyond our control. Prospective tenants and purchasers should make their own enquiries and satisfy themselves on all pertinent matters. Details contained herein do not constitute any representation by the Owner or the Agent and are expressly excluded from any contract. Please note some images may have been digitally altered and are for illustrative purposes only. By attending any inspection or open home, you acknowledge that video, audio and photography recording may occur for security, training, marketing and promotional purposes, including use across social media and digital platforms.
Property features
-
 Garages
1
-
 Toilets
2
Nearby schools
| Swan View Primary School | Primary | Government | 0.8km |
| Swan View Senior High School | Secondary | Government | 0.9km |
| Middle Swan Primary School | Primary | Government | 1.7km |
| St Anthony's School | Primary | Non-government | 1.8km |
| Greenmount Primary School | Primary | Government | 1.9km |
| Moorditj Noongar Community College | Primary | Government | 2.2km |
| Midvale Primary School | Primary | Government | 2.8km |
| Clayton View Primary School | Primary | Government | 2.9km |
| St Brigid's Primary School | Primary | Non-government | 3.2km |
| La Salle College | Secondary | Non-government | 4.2km |