

19 Moonlight Court, Huntingdale WA 6110
From $799,000
4 Bedrooms
2 Bathrooms
2 Cars
Landsize 618m2
House
Contact the agent

Jarrad Mahon
0403659753
Investors Edge Real Estate
Versatile Home With Multiple Living Areas
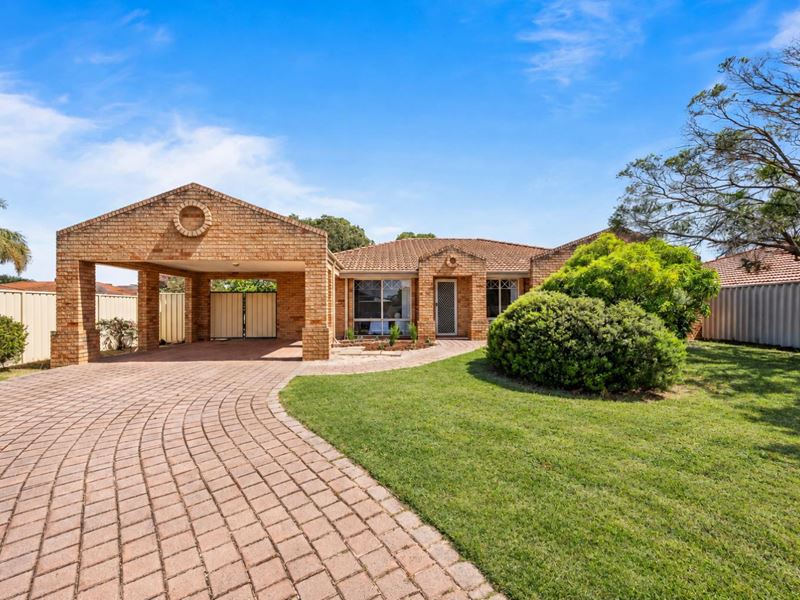
***FIRST HOME OPEN SUN 2:20-2:40PM- Enquire below for a walkthrough video & floor plan, Or for a private viewing, please provide your availability.***Positioned on a generous 618sqm corner block, this four-bedroom, two-bathroom home combines multiple living areas, a practical layout and plenty of outdoor space in an established Huntingdale location. With separate areas for relaxing, entertaining and working from home, there's room for everyone to enjoy.
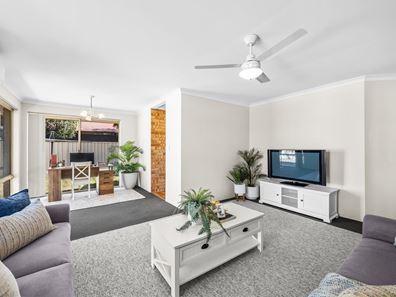
Step inside to the generous air-conditioned separate lounge with ceiling fan and additional space for a home office or study nook, providing a comfortable retreat for movie nights or relaxing with family.
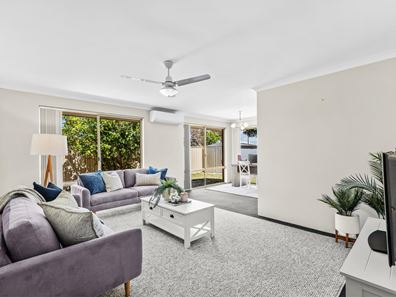
Flowing through, the air-conditioned living and dining areas create a welcoming central hub, with plenty of natural light and flexibility for everyday living and entertaining guests.
The functional kitchen features ample storage and quality appliances that make everyday meal preparation easy while keeping you connected with family and guests.
At the front of the home, the generously sized master bedroom features a walk-in robe, private ensuite and split-system air conditioning, providing a comfortable retreat at the end of the day.
The three additional bedrooms are also well sized with built-in robes, giving you flexibility for children, guests or a home office.
A well-appointed main bathroom with tub and separate shower is conveniently located near the bedrooms, while the separate laundry area provides direct outdoor access.
Outside, the paved entertaining area provides plenty of room for weekend barbecues, outdoor dining and gatherings with family and friends. The fully fenced backyard features established trees, lawn space for children and pets to enjoy, and a garden shed for additional storage.
A double carport and additional driveway space complete the home.
Well located in an established Huntingdale neighbourhood, the home is close to local parks, schools, shops and public transport. Huntingdale Primary School, Southern River College and Southern River Shopping Centre are all nearby, with convenient access to surrounding shopping precincts and major transport routes.
Features:
-4 well-sized bedrooms with built-in robes
-Separate air-conditioned front lounge with ceiling fan and study space
-Generous living and dining areas with split-system air conditioning
-Functional kitchen with ample storage and quality appliances
-Master bedroom with walk-in robe, private ensuite and split-system air conditioning
-3 additional bedrooms with built-in robes
-Main bathroom with tub and separate shower
-Separate laundry area with outdoor access
-Paved outdoor entertaining area
-Fully fenced backyard with lawn and established trees
-Double carport with additional driveway space
-Garden shed for extra storage
Location:
-Established Huntingdale neighbourhood
-Close to Huntingdale Primary School
-Easy access to Southern River College
-Convenient access to Southern River Shopping Centre
-Close to local parks and recreational areas
-Nearby shops, public transport and everyday amenities
-Easy connections to surrounding suburbs and major transport routes
Other Details:
-618sqm corner block giving extra side street parking and room for a boat or trailer.
-Built in 1994, Approx. 145sqm internal living
-Currently vacant and ready to move into
-Expected rental return: approx. $770-800pw
-Council rates: approx. $2,359 p.a.
-Water rates: approx. $1,281 p.a.
-Note: the front grass has been digitally edited
The Opportunity:
Whether you're buying your first home, looking for more room for a growing family or wanting a property with multiple living areas and a generous backyard, this home provides a practical combination of comfort, flexibility and convenience.
With four bedrooms, separate living spaces and a 618sqm block, there's plenty of room to settle in, nothing you have to do but also lots of potential to make this home your own.
***FIRST HOME OPEN SUN 2:20-2:40PM- Enquire below for a walkthrough video & floor plan, Or for a private viewing, please provide your availability.***
Property features
-
 Carports
2
Nearby schools
| Southern River College | Secondary | Government | 1.3km |
| Huntingdale Primary School | Primary | Government | 1.3km |
| Southern Grove Primary School | Primary | Government | 1.4km |
| Ashburton Drive Primary School | Primary | Government | 1.7km |
| Wirrabirra Primary School | Primary | Government | 2.0km |
| Wirrabirra Education Support Centre | Primary | Specialist | 2.0km |
| St Munchin's Catholic School | Primary | Non-government | 2.1km |
| Forest Crescent Primary School | Primary | Government | 2.1km |
| Excelsior Primary School | Primary | Government | 2.3km |
| Bletchley Park Primary School | Primary | Government | 2.5km |