19 Linville Avenue, Cooloongup WA 6168
Listed price: $729,000
Sold
Sold: 27 Aug 2026
4 Bedrooms
2 Bathrooms
1 Car
House
Contact the agent

Bernie Egan
0433707633
Elders Real Estate Rockingham & Baldivis
SOLD BY BERNIE EGAN
WELL-PLACED FAMILY HOME WITH SPACIOUS GARDENS FOR ENTERTAINING.Perfectly located just a short stroll to both parkland and schooling, this fantastic family home sits upon a 700sqm block, with 4 bedrooms, 2 bathrooms, and a choice of living space within. The gardens offer a relaxing area to entertain or unwind with a huge patio to the rear of the residence, while double side drive in access offers additional appeal, with lawn to both the front and back.
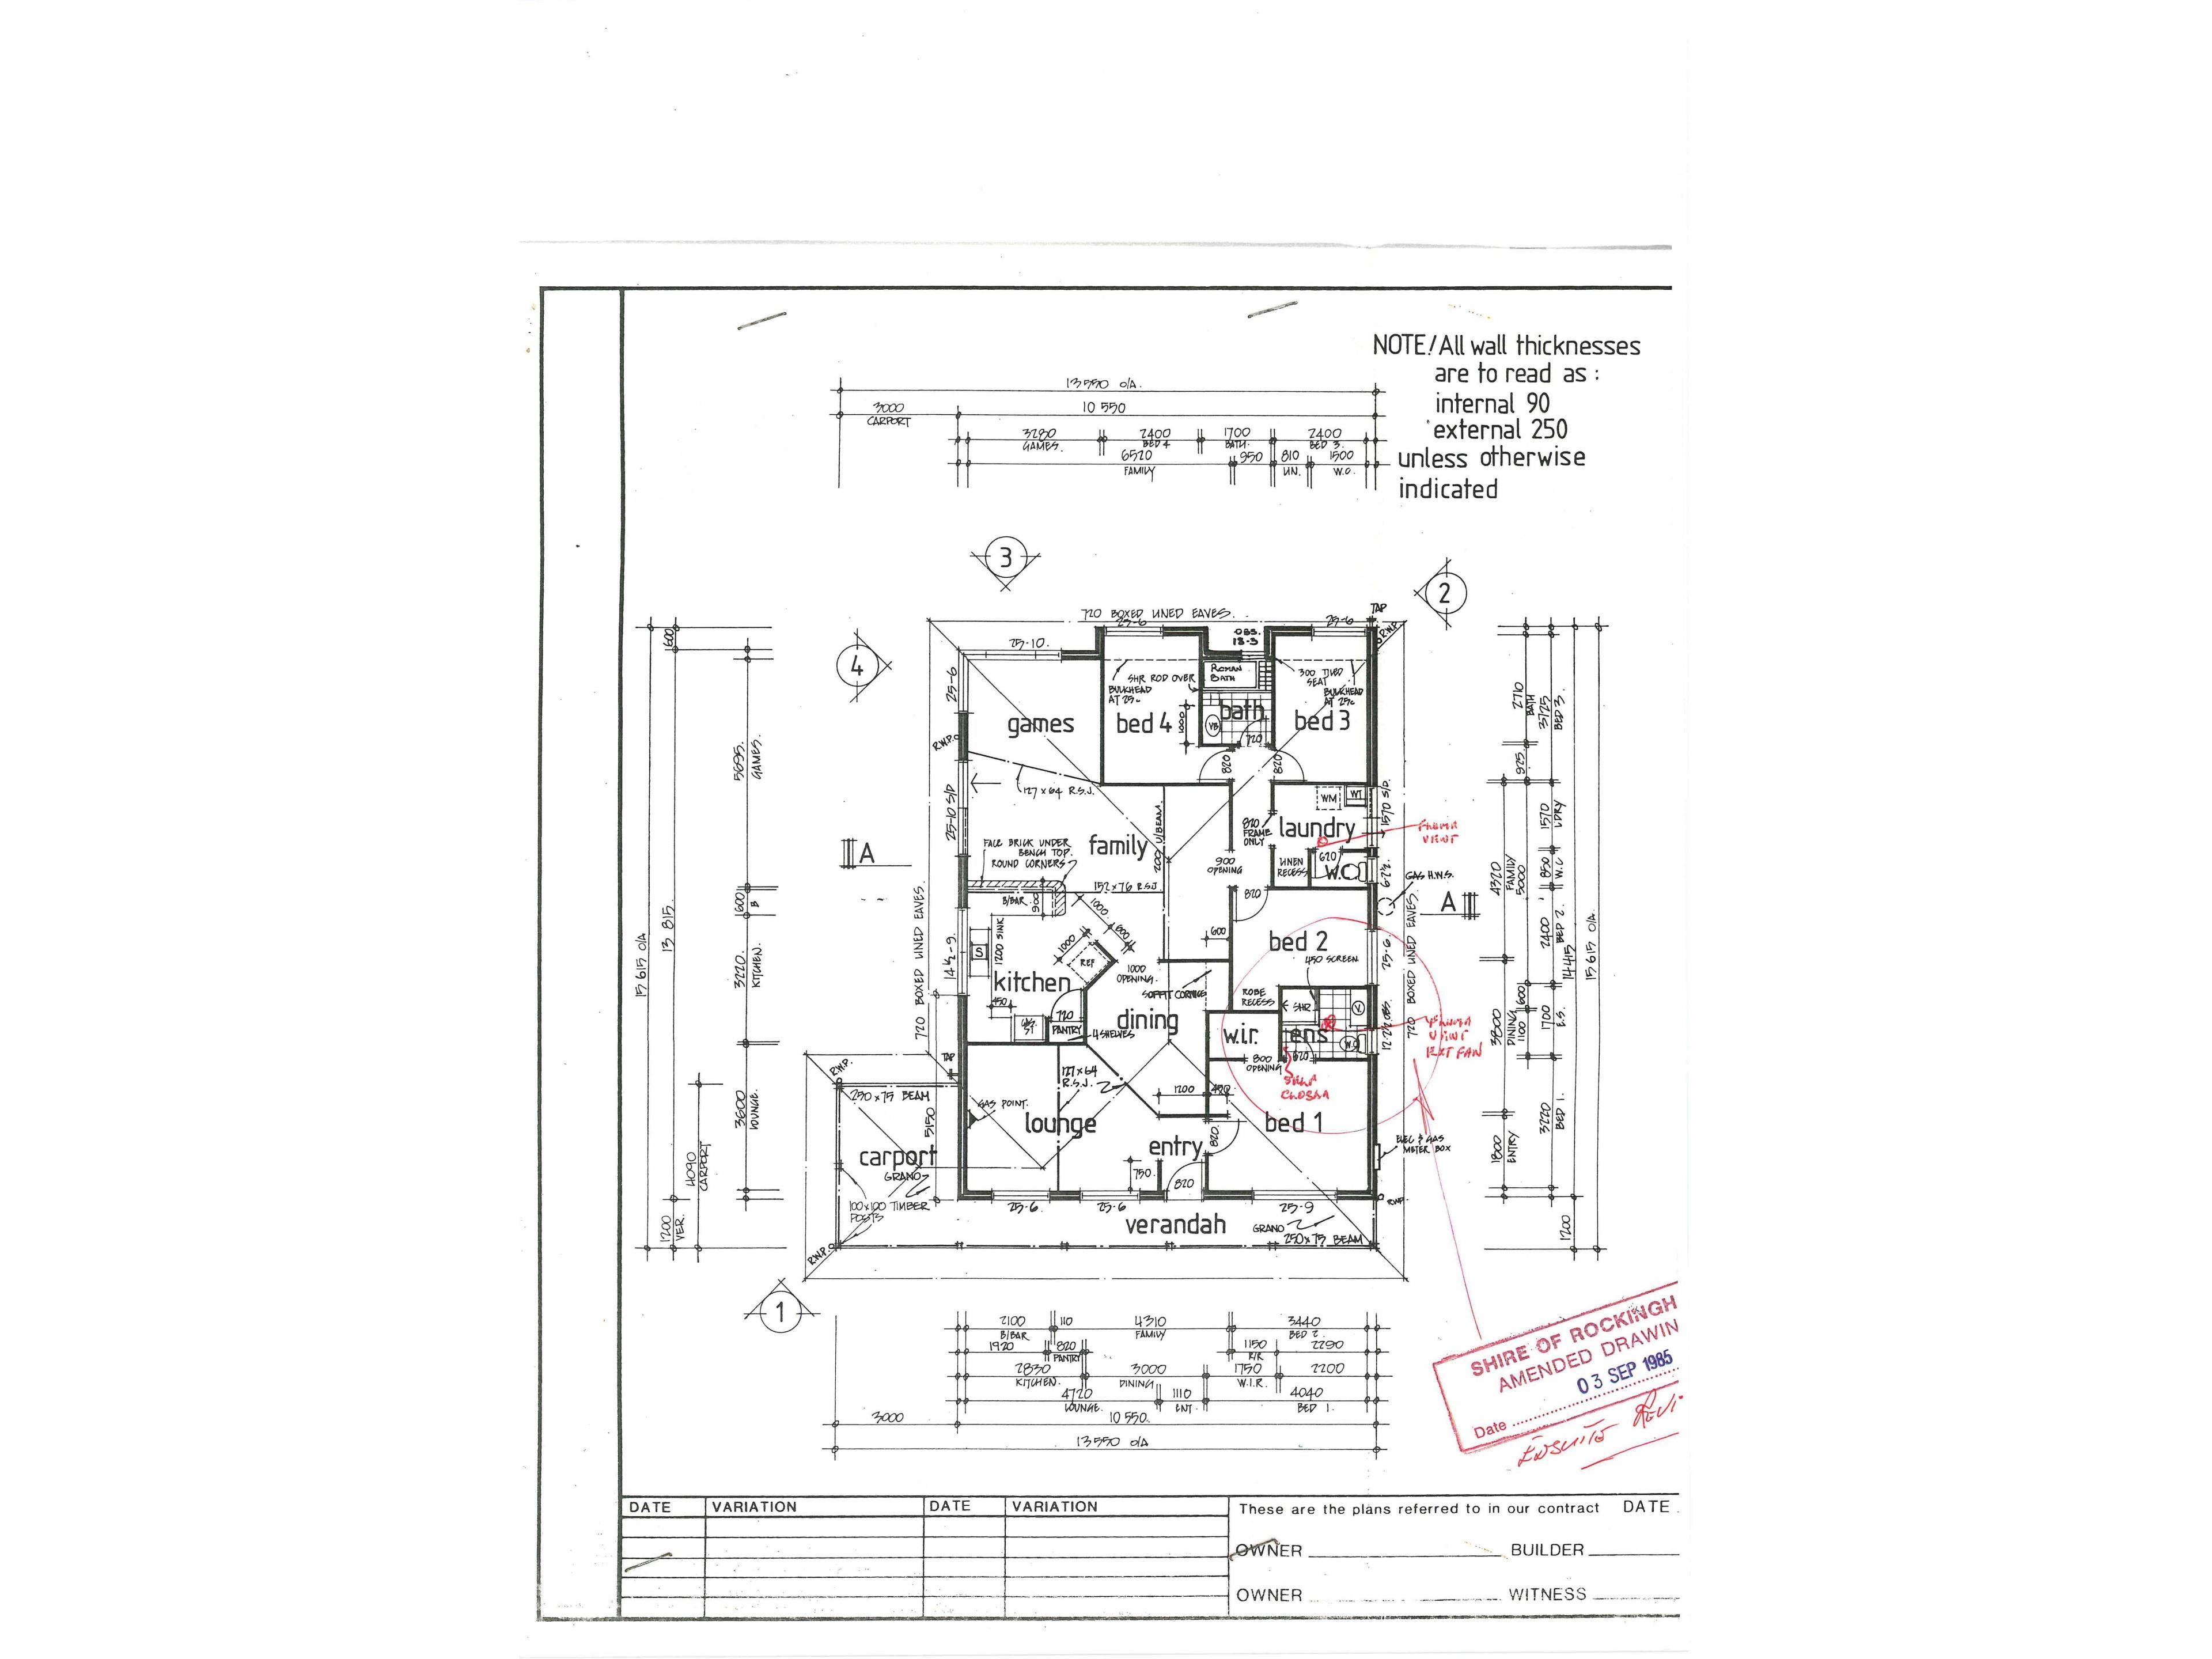
Your living options start with a spacious formal lounge/dining to the front of the home, with your open plan living, dining and kitchen beyond, while an enclosed patio offers a sunroom effect and added space for relaxation. Your master suite is also to the front for a peaceful setting within, while your three minor bedrooms and family bathroom are contained within a private section to the side, creating an inviting residence with an easy care design that is sure to appeal to many.
Located just a quick stroll from the vast Alf Powell Reserve and skate park, the local primary school is equally close by for a family focus, with a choice of nearby retail options for appeal. The train station offers a straightforward commute to the CBD, with road and bus links to the surrounds, while Rockingham itself is just a little further for a wealth of shopping, dining and entertainment. And for those seeking a laid back lifestyle, the sensational coastline, beaches and foreshore are easily within reach for your recreational enjoyment.
Features of the home include:
- Master suite to the right of entry, with timber effect flooring, a cooling ceiling fan, and both a walk-in and built-in robe for storage, with a sizeable ensuite including a shower enclosure, vanity and WC
- Three further well-spaced bedrooms, with ceiling fans and built-in robes for comfort
- Main bathroom with a combined shower enclosure and roman bath, plus a timber topped vanity with storage
- Large laundry with direct exterior access and a private WC within
- Centrally placed kitchen, with extended bench space for a breakfast bar appeal, plus under bench cabinetry, a large walk-in pantry and a built-in wall oven, gas cooktop and rangehood
- Open plan living and dining area, with zoned sections around the kitchen, plus timber effect flooring, ceiling fans and direct access to the enclosed patio beyond
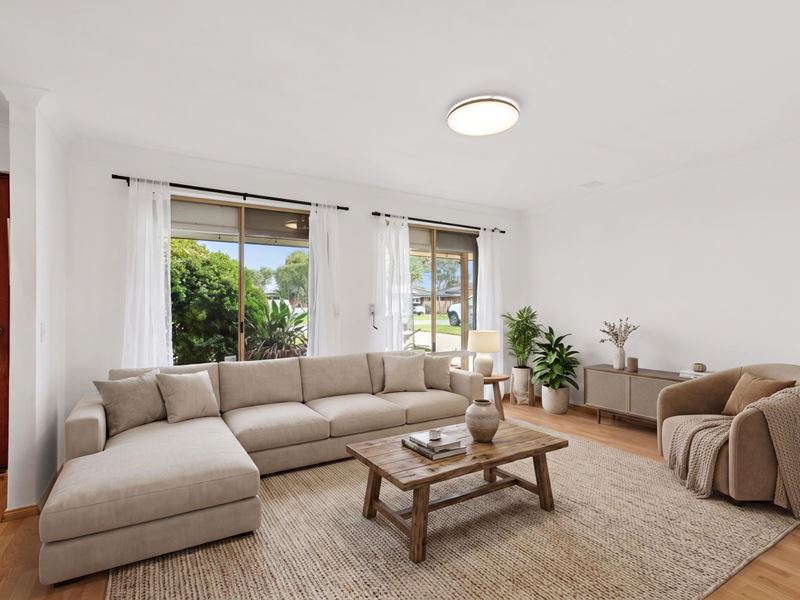
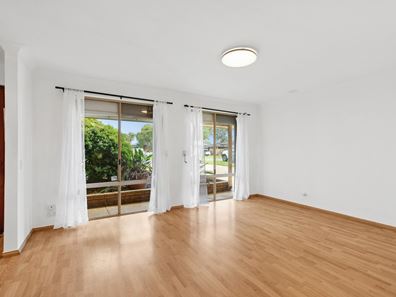
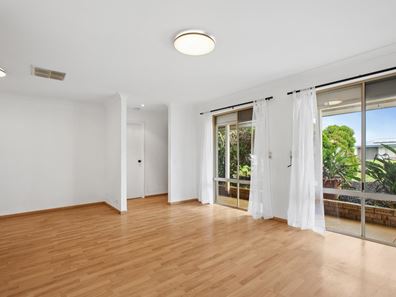
- Spacious formal lounge to the front of the home, with that same timber effect flooring, sweeping natural light and an activity or study space within
- Ducted evaporative air conditioning throughout
- Security screening to the front door with a small foyer on entry
- Enclosed patio or sunroom that's ideal as a games room or additional living space, with direct alfresco access
- Sweeping patio along the entire rear of the home, with brick paving to the floor, raised garden beds and a gabled roof extension for plenty of room to entertain
- Fully fenced backyard with planted trees to the fenceline and paving to both sides for access
- 2 x garden sheds for storage and a children's cubby house
- Lawned front garden, with established greenery for privacy from the street and a sheltered verandah on entry
- Solar panel system for energy efficiency
- Exterior roller shutters to the front elevation
- Bore for ease of upkeep
- Sheltered carport for vehicle parking
- Extra wide driveway to allow for additional vehicle storage as required with drive through access
- Side gate for rear access to the backyard
- Rental Appraisal $650 - $700pw
Built in 1986, this well-maintained and perfectly placed residence offers spacious family comfort, with 146sqm of interior living and a large outdoor patio to enjoy. The block provides private and peaceful gardens, with the location offering a laid back setting for the family to appreciate, with all the local necessities within walking distance for convenience to all.
Contact Bernie today on 0433 707 633 to arrange your viewing.
The information provided including photography is for general information purposes only and may be subject to change. No warranty or representation is made as to its accuracy and interested parties should place no reliance on this information and are required to complete their own independent enquiries, inclusive of due diligence. Should you not be able to attend in person, we offer a walk-through inspection via online video walk-through or can assist an independent person/s to inspect on your behalf, prior to an offer being made on the property.
Buyers Note: All measurements/dollar amounts are approximate only and generally marked with an * (Asterix) for reference. Boundaries marked on images are a guideline and are for visual purposes only. Buyers should complete their own due diligence, including a visual inspection before entering into an offer and should not rely on the photos or text in this advertising in making a purchasing decision.
Property features
-
 Carports
1
Carports
1
Nearby schools
| Cooloongup Primary School | Primary | Government | 0.4km |
| East Waikiki Primary School | Primary | Government | 0.5km |
| Malibu School | Combined | Specialist | 1.3km |
| Safety Bay Senior High School | Secondary | Government | 1.4km |
| South Coast Baptist College | Combined | Non-government | 1.5km |
| Charthouse Primary School | Primary | Government | 1.8km |
| Waikiki Primary School | Primary | Government | 2.0km |
| Bungaree Primary School | Primary | Government | 2.1km |
| Hillman Primary School | Primary | Government | 2.2km |
| Kolbe Catholic College | Secondary | Non-government | 2.4km |