19 Betterton Road, Caversham WA 6055
End Date Sale
New
4 Bedrooms
2 Bathrooms
3 Cars
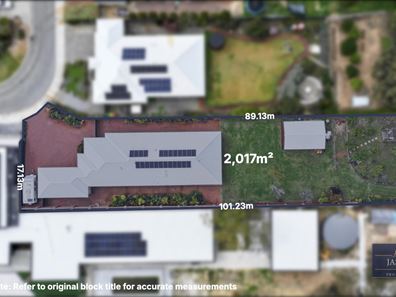
Landsize 2,017m2
House
Contact the agent

Jassi Malik
0423596948
Vik Rathee
0499989054
Jas & Co. Property Group
GRAND HALF-ACRE FAMILY LIVING WITH TRIPLE GARAGE, POWERED SHED & EXCEPTIONAL SPACE
END DATE SALE• All Offers Presented Wednesday 30 September 2026 at 5:00pm (Unless Sold Prior)
• The seller reserves the right to accept an offer prior to the closing date.
Jas & Co. Property Group is proud to present 19 Betterton Road, Caversham, an impressive four-bedroom, two-bathroom family residence offering remarkable proportions, outstanding versatility and an enviable lifestyle on approximately 2,017sqm of land.
Boasting approximately 413sqm under the main roof, this substantial home has been thoughtfully designed for families seeking expansive living areas, generous accommodation, exceptional vehicle storage and plenty of outdoor space, all within easy reach of the Swan Valley and Caversham's growing selection of amenities.
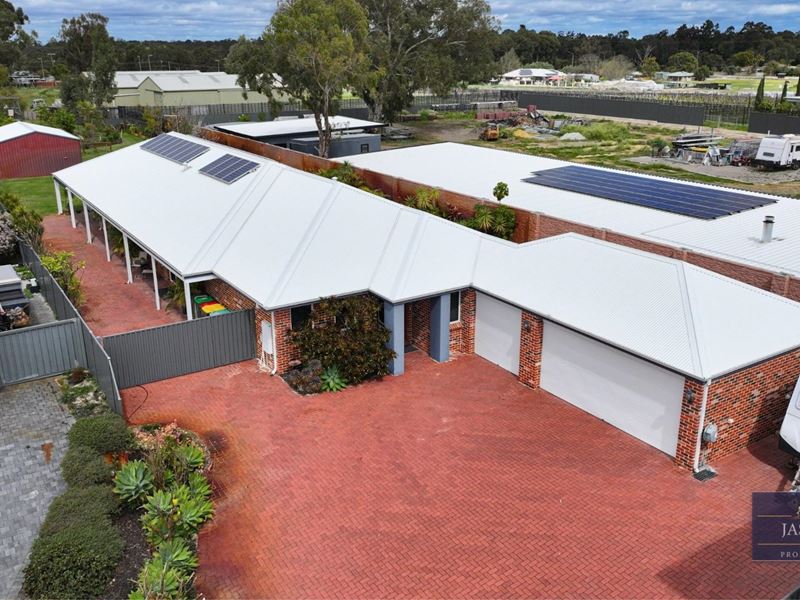
The extensive brick-paved frontage creates an impressive sense of arrival while providing abundant parking for family and visitors. A triple garage, comprising a double garage and an additional single garage, is complemented by gated side access and dedicated space suitable for a caravan, boat or trailer.
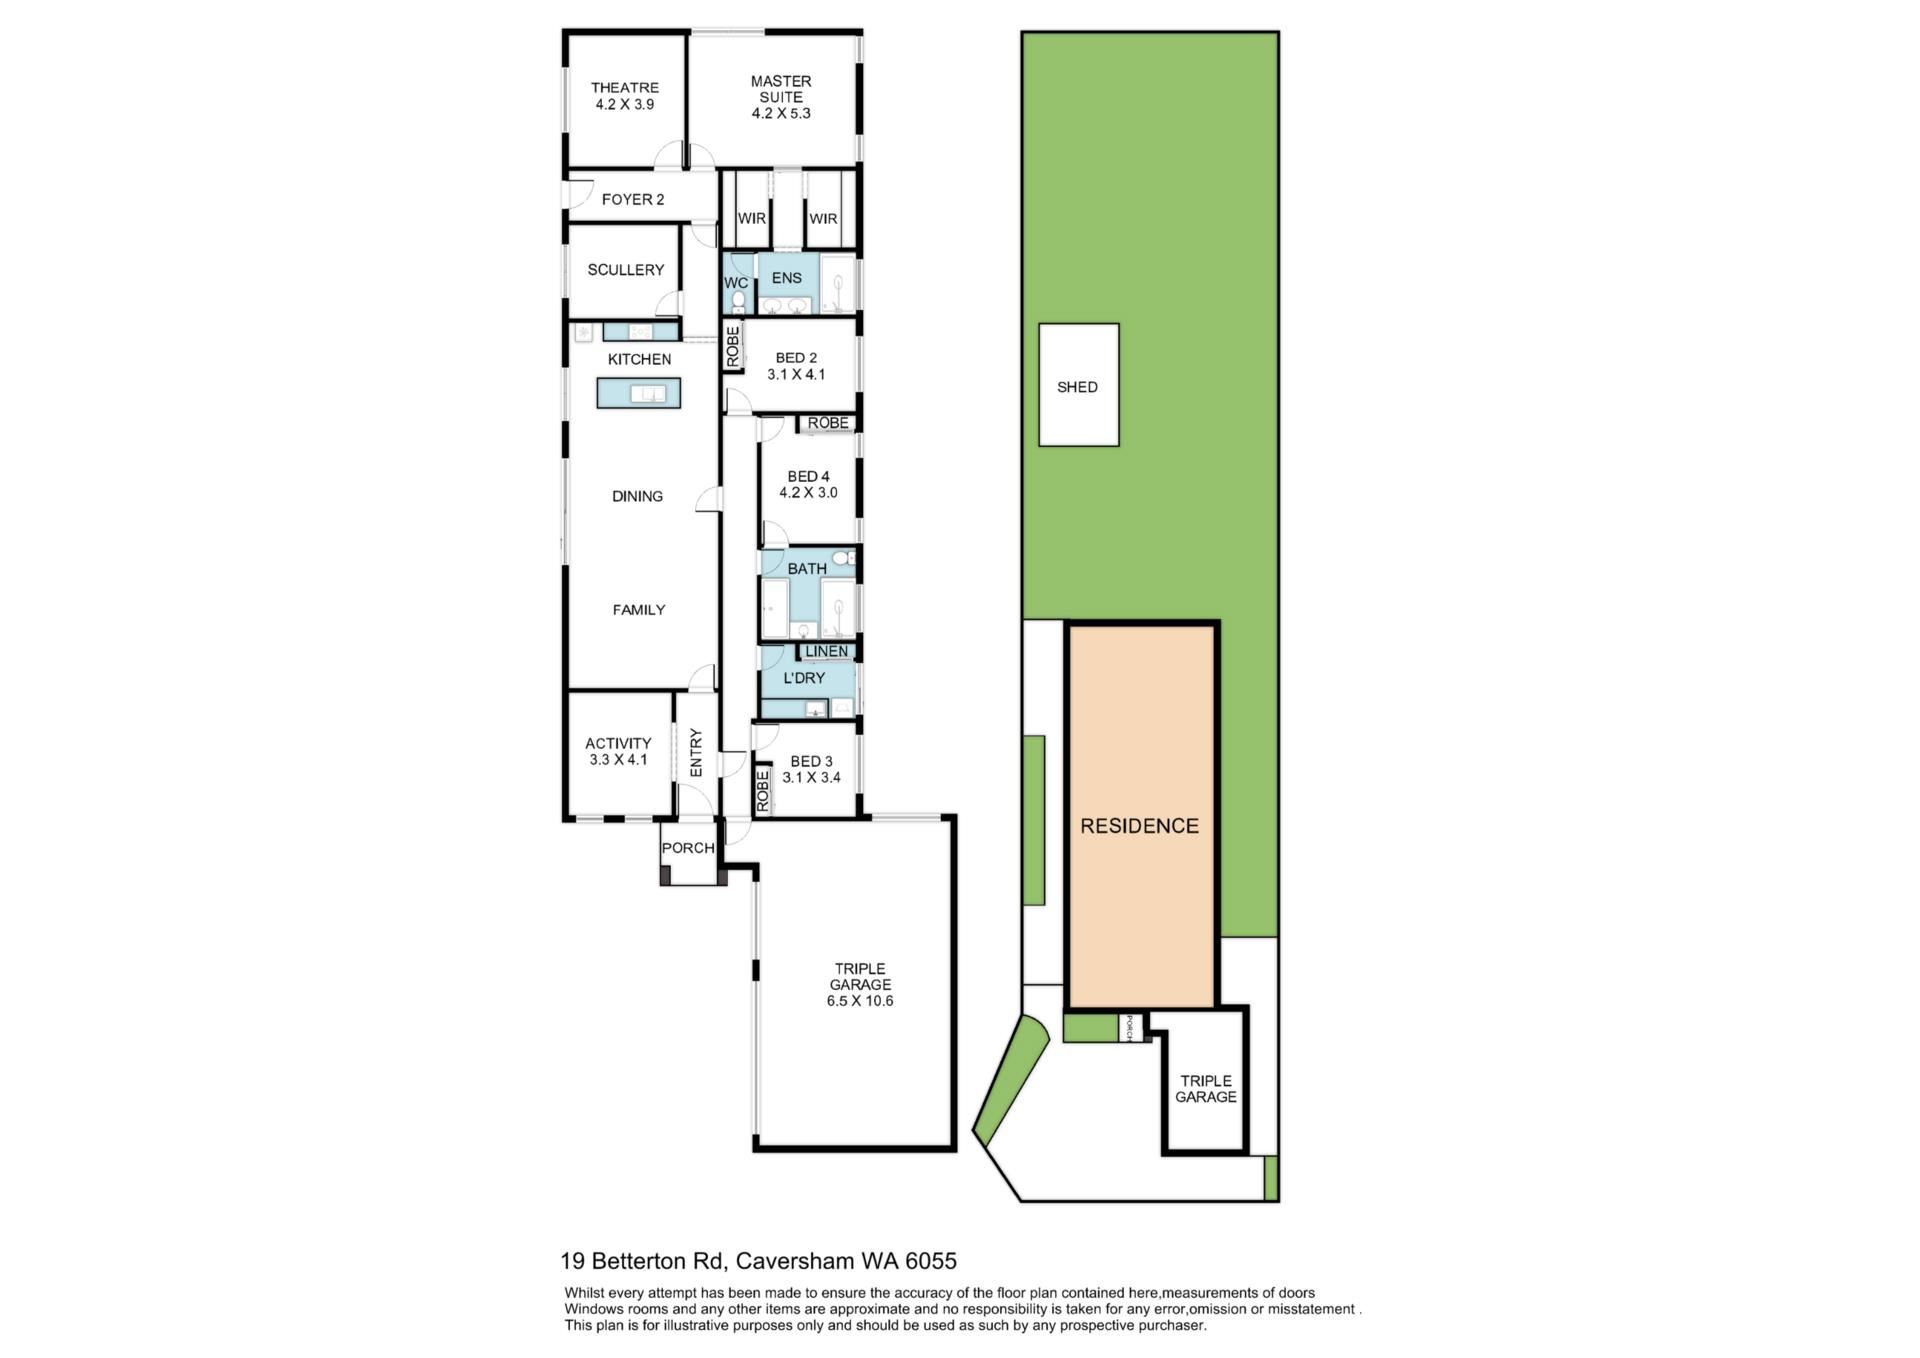
Inside, warm timber looking flooring, crisp neutral décor and striking feature-brick walls create a welcoming interior with plenty of character. The versatile activity room positioned near the entrance provides an ideal home office, study, children's retreat or additional sitting area.
At the heart of the home is the expansive open-plan family and dining area. Generous proportions, abundant natural light, ceiling fans and seamless access to the outdoor entertaining area create a comfortable and inviting space for everyday family living. A feature fireplace adds warmth and character to the main living zone.
The well-appointed main kitchen combines style with practicality, featuring a large central island, extensive bench space, abundant cabinetry, gas cooking, a stainless-steel oven, rangehood, dishwasher and double-bowl sink.
A valuable addition is the fully enclosed secondary kitchen, ideal for preparing larger meals, entertaining or keeping everyday cooking separate from the main living areas. Generously appointed with extensive cabinetry and bench space, a sink, multiple cooking appliances and space for a full-sized refrigerator, it delivers excellent functionality while a feature-brick wall adds warmth and character.
The generous master suite is privately positioned at the rear of the home and opens directly onto the alfresco area. It includes two walk-in robes and a spacious ensuite featuring twin vanities, an oversized shower and a separate toilet.
Three additional bedrooms are positioned in their own wing, each offering built-in storage and convenient access to the family bathroom. The main bathroom is generously sized and includes a large shower, separate bathtub and vanity, while the spacious laundry provides excellent cabinetry, benchtop space and direct outdoor access.
A separate enclosed theatre room offers the perfect setting for family movie nights, gaming or quiet relaxation, adding another valuable living space to the home.
Outdoor living is equally impressive. The substantial covered alfresco and long verandah provide approximately 54sqm of sheltered entertaining space, overlooking the expansive backyard and established gardens.
Beyond the home lies a remarkable amount of open space, with broad lawn areas, established trees and gardens, and plenty of room for children, pets and outdoor activities. Positioned toward the rear of the property, the powered shed offers valuable additional storage or workspace for hobbies, tools and equipment.
Solar panels and ducted reverse-cycle air conditioning further enhance the home's year-round comfort and energy efficiency.
The property is conveniently positioned near Coles Caversham, Caversham Valley Primary School, Greenfield Park and Kembla Park, while Whiteman Park, the Swan Valley, local wineries, restaurants and major transport connections are also within easy reach.
PROPERTY HIGHLIGHTS
• Approximately 2,017sqm of land
• Approximately 413sqm under the main roof
• Four generous bedrooms with built-in storage
• Two spacious bathrooms
• Expansive master suite with direct alfresco access
• His + Her walk-in robes to the master suite
• Large ensuite with twin vanities, oversized shower and separate toilet
• Generous family bathroom with separate bathtub and shower
• Open-plan family and dining area
• Separate enclosed theatre room
• Versatile activity room or home office
• Well-appointed main kitchen with a large central island
• Fully enclosed secondary kitchen with extensive cabinetry, generous bench space, sink, multiple cooking appliances and refrigerator space
• Feature-brick walls adding warmth and character
• Ceiling fans
• Ducted reverse-cycle air conditioning
• Solar-panel system
• Large laundry with extensive cabinetry and benchtop space
• Large covered alfresco and verandah space
• Triple garage with double and single sections
• Extensive brick-paved driveway and additional parking
• Gated side access
• Dedicated caravan, boat or trailer parking
• Powered shed
• Expansive backyard with established gardens and lawn
Properties offering this combination of substantial family accommodation, approximately half an acre of land, exceptional parking and impressive outdoor space are becoming increasingly difficult to find.
Contact now for further information or to arrange an inspection.
Disclaimer: The information provided has been prepared for advertising and general information purposes only. While every effort has been made to ensure its accuracy, buyers are encouraged to make their own enquiries and rely on their own independent investigations. Measurements, areas and distances are approximate and should be independently verified.
Property features
-
 Air conditioned
-
 Shed
Shed
-
 Dishwasher
-
 Garages
3
Garages
3
-
 Outdoor entertaining
-
 Built in wardrobes
-
 Solar panels
Nearby schools
| Caversham Valley Primary School | Primary | Government | 0.8km |
| East Beechboro Primary School | Primary | Government | 1.2km |
| Lockridge Primary School | Primary | Government | 1.6km |
| Good Shepherd Catholic School | Primary | Non-government | 2.4km |
| Caversham Primary School | Primary | Government | 2.4km |
| Beechboro Primary School | Primary | Government | 2.7km |
| Kiara College | Secondary | Government | 2.7km |
| Eden Hill Primary School | Primary | Government | 2.8km |
| Guildford Grammar School | Combined | Non-government | 2.9km |
| Governor Stirling Senior High School | Secondary | Government | 2.9km |