

19 Aqualate Avenue, Aveley WA 6069
From $1,025,000
4 Bedrooms
2 Bathrooms
2 Cars
House
Contact the agent

Vik Rathee
0499989054
Jassi Malik
0423596948
Jas & Co. Property Group
Contemporary Luxury Designed for Modern Family Living
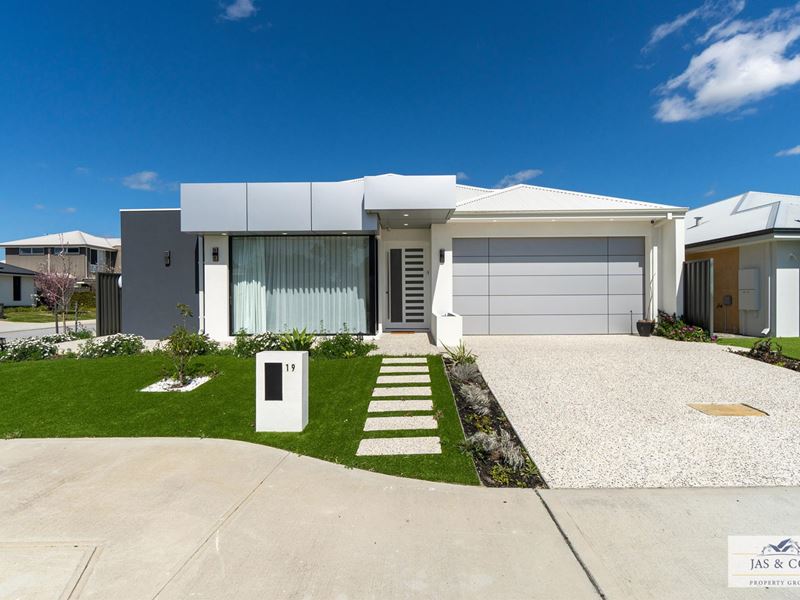
Jas & Co. Property Group is proud to present 19 Aqualate Avenue, Aveley, a beautifully appointed four-bedroom, two-bathroom family residence combining contemporary design, generous living spaces and impressive attention to detail. The home makes an immediate statement with its striking modern façade, landscaped low-maintenance frontage and double garage.From the moment you step inside, high ceilings, large-format tiled flooring, feature lighting and a sophisticated neutral colour palette create an elegant and welcoming atmosphere.
Positioned at the front of the home, the beautifully presented separate lounge provides a valuable second living space. An illuminated recessed ceiling, statement chandelier and full-height sheer curtains give the room a luxurious finish, making it ideal for formal entertaining, quiet relaxation or use as a private theatre.
At the heart of the residence is the expansive open-plan kitchen, dining and family area-a light-filled and beautifully connected space designed to bring everyone together. Recessed ceilings with ambient lighting, contemporary pendant lights and large windows further enhance the sense of space and style.
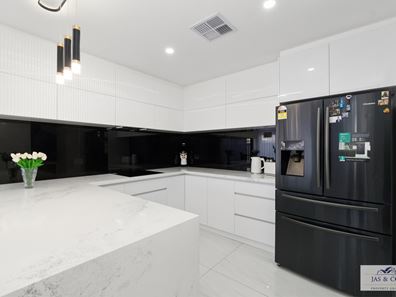
The impressive kitchen is both elegant and highly functional, featuring expansive stone benchtops, a large island with breakfast-bar seating, extensive cabinetry, black glass splashbacks and quality appliances. A generously designed preparation zone provides additional bench space, cabinetry and storage, making everyday cooking and entertaining effortless.
The spacious master suite offers a luxurious private retreat, complete with plush carpeting, an illuminated recessed ceiling and an extensively fitted walk-in dressing room.
The beautifully appointed ensuite delivers a hotel-inspired experience with floor-to-ceiling tiling, a freestanding bathtub, spacious glass-screened shower, contemporary vanity and stylish black fittings.
The remaining bedrooms are generously proportioned and feature plush carpeting and mirrored built-in robes. The stylish family bathroom continues the home's sophisticated presentation with floor-to-ceiling tiling, a large glass-screened shower, twin vessel basins, contemporary cabinetry and elegant gold fittings. A separate toilet with its own handbasin provides additional convenience for busy households and guests.
A well-appointed laundry with generous cabinetry, bench space, storage and direct outdoor access further demonstrates the home's focus on practical everyday living.
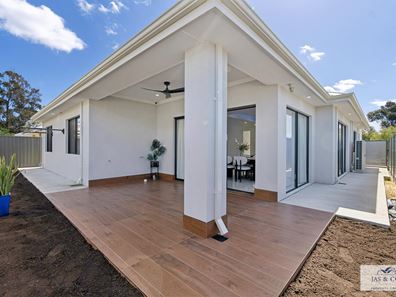
Outside, large sliding doors connect the main living area to the spacious under-roof alfresco. Finished with timber-look flooring, downlights and a ceiling fan, this inviting space is perfectly suited to weekend barbecues, family gatherings or relaxed outdoor entertaining throughout the year.
The surrounding outdoor area is designed for minimal upkeep, allowing more time to enjoy the home and the excellent lifestyle that Aveley has to offer.
PROPERTY FEATURES:
• Four generously sized bedrooms
• Two beautifully appointed bathrooms
• Separate toilet with its own handbasin
• Striking contemporary façade
• Landscaped, low-maintenance frontage
• Double garage
• High ceilings
• Large-format tiled flooring through the main living areas
• Elegant separate front lounge or theatre room
• Feature recessed ceilings with ambient lighting
• Statement chandeliers and contemporary pendant lighting
• Full-height sheer curtains and quality window treatments
• Expansive open-plan family and dining area
• Stylish kitchen with extensive stone benchtops
• Large island bench with breakfast-bar seating
• Extensive kitchen cabinetry and storage
• Black glass splashbacks
• Quality kitchen appliances
• Spacious master suite with illuminated recessed ceiling
• Large fitted walk-in dressing room
• Luxurious ensuite with a freestanding bathtub
• Floor-to-ceiling tiling and contemporary black fittings
• Generously sized secondary bedrooms with mirrored built-in robes
• Stylish family bathroom with twin vessel basins and gold fittings
• Well-appointed laundry with excellent storage and bench space
• Ducted reverse-cycle air conditioning
• Spacious under-roof alfresco entertaining area
• Timber-look alfresco flooring, downlights and ceiling fan
• Low-maintenance outdoor surrounds
• Convenient access to parks, schools, shopping and public transport
• Modern, low-maintenance family living in a desirable Aveley location
A beautifully presented home with an impressive list of features, 19 Aqualate Avenue is one you will want to experience in person.
Disclaimer: "The information, opinions, and publications available on this website are broad guides for general information only. They are solely intended to provide a general understanding of the subject matter and to help you assess whether you need more detailed information. The material on this website is not and should not be regarded as legal, financial, or real estate advice. Users should seek their own legal, financial, or real estate advice where appropriate. Every effort is made to ensure that the material is accurate and up-to-date. However, we do not guarantee or warrant the accuracy, completeness, or currency of the information provided. You should make your own inquiries and obtain independent professional advice tailored to your specific circumstances before making any legal, financial, or real estate decisions.
Property features
-
 Garages
2
Garages
2
Nearby schools
| Aveley North Primary School | Primary | Government | 0.6km |
| Aveley Primary School | Primary | Government | 0.8km |
| Swan Valley Anglican Community School | Combined | Non-government | 1.3km |
| St Helena's Catholic Primary School | Primary | Non-government | 1.8km |
| Ellenbrook Primary School | Primary | Government | 1.9km |
| Aveley Secondary College | Secondary | Government | 1.9km |
| Holy Cross College | Combined | Non-government | 2.0km |
| Ellen Stirling Primary School | Primary | Government | 2.1km |
| Ellenbrook Secondary College | Secondary | Government | 2.6km |
| Arbor Grove Primary School | Primary | Government | 3.1km |