18A Auckland Street, North Perth WA 6006
THE DEAL: Expressions of Interest
4 Bedrooms
2 Bathrooms
2 Cars
House
Contact the agent

David Murray
0433096102
Connor Boyle
0448989977
WHITEFOX Subiaco Pty Ltd
Expressions of Interest closing Tuesday 24th November at 5pm
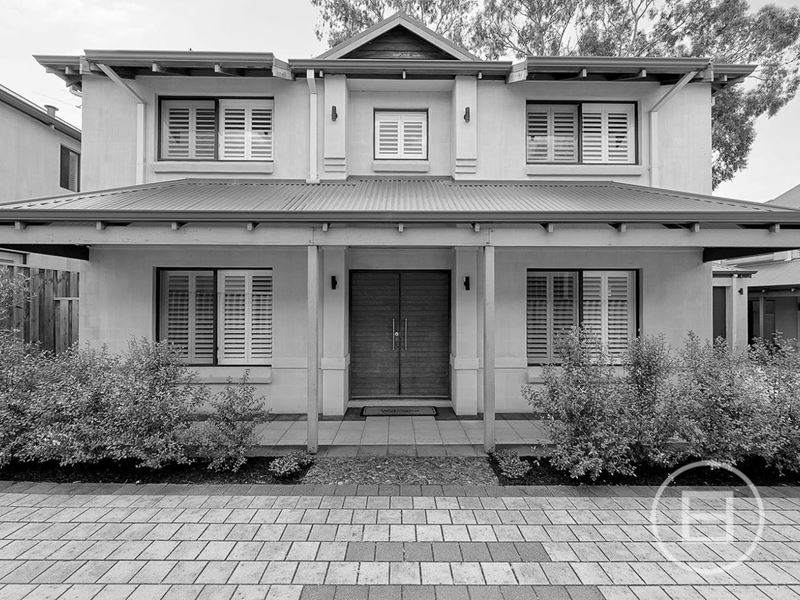
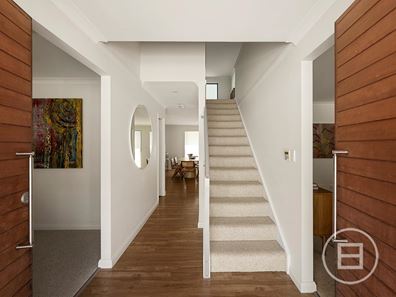
THE DEALPrivately positioned beyond the street front residence, this substantial two level home combines generous proportions, multiple living zones and a restrained contemporary palette designed around comfortable family living. Timber flooring, plantation shutters and warm natural tones bring softness to the interiors, while the considered floor plan provides separation between shared spaces, accommodation and work from home areas.
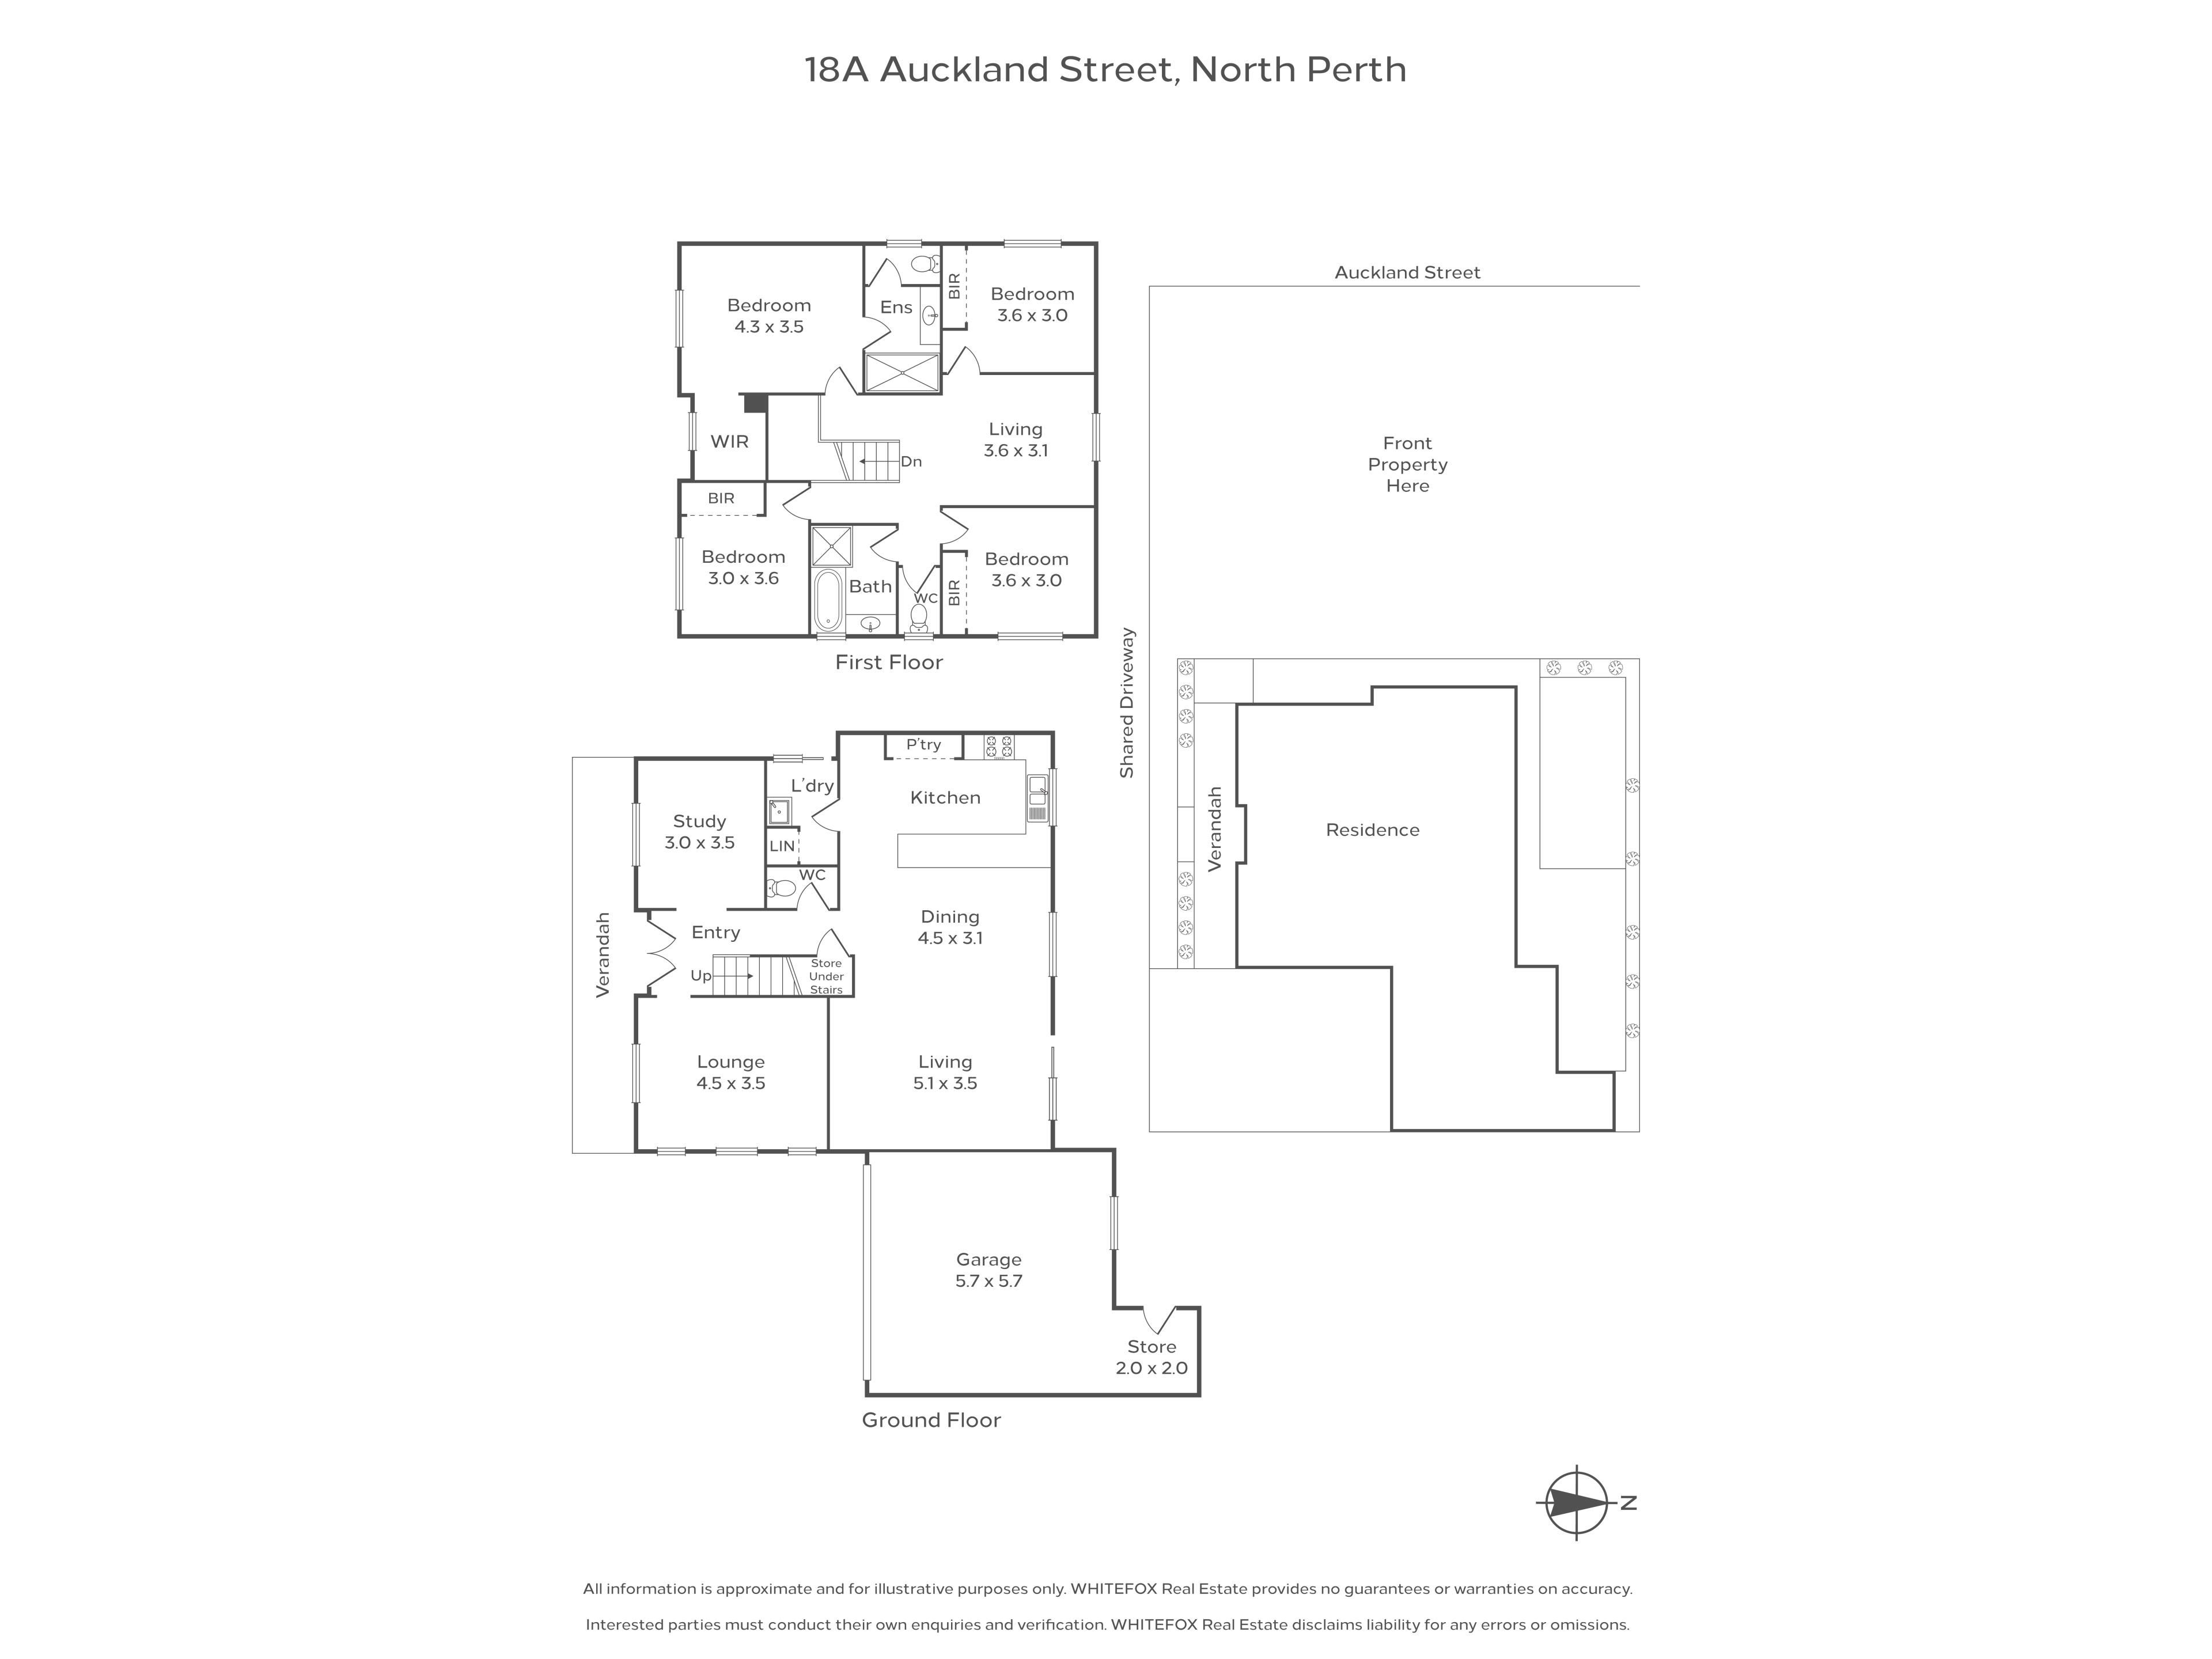
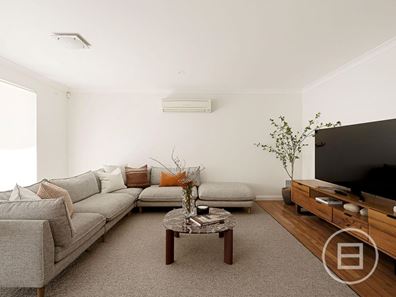
The ground floor opens to a series of distinct yet connected living spaces. A separate lounge provides a quieter retreat near the entry, while a dedicated study offers flexibility for working from home. Beyond, the main living, dining and kitchen area forms the centre of the residence, with broad proportions and abundant natural light creating an easy setting for everyday life and entertaining.
The kitchen is positioned to remain closely connected to the dining and living areas, with extensive cabinetry, generous bench space, stainless steel appliances and a breakfast bar providing a functional focal point. Timber flooring continues throughout the open living zone, reinforcing the sense of connection between the spaces, while large windows and doors draw the garden into the interior.
Upstairs, four bedrooms are arranged around a further living area, creating valuable separation from the activity of the ground floor. The principal bedroom includes a walk in robe and private ensuite, while the three secondary bedrooms feature built in robes and are serviced by the main bathroom and separate WC. The additional upstairs living space provides flexibility as a retreat, play area or more informal family zone.
Outside, a paved entertaining area and lawn create a private and low maintenance extension of the internal living spaces. Established planting softens the boundaries, while the sheltered front verandah adds another outdoor element to the home.
The location places some of North Perth’s strongest lifestyle amenities within easy reach. The Angove Street strip is known for its cafés, restaurants and independent retailers, while Fitzgerald Street provides an additional mix of dining, shopping and everyday services as well as a direct connection towards the city. Beatty Park Leisure Centre and Hyde Park are also nearby, with the Perth CBD only a short distance beyond.
SEALS THE DEAL
Generous without feeling excessive, the home balances four bedroom accommodation with multiple living areas, a dedicated study and private outdoor space. From the open ground floor living zone to the separate upstairs retreat and considered bedroom layout, this is a residence designed to provide both connection and separation in one of North Perth’s most established inner city settings.
Property features
-
 Garages
2
Nearby schools
| Kyilla Primary School | Primary | Government | 0.6km |
| Aranmore Catholic College | Secondary | Non-government | 0.6km |
| Aranmore Catholic Primary School | Primary | Non-government | 1.0km |
| North Perth Primary School | Primary | Government | 1.2km |
| Mount Hawthorn Primary School | Primary | Government | 1.3km |
| Mount Hawthorn Education Support Centre | Primary | Specialist | 1.3km |
| Sir David Brand School | Combined | Specialist | 1.5km |
| School Of Isolated And Distance Education | Combined | Distance | 1.5km |
| St Denis School | Primary | Non-government | 1.5km |
| Coolbinia Primary School | Primary | Government | 1.5km |