183 Railway Road, Subiaco WA 6008
UNLESS SOLD PRIOR OFFERS BY 5PM MON 23RD NOV
New
4 Bedrooms
3 Bathrooms
2 Cars
Landsize 364m2
House
Contact the agent

John Hunter
0427654352
William Porteous Properties International
Convenience | Location | Lifestyle
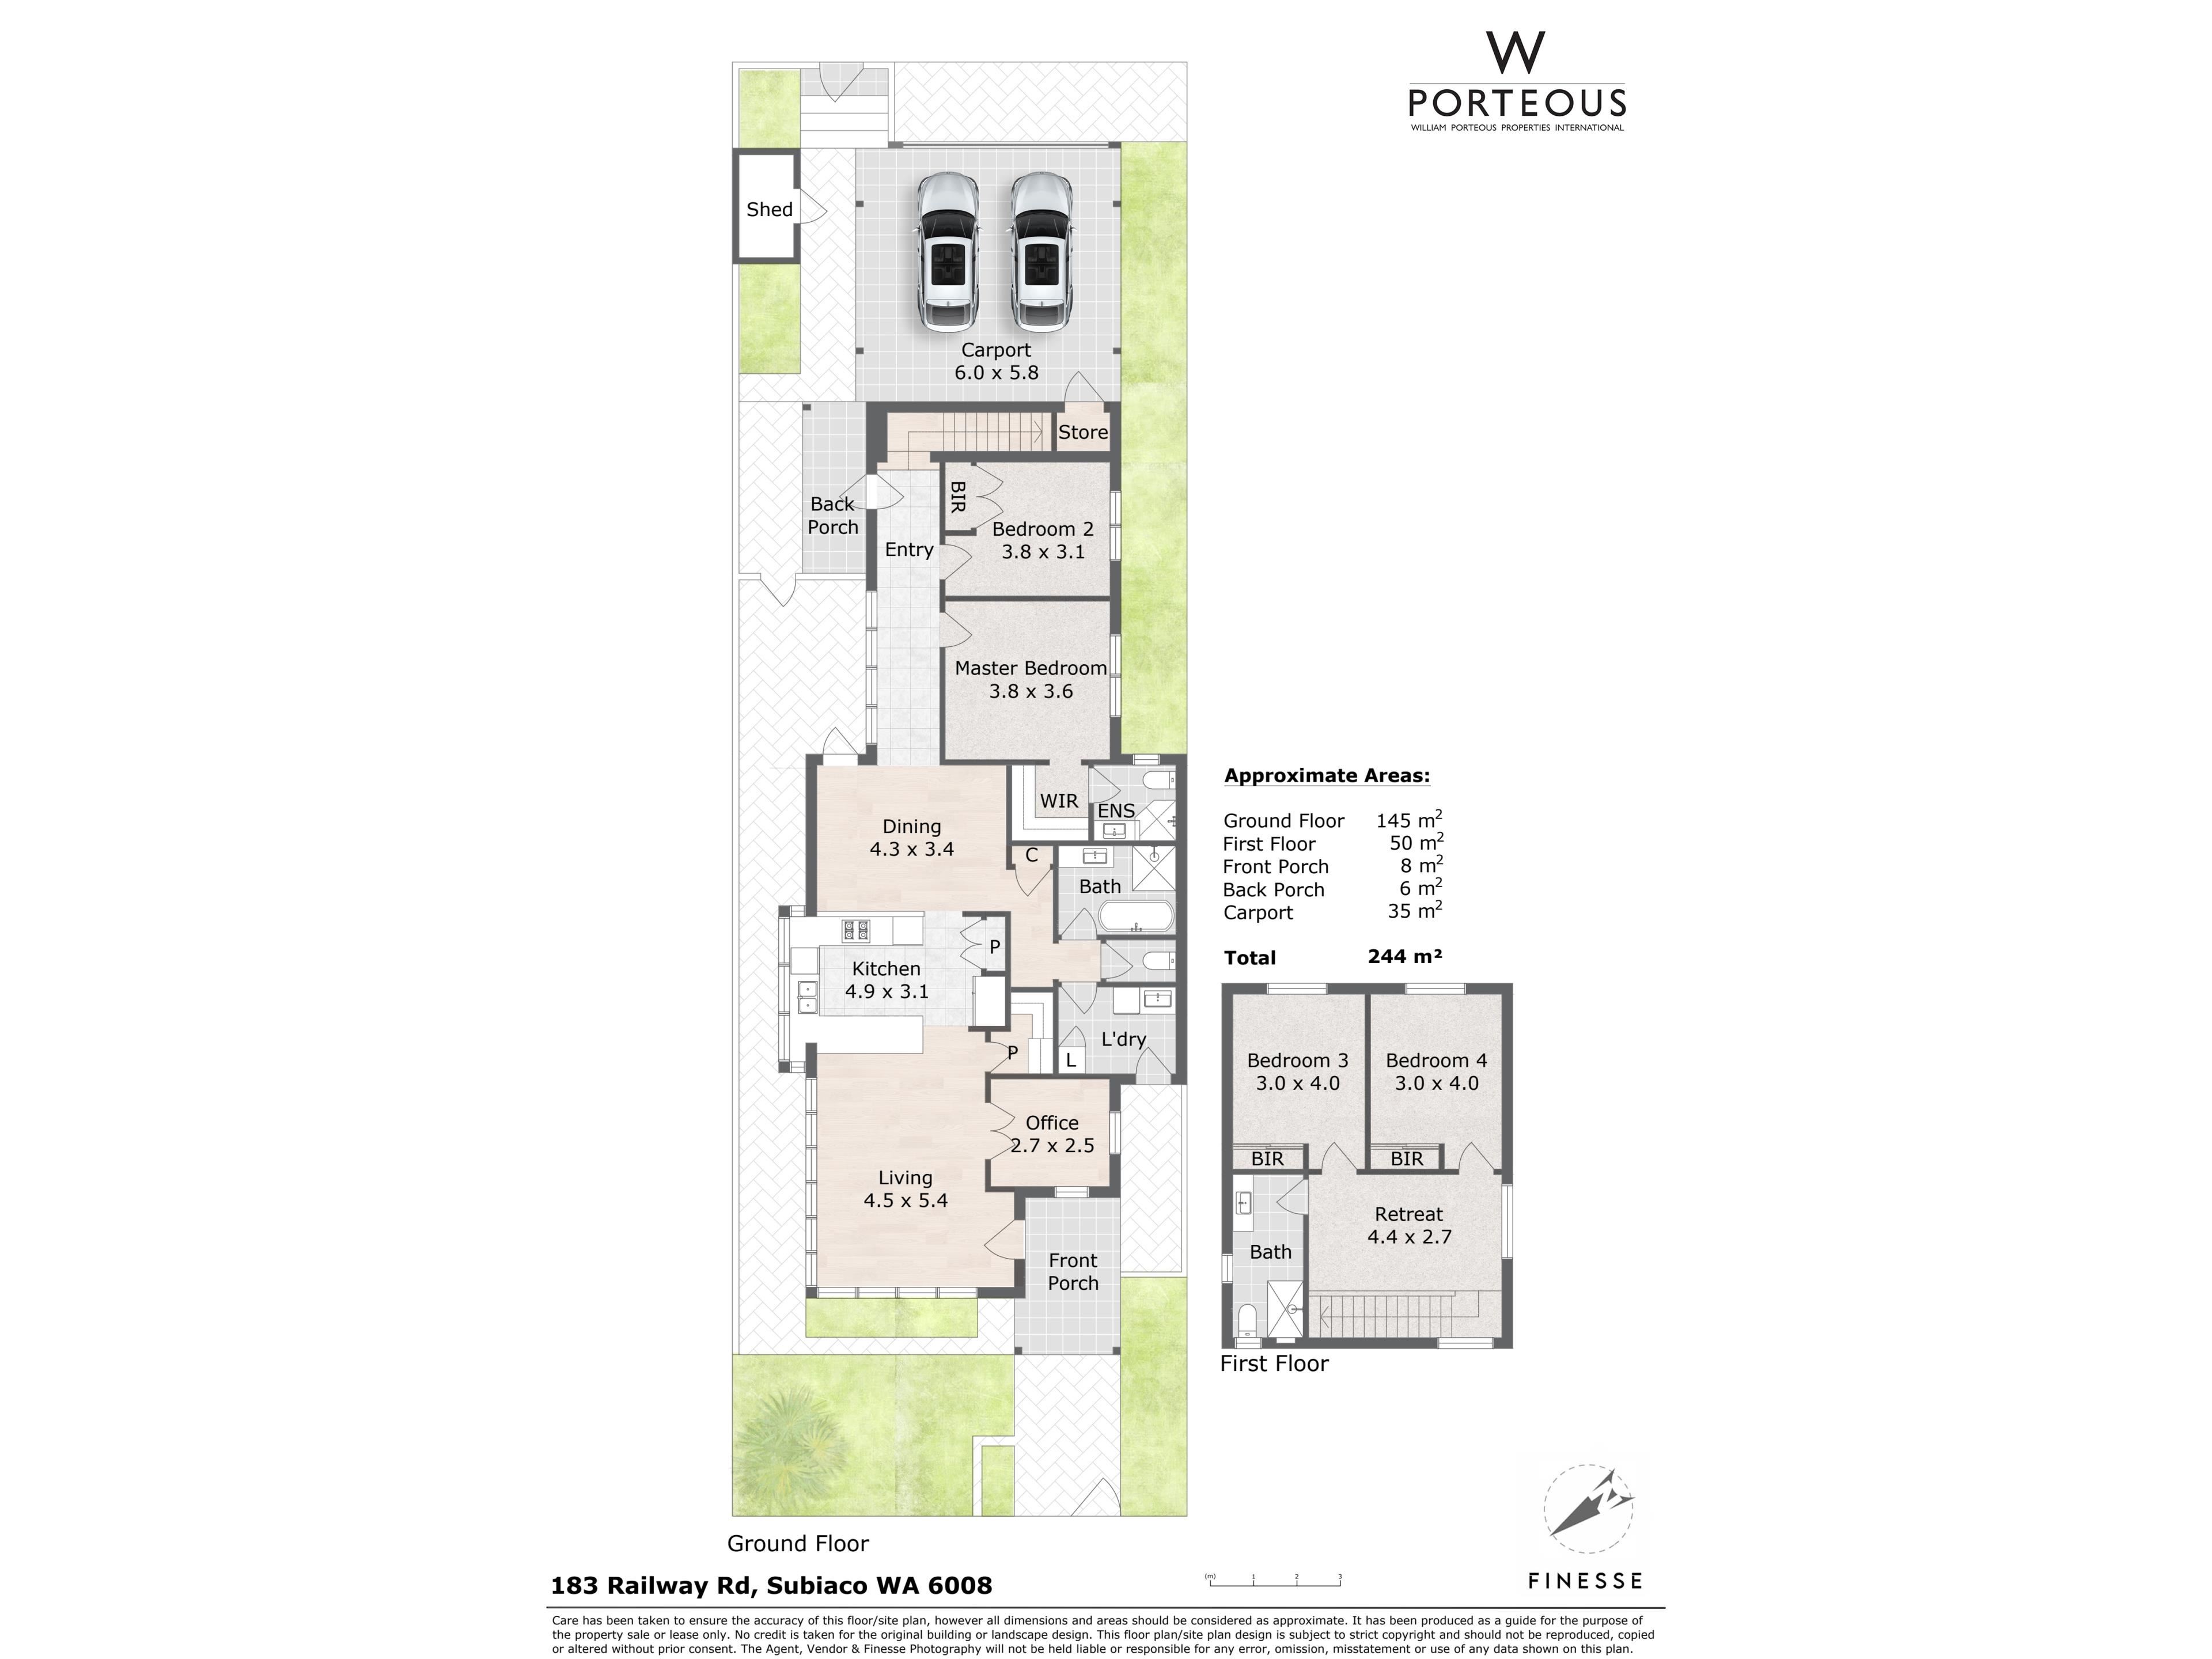
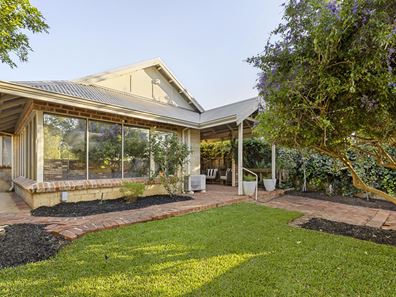
Secreted behind high brick walls, a contemporary, wonderfully welcoming, substantial, renovated and extended two storey residence in a superbly central and wonderfully convenient pocket of Subiaco. Easy access to Daglish station and other public transport, close to KEMH, Subiaco Primary School, Shenton College, cafes, bars and restaurants on Nicholson Road and the southern end of Rokeby Road. Subiaco Theatre Gardens and Crossways shopping centre are a couple of minutes' drive away.This outstanding family home features four bedrooms and three renovated bathrooms, spacious open plan areas, home office, modern renovated kitchen and lovely outdoor spaces with easy care gardens, striking the perfect balance between relaxed family living and easy entertaining. Crisp white walls, large windows and warm timber floors emphasize generous proportions and bright, airy interiors. There are two entries to the home - one accessed from Railway Road via the gate and front porch. At the rear the double garage is accessed from the right of way off Hamersley St and a second entry door opens into the hallway adjacent to the staircase.
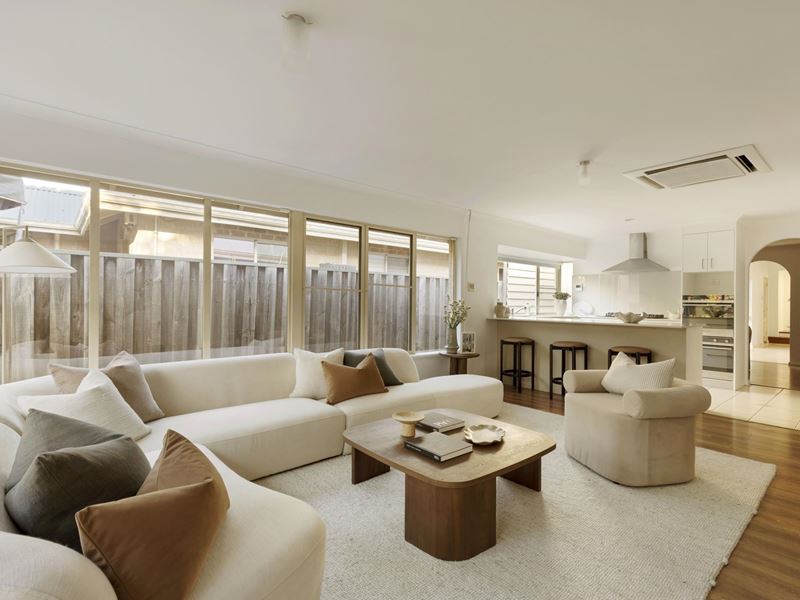
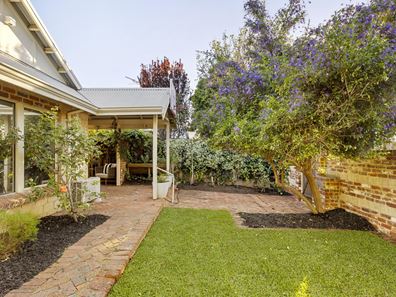
The family focused, versatile floorplan extends over two floors, offering flexible functionality and inspired separation of space. Expansive, gloriously sundrenched open plan areas bring together family living, casual dining and kitchen. Family living is generous with wraparound windows overlooking pretty, extremely private, cottage style front gardens where there's enough lawn for the kids and dog to run around.
The well-appointed kitchen features white cabinetry, Caesarstone counters with casual seating, two wall ovens plus microwave recess, gas cooktop, stainless steel rangehood, dishwasher, separate walk in pantry and built in pantry store. Through the archway adjacent to the kitchen is a spacious, light filled dining room with a French door opening to the covered alfresco dining/sitting area.
Along the hallway is the lovely main bedroom with walk in robe and stylish en-suite with a smaller bedroom/nursery next door for younger children or guests. There's a large modern bathroom with freestanding bath, shower and floating single vanity, separate wc, and a large practical laundry.
A timber staircase leads to cleverly designed upper level accommodation giving kids a space of their own with a living/tv/games area, two generous, sunny bedrooms and a lovely modern bathroom.
183 Railway Road is a welcoming, fabulously versatile, relaxed, comfortable, supremely easy to live in, low maintenance home with the perfect blend of lifestyle and location.
Features:
Striking, limestone modular/ red brick accented two storey mid 1990's renovated and extended residence
Four bedroom, three bathroom renovated and extended family home set in private gardens
Timber floors/tiles to wet areas across ground floor
Spacious open plan living with wraparound northern aspect windows overlooking cottage gardens
Home office
Modern kitchen with white cabinetry, stone counters with casual seating, two wall ovens, gas cooktop, rangehood, dishwasher, separate walk in pantry, built in pantry
Dining room opening to covered alfresco entertaining area
Spacious main bedroom with walk in robe, stylish ensuite with shower, single vanity and wc
Guest bedroom/nursery
Large bathroom with freestanding bath, shower, single vanity
Separate wc
Large practical laundry, separate drying area
Upper level with two generous bedrooms
Living/tv/games area
Modern bathroom with shower, single vanity, wc
Auto double garage accessed from ROW off Hamersley Road
Further parking available in the laneway, with visitor permits available from council
Shed
Split system reverse cycle a/c throughout
Landscaped, reticulated front gardens
In dual Shenton College and Bob Hawke College catchments
Property features
-
 Garages
2
-
 Floor area
186m2
Nearby schools
| Jolimont Primary School | Primary | Government | 0.6km |
| Subiaco Primary School | Primary | Government | 0.8km |
| Rosalie Primary School | Primary | Government | 1.1km |
| Shenton College | Secondary | Government | 1.4km |
| Shenton College Deaf Education Centre | Secondary | Specialist | 1.4km |
| Bob Hawke College | Secondary | Government | 1.9km |
| Wembley Primary School | Primary | Government | 1.9km |
| Hollywood Primary School | Primary | Government | 2.0km |
| Perth Modern School | Secondary | Government | 2.2km |
| West Leederville Primary School | Primary | Government | 2.3km |