182A Albert Street, Osborne Park WA 6017
High $800,000s to Low $900,000s
New
3 Bedrooms
2 Bathrooms
2 Cars
Villa
Contact the agent

Paul Holdsworth
0407081050
Dante Holdsworth
0421672695
Holdsworth Real Estate
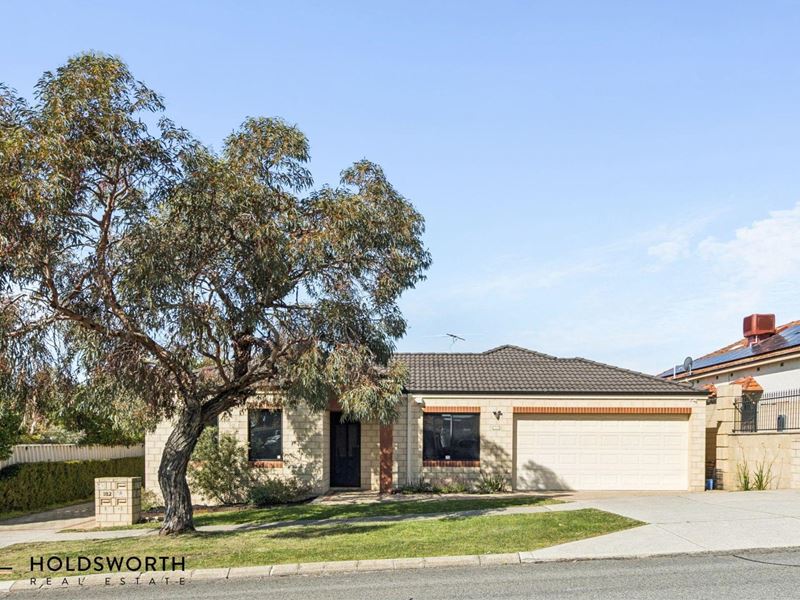
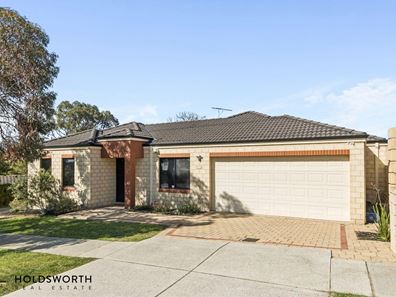
Stylish Street-Front Living with Everyday Convenience
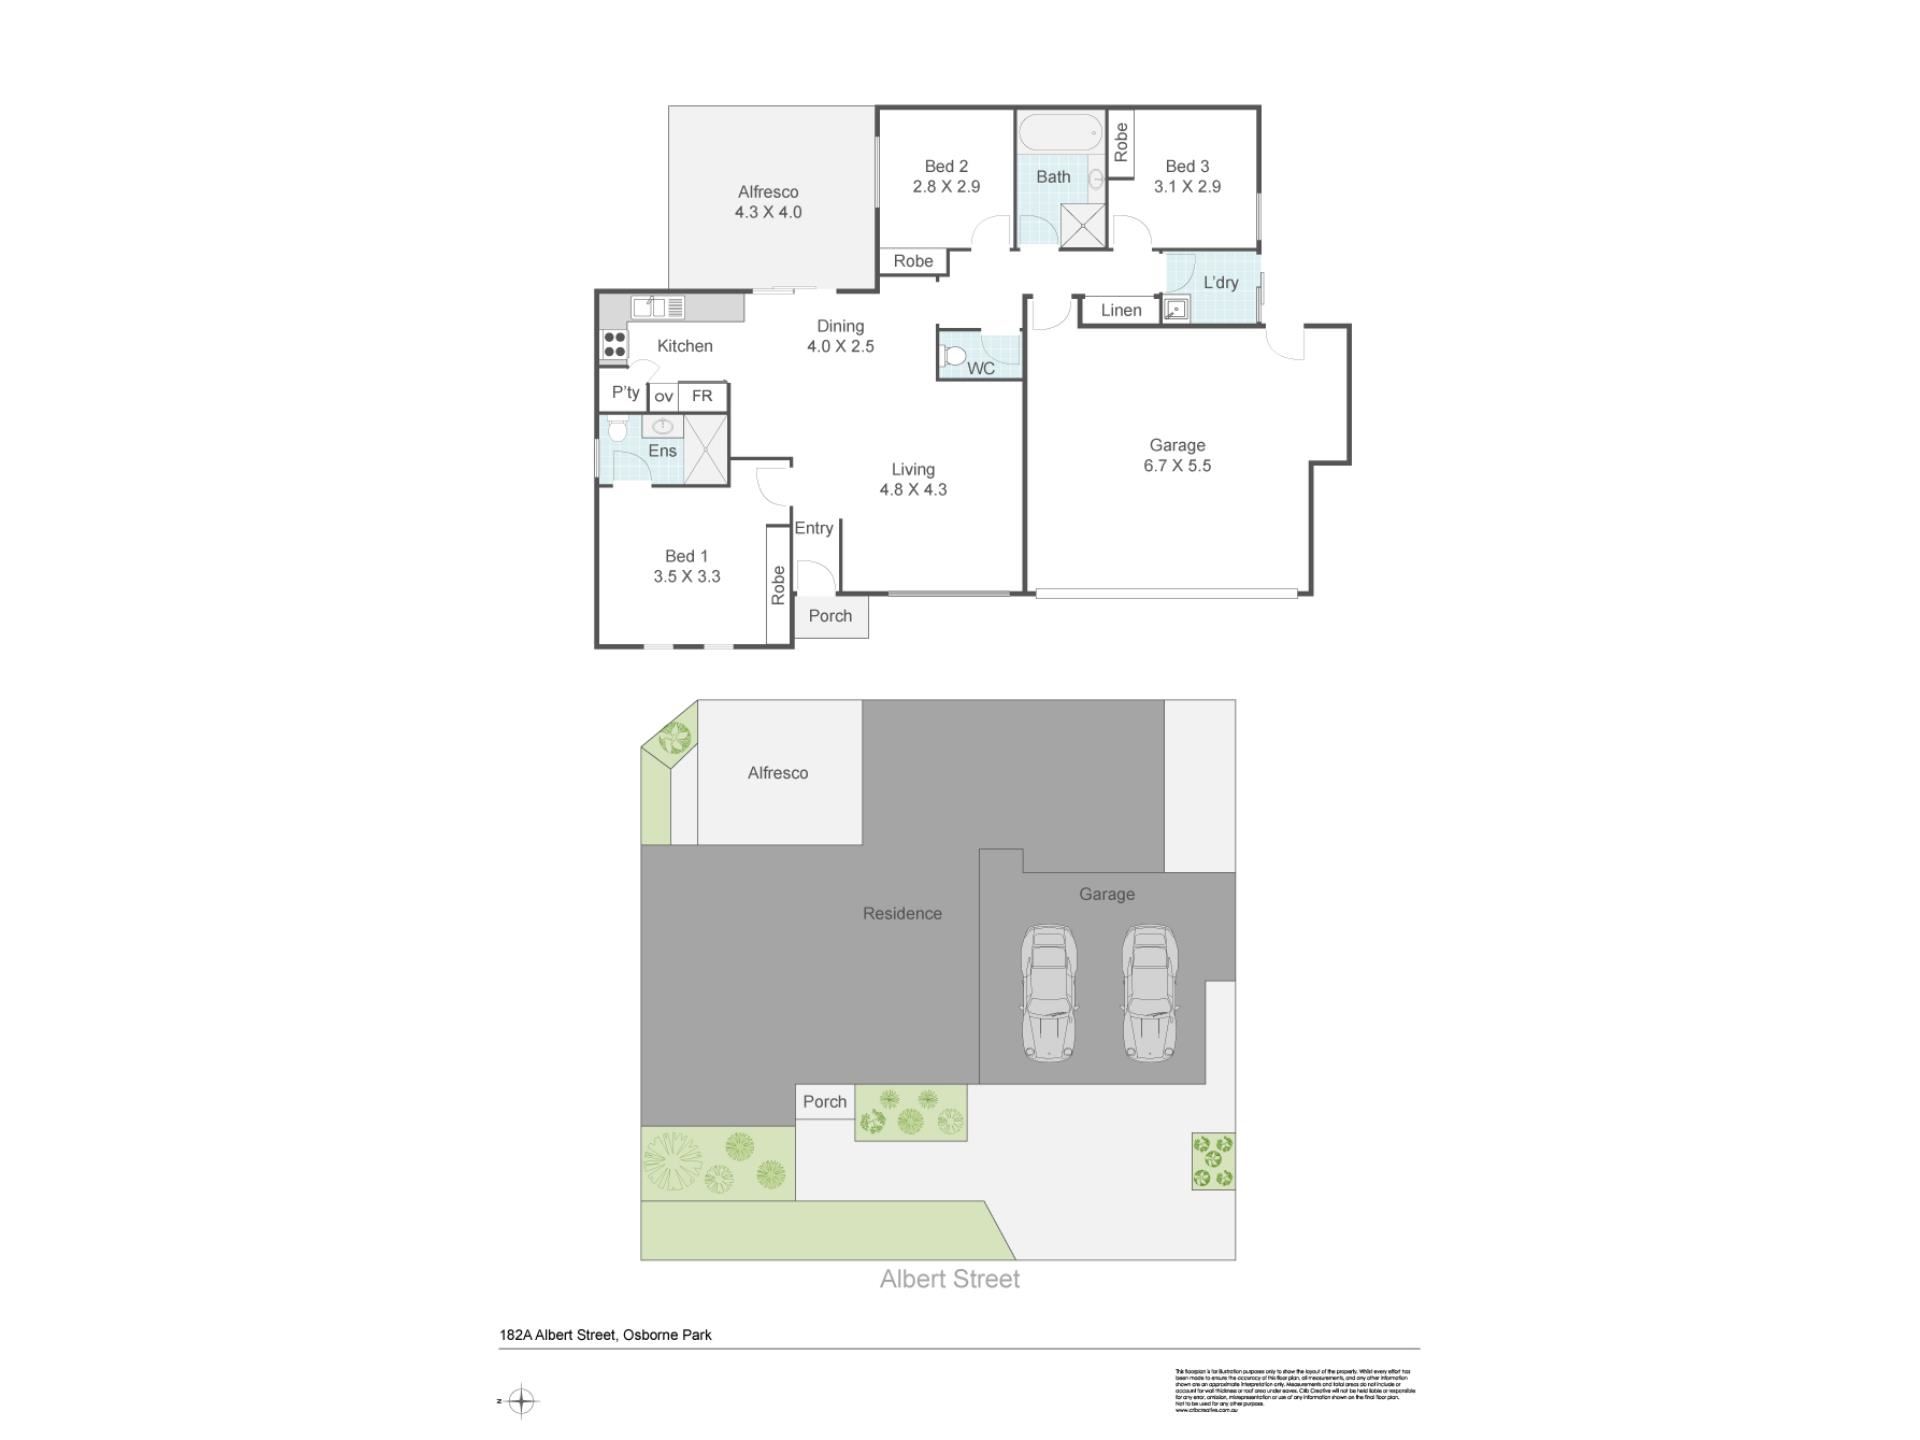
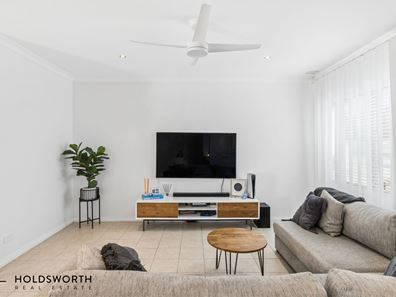
Set proudly at the street front, within a boutique group of just four residences, this beautifully presented 3 bedroom villa offers a wonderful balance of space, privacy and effortless living. From the moment you step inside, the welcoming living area draws you in with its garden outlook, inviting natural light and ceiling fan. The home then opens beautifully into the spacious kitchen, dining and living zone, a central space designed for relaxed mornings, family dinners and entertaining with ease. The well-appointed kitchen is ready for everything from weekday meals to weekend gatherings, featuring a sleek benchtop, generous cabinetry, pantry storage, gas cooktop, oven and tiled splashback. Tiled flooring flows throughout the living spaces, complemented by stylish downlights and split-system reverse-cycle air conditioning in the dining area. Open the sliding patio doors and the living space extends naturally outdoors to the alfresco, creating an ideal connection between inside and out.Thoughtfully designed with separation and versatility in mind, the privately positioned master bedroom sits at the front of the home and enjoys an abundance of natural light through two windows. Complete with reverse-cycle air conditioning, ceiling fan, mirrored built-in robe and a private ensuite, it offers a peaceful retreat away from the main living areas. The remaining two bedrooms are positioned along the return hallway, both with built-in robes, while one also features a ceiling fan. Currently utilised as a home office, the third bedroom offers excellent flexibility and includes its own split-system reverse-cycle air conditioning. The family bathroom provides plenty of space with a separate shower, bathtub and large vanity, while a separate WC adds convenience. The internal laundry is both practical and well considered, with storage cabinetry, generous benchtop space and easy side access to the drying courtyard. From here, there is also convenient access through to the garage. Large linen storage provides additional household storage, while the double garage offers shopper's entry access. Outside, the spacious paved alfresco area, complete with ceiling fan, creates the perfect spot for relaxed outdoor entertaining.
And when it comes to location, convenience is right on your doorstep. Enjoy the vibrant Main Street café and dining precinct, with its selection of cafés and eateries providing plenty of options for your morning coffee, casual lunch or evening catch-up. Families will appreciate the proximity to Osborne Park Primary School, while easy access to the Mitchell Freeway makes commuting to the CBD and surrounding suburbs wonderfully straightforward. Combining a connected location with a beautifully considered home, this is an opportunity to enjoy a lifestyle where work, leisure, dining and everyday essentials are all within easy reach.
Features include:
• Stylish street front 3 bedroom villa
• Open-plan kitchen, dining and living zone
• Well-appointed kitchen with sleek benchtop, gas cooktop, oven, ample cabinetry and pantry
• Tiled flooring throughout living spaces
• Split-system reverse-cycle air conditioning to dining area
• Alarm system
• Privately positioned master bedroom with built in mirrored robes and ensuite
• Reverse-cycle air conditioning to master bedroom
• Bedroom 2 with ceiling fan and built in robes
• Bedroom 3 with split system reverse cycle air conditioning and built in robes
• Family bathroom with separate shower and bathtub
• Internal laundry with storage cabinetry and benchtop space
• Large linen storage
• Double remote garage with shoppers entry
• Direct access from drying courtyard to garage
• Spacious paved alfresco entertaining area with ceiling fan
• Close to Main Street café and dining precinct
• Osborne Park Primary School nearby
• Easy access to Mitchell Freeway
Strata Levies: NIL
Council Rates: $2,067 p.a.
Water Rates: $1,386 p.a.
Find out your property's worth today by contacting Paul Holdsworth at 0407 081 050 or Dante Holdsworth on 0421 672 695
Disclaimer:
This information is provided for general information purposes only and is based on information provided by the Seller and may be subject to change. No warranty or representation is made as to its accuracy and interested parties should place no reliance on it and should make their own independent enquiries.
Property features
-
 Dishwasher
-
 Garages
2
Garages
2
-
 Toilets
2
Toilets
2
-
 Ensuite
1
Ensuite
1
-
 Outdoor entertaining
-
 Built in wardrobes
-
 Alarm
Alarm
-
 Courtyard
Cost breakdown
-
Council rates: $2,067 / year
-
Water rates: $1,386 / year
Nearby schools
| Osborne Primary School | Primary | Government | 0.3km |
| St Kieran Catholic Primary School | Primary | Non-government | 0.9km |
| Servite College | Secondary | Non-government | 1.0km |
| Tuart Hill Primary School | Primary | Government | 1.5km |
| Balcatta Primary School | Primary | Government | 1.7km |
| Nollamara Primary School | Primary | Government | 1.9km |
| St Lawrence Primary School | Primary | Non-government | 1.9km |
| West Coast Steiner School | Primary | Non-government | 2.0km |
| St Denis School | Primary | Non-government | 2.3km |
| Our Lady Of Lourdes School | Primary | Non-government | 2.4km |