180 Ghost Gum Ridge, Chittering WA 6084
End Date Sale 26th October
New
4 Bedrooms
3 Bathrooms
2 Cars
House
Contact the agent
Lauren Mijatovic
0419943785
KeyHive Real Estate
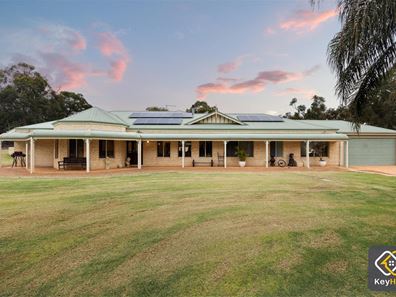
Beautifully Renovated Family Acreage with Resort-Style Living
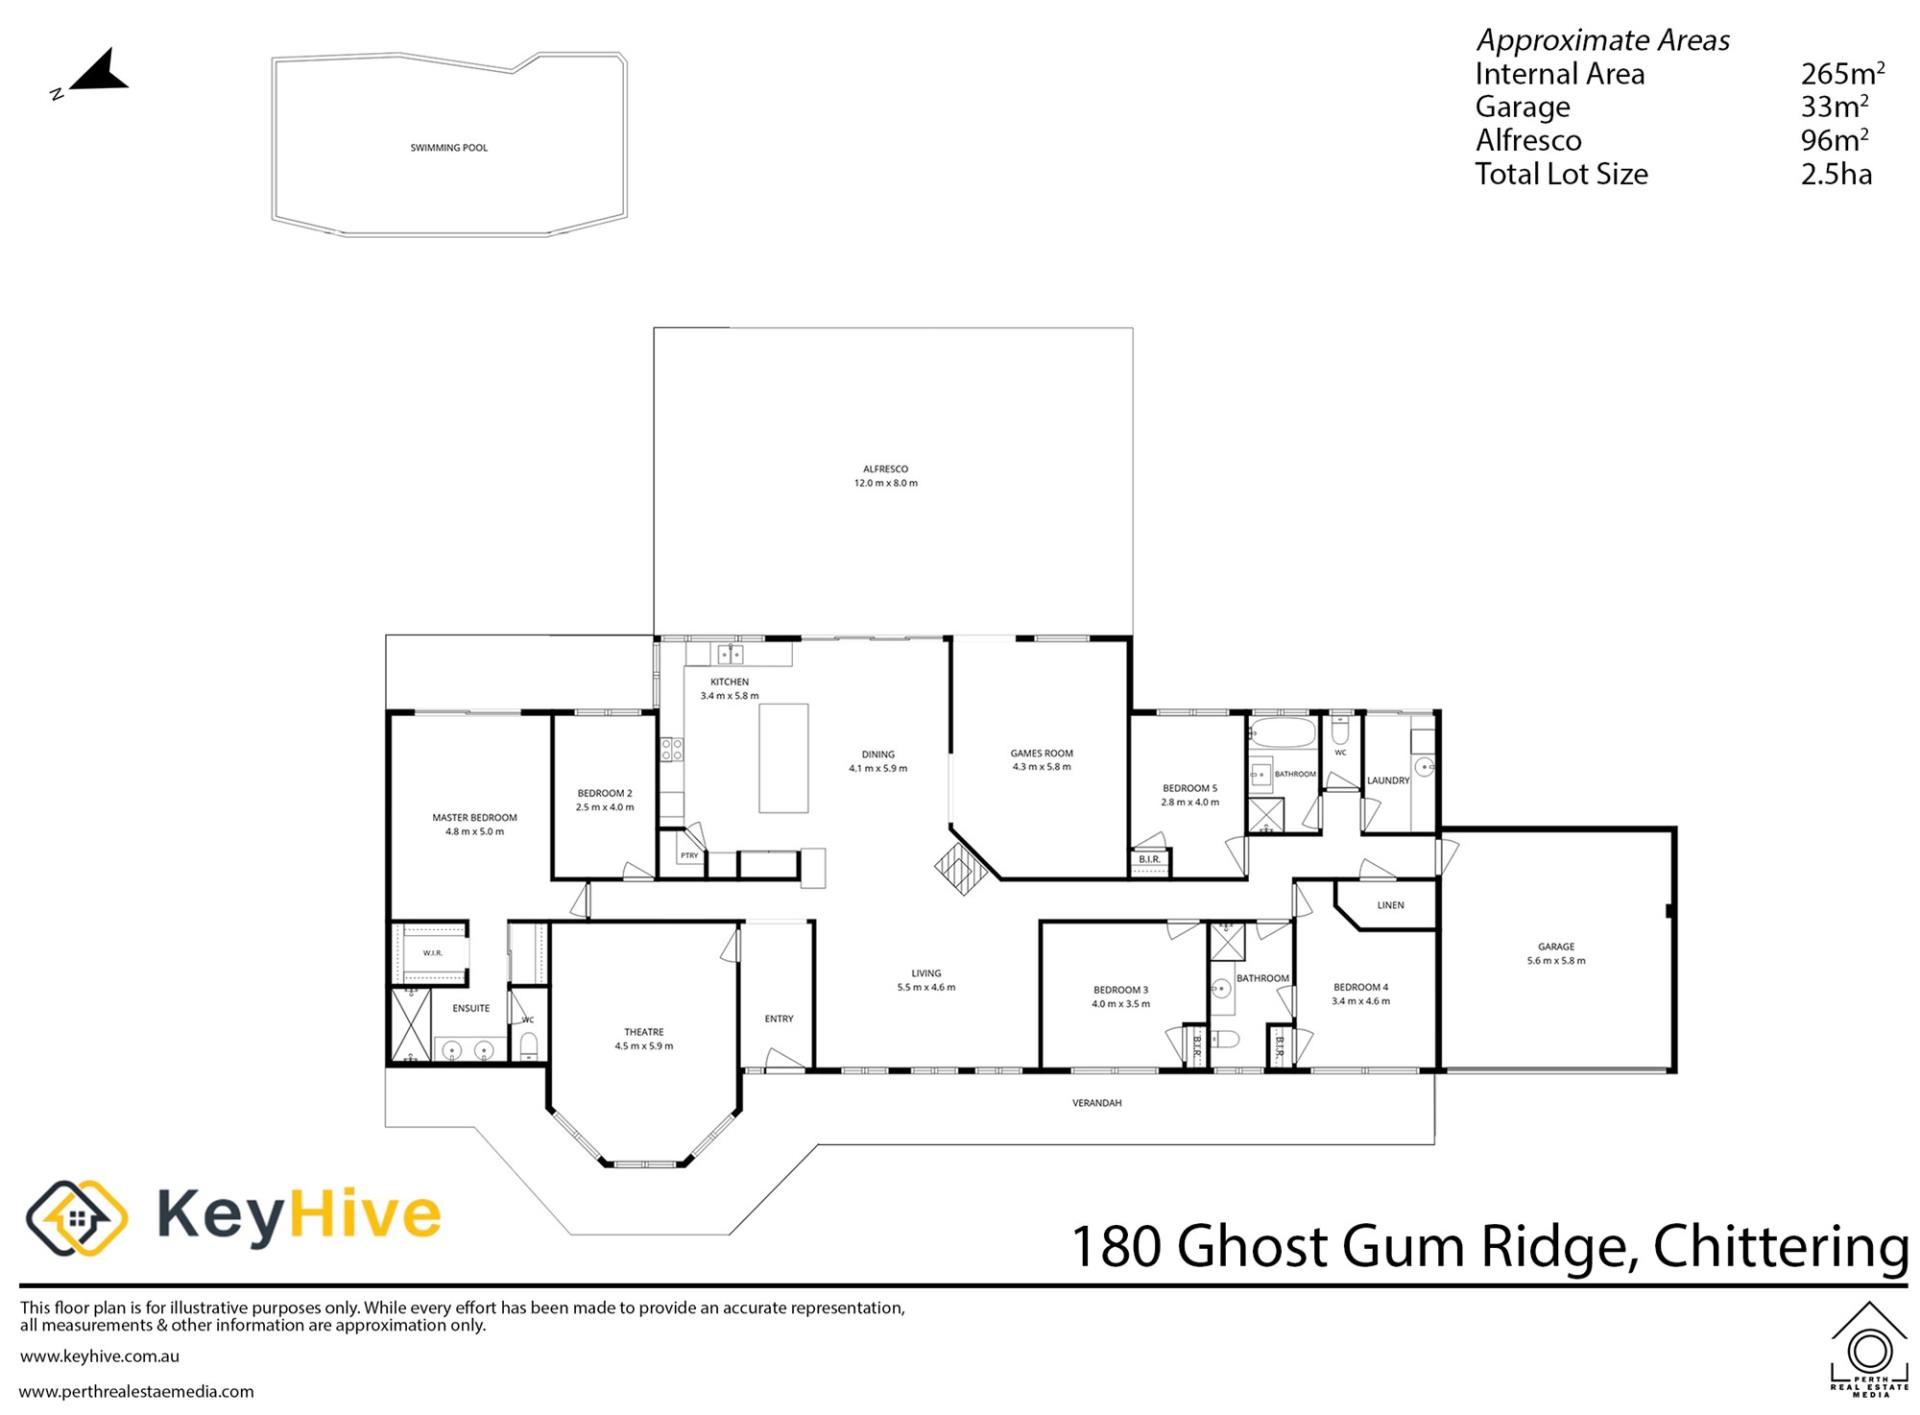
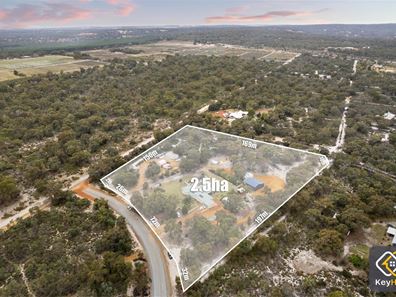
Offering the ultimate blend of peaceful rural acreage and high-end lifestyle convenience, this stunning 2.5 hectare property delivers everything a growing family or business-minded buyer could need. Perfectly set up for seamless multi-generational living, working from home, and heavy vehicle or equipment storage, this is a rare, move-in-ready package.Residence & Interior Highlights:
- Spacious Family Living: A beautifully renovated 4-bedroom, 3-bathroom home featuring freshly painted interiors and brand-new Blackbutt flooring across all bedrooms and the separate home office.
- Versatile Living Zones: Enjoy a generous open-plan living and dining area, a separate games room, and a dedicated home theatre complete with an included projector and large screen.
- Chef's Kitchen: The fully renovated, brand-new kitchen boasts modern high-end fittings, exceptional storage, and a massive 3 x 1.2m island bench designed for family gatherings.
- Luxurious Amenities: Two of the bathrooms are fully renovated as well as the laundry featuring contemporary fixtures and finishes
- Climate & Energy: Stay comfortable year-round with ECON evaporative air conditioning throughout the home, a split-system unit in the kitchen, and a cost-saving solar panel system.
Resort-Style Outdoor Living:
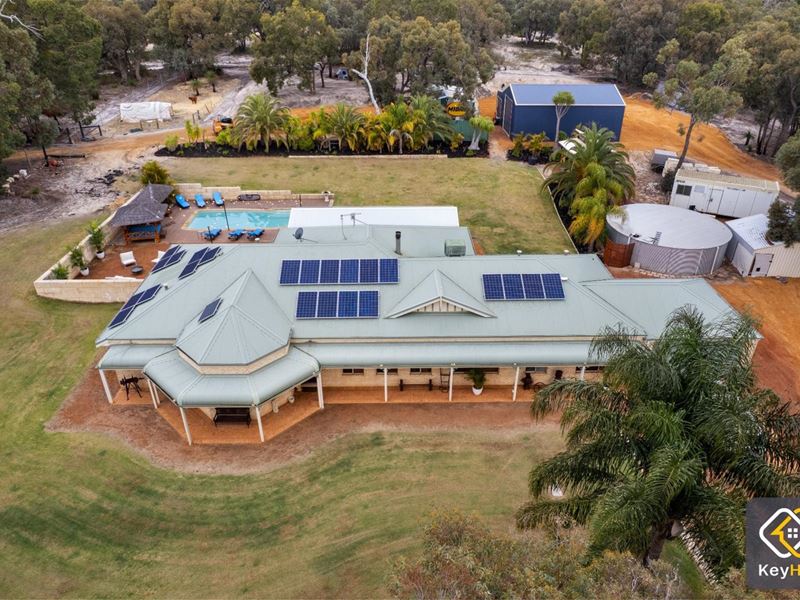
- Pool & Entertaining: Step outside to your private oasis featuring a large 10m x 5m swimming pool with a near-new pump, a recently refurbished rear patio, and two relaxing Bali huts.
- Ample Grounds: Enjoy 7.8 fully reticulated acres of open space, featuring a large rear paddock, a dedicated paddock ideal for a pony, alpacas, or sheep, and even a private motorbike track for the kids.
- Water Supply: An abundant, reliable drinking water supply via a 130kL water tank.
- Brand-New Separate Cabin: A newly installed multipurpose cabin offering endless flexibility. Ideal as a private home office, wellness studio, or potential guest accommodation
Sheds, Workspaces & Heavy Vehicle Access:
- Main Workshop (132m): A massive 12m x 11m shed with a soaring 4-metre-high roller door clearance, dual large roller doors, two PA doors, and exceptional clearance for trucks, machinery, and heavy equipment.
- Secondary Shed (54m): A 6m x 9m shed with a roller door, perfect for additional vehicle storage or a workshop.
- Truck & Road Train Infrastructure: Features seamless drive-through access (separate entry and exit gates), easy manoeuvring for road trains, and a dedicated separate truck parking area.
Inclusions:
- Two Bali huts (complete with mattresses and brand-new covers)
- Six sun loungers with covers
- Large Buddha head fountain in the kitchen/dining area
- Theatre screen and projector
Property features
-
 Air conditioned
-
 Garages
2
Garages
2
Nearby schools
| Immaculate Heart College | Combined | Non-government | 7.4km |
| Bindoon Primary School | Primary | Government | 16.2km |
| Bullsbrook College | Combined | Government | 16.6km |
| Gingin District High School | Combined | Government | 21.5km |
| Anne Hamersley Primary School | Primary | Government | 25.9km |
| Edmund Rice College | Secondary | Non-government | 27.1km |
| Malvern Springs Primary School | Primary | Government | 27.6km |
| Aveley Secondary College | Secondary | Government | 28.5km |
| Grandis Primary School | Primary | Government | 28.7km |
| St John Paul Ii Catholic Primary School | Primary | Non-government | 29.0km |