

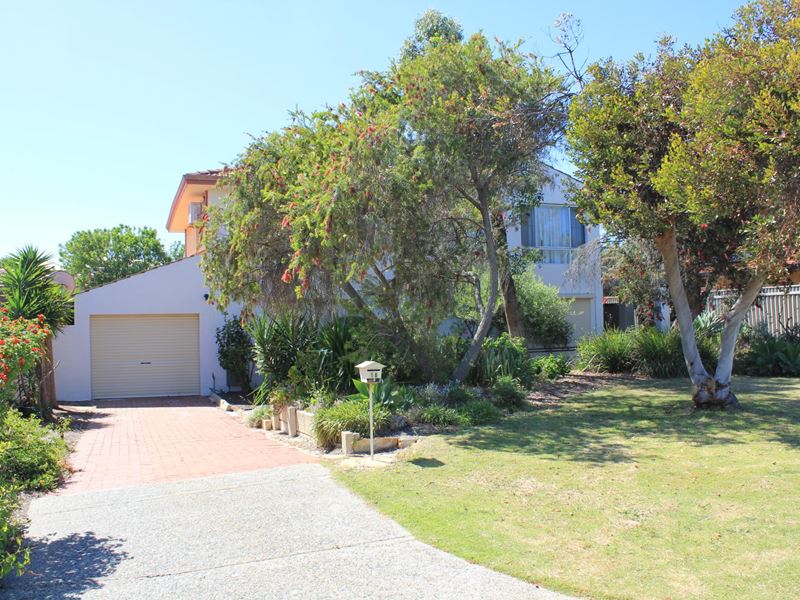
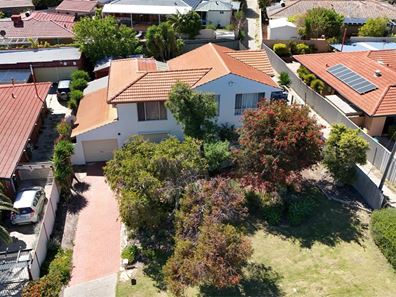
18 Venus Way, Hillarys WA 6025
From $1,380,000
4 Bedrooms
2 Bathrooms
2 Cars
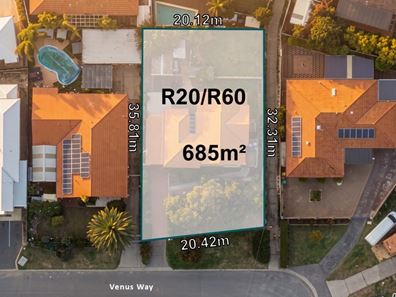
Landsize 685m2
House
Contact the agent

Barney Fleiser
0450315667
Listed Estate Agents
AN ABSOLUTE WINNER — OPTIONS GALORE!
The choice is yours: a spacious family home or an exciting development opportunity.Set on a 685 m² block with R20/R60 zoning, 18 Venus Way offers a spacious family home alongside a range of development possibilities. Enjoy the home as it stands or explore the site’s potential, subject to planning advice and approvals.
DEVELOPMENT POTENTIAL
A contour survey has been completed and plans in several revisions are available on request. Development concepts to investigate include:
• The three-townhouse scheme shown in the DA plans: two four-bedroom, three-bathroom homes and one four-bedroom, two-bathroom home.
• Retain the existing home and build one townhouse at the rear, with the earlier Rev1 concept showing potential for two further dwellings if the existing home is demolished at a later date.
• Demolish and explore two side-by-side homes, each with approximately 10 m of frontage.
• Explore a four-townhouse scheme or an apartment-style development of four to six units.
• Consider selling the rear portion separately while retaining, renovating or selling the existing home.
THE CURRENT HOME
A welcoming foyer provides separate access to the ground and first floors.
Downstairs: Three bedrooms, a bathroom, kitchen and open-plan living and dining area, plus a sunken activity room and separate study nook.
Upstairs: A second living area, a bedroom with walk-in robe, a separate bathroom and an additional room suited to a bedroom or study. The balcony overlooks the established gardens.
Outside: A patio for relaxed entertaining, reticulated gardens and a garden shed/workshop. Separate access to each level may also offer flexibility for multi-generational living or separate rental use, subject to relevant requirements.
LOCATION
The location is a standout, with an easy walk to St Mark’s Anglican Community School, Westfield Whitford City Shopping and Entertainment Centre, and public transport. Parks, the coast, coastal walks, Hillarys Marina, restaurants, cinemas and a library are also close by.
CURRENT RENTAL
Currently leased at $960 per week until 10 December 2026. The tenants are happy to discuss extending the lease at $1,000 per week, subject to agreement.
PROPERTY FEATURES
• 685 m² block with R20/R60 zoning
• Four bedrooms, two bathrooms and a flexible additional room
• Separate living areas on both levels, sunken activity room and study nook
• Upstairs balcony, patio, reticulated gardens and garden shed/workshop
• Easy walk to St Mark’s Anglican Community School, Westfield Whitford City and public transport
Disclaimer: Information is unverified. Buyers should confirm details. Development concepts are indicative and subject to approvals. Whilst every care has been taken, Listed Estate Agents accepts no responsibility for accuracy. Interested parties should make their own enquiries and rely on independent advice.
Property features
-
 Carports
2
Carports
2
Nearby schools
| St Mark's Anglican Community School | Combined | Non-government | 0.4km |
| Springfield Primary School | Primary | Government | 0.8km |
| Bambara Primary School | Primary | Government | 1.3km |
| West Coast Language Development Centre | Primary | Specialist | 1.3km |
| Padbury Primary School | Primary | Government | 1.3km |
| School Of Special Educational Needs: Behaviour And Engagement | Secondary | Specialist | 1.6km |
| School Of Special Educational Needs: Sensory | Combined | Specialist | 1.6km |
| Hillarys Primary School | Primary | Government | 1.6km |
| Craigie Heights Primary School | Primary | Government | 1.6km |
| Whitford Catholic Primary School | Primary | Non-government | 1.8km |