

18 Novara Way, Stirling WA 6021
Contact Agent
4 Bedrooms
2 Bathrooms
2 Cars
Landsize 428m2
House
Contact the agent

Sharon Zeng
0435180341
Aiden Gatani
0411639209
Heritage Realty
Spacious Two-Storey Family Home - Prestigious Princeton Estate
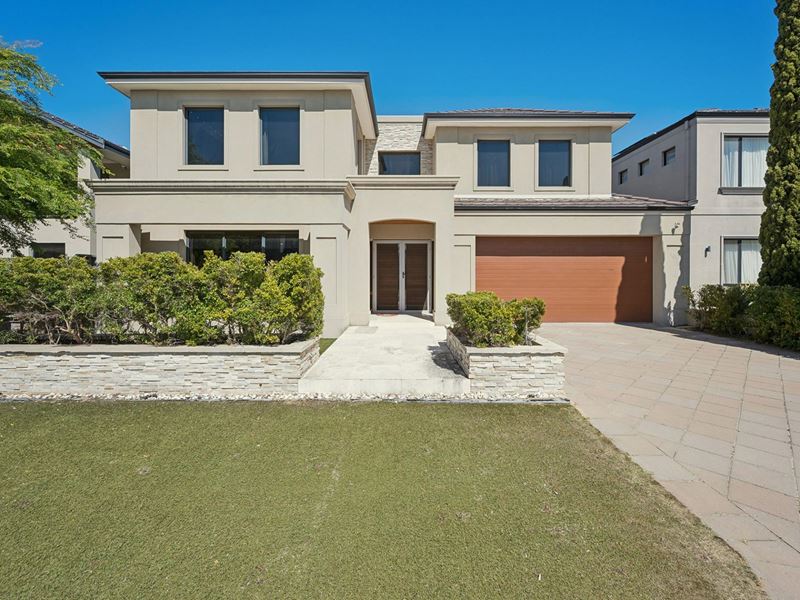
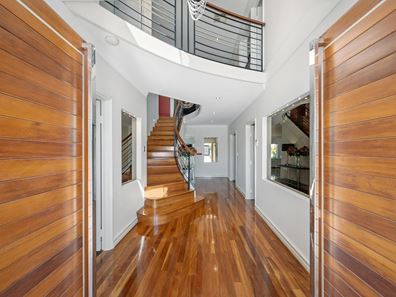
Set on 428sqm in the tightly held Princeton Estate, this substantial two-storey residence delivers approximately 288sqm of internal living across a floorplan built for space, light and occasion. Recently repainted and presenting beautifully throughout, it's a home that makes an impression at the front door and keeps delivering all the way through to the alfresco.That impression starts immediately. A grand entranceway with soaring void and statement chandelier sets the tone - the sort of arrival that tells you exactly what kind of home you've walked into.
At the heart of it all is the open-plan kitchen, living and dining zone. High ceilings and generous proportions give the space a genuine sense of volume, while sliding door access to the alfresco lets the whole area open up when you're hosting.
The kitchen itself is a serious piece of work: a massive island bench with room for the family to gather, double sinks, abundant storage and premium finishes throughout. Whoever's cooking is never cut off from the conversation.
A dedicated theatre room provides the retreat - movie nights, the footy, or the kids' shows behind closed doors while the rest of the house carries on.
The master suite is a true parents' domain: generously sized, with a large walk-in robe and an ensuite complete with spa bath. Somewhere to actually unwind at the end of the day, not just sleep.
All three minor bedrooms are large - a rarity - and each comes with built-in robes, sharing a well-appointed family bathroom.
A separate enclosed study offers real privacy for working from home, taking calls or managing the household admin without the noise.
A downstairs powder room keeps guests out of the family bathrooms.
Upstairs, a built-in bar including sink, cupboard storage and room for a bar fridge. Fully fitted out: drinks and glassware stay where you use them, and there's no trip downstairs mid-evening.
Comfort is handled by zoned reverse-cycle ducted air conditioning, supported by split-system units - heat and cool only the areas you're using, exactly how you want them.
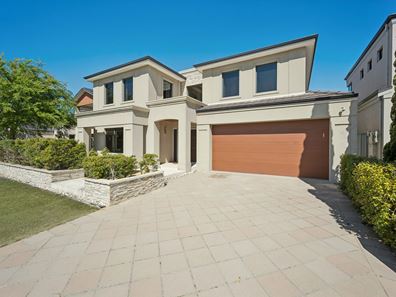
Outside, the landscaped backyard has been designed with entertaining front of mind. It flows directly from the main living area and works just as well for a long lunch with friends as it does for a quiet Sunday afternoon. The front yard is landscaped to match - the home presents from the street exactly the way it presents inside.
The double lockup garage is a genuine standout - spacious enough for two large cars plus storage, with a rear roller door opening directly to the backyard.
The address does the rest. Princeton Estate is one of Stirling's most sought-after pockets, and you're a very short distance from Stirling Civic Gardens, Myah Lake Reserve and Merv Park Lake for morning walks and weekend kickabouts.
Families are exceptionally well positioned here. Osborne Primary School sits less than a kilometre away - an easy walk - with Balcatta Primary School (1.8km), Tuart Hill Community Kindergarten (2.0km) and Tuart Hill Primary School (2.4km) all close by.
For secondary, Balcatta Senior High School is just 2.2km away, with Churchlands Senior High School (3.5km), Dianella Secondary College (4.0km) and Balga Senior High School (5.6km) all within a short drive.
Karrinyup Shopping Centre is approximately 15 minutes away, with the Perth CBD a similar run.
Easy access to Karrinyup Road and the Mitchell Freeway keeps the commute simple in every direction.
FEATURES
• 4 bedrooms, 2 bathrooms, 2 car
• Separate theatre room
• Separate enclosed study
• 428sqm block with approx. 288sqm of internal living
• Built circa 2007 - recently repainted throughout
• Grand entranceway with feature chandelier
• High ceilings to open-plan kitchen, living and dining
• Large kitchen with massive island bench and double sinks
• Premium finishes throughout
• Living area opening directly to the alfresco
• Built-in upstairs bar -sink, cupboard storage and space for a bar fridge
• Large master suite with walk-in robe
• Ensuite with spa bath
• Three large minor bedrooms, all with built-in robes
• Downstairs powder room for guests
• Zoned reverse-cycle ducted air conditioning plus split systems
• Spacious double lockup garage
• Rear roller door from garage to backyard
• Landscaped backyard designed for entertaining
• Landscaped front yard designed for a great first impression
• Prestigious Princeton Estate location
• Short distance to Stirling Civic Gardens, Myah Lake Reserve and Merv Park Lake
• Osborne Primary School - 0.9km
• Balcatta Primary School - 1.8km
• Tuart Hill Community Kindergarten - 2.0km
• Tuart Hill Primary School - 2.4km
• Balcatta Senior High School - 2.2km
• Churchlands Senior High School - 3.5km
• Dianella Secondary College - 4.0km
• Balga Senior High School - 5.6km
• Approx. 15 minutes to Karrinyup Shopping Centre
• Approx. 15 minutes to Perth CBD
• Easy access to Karrinyup Road and the Mitchell Freeway
This is a rare offering for the discerning buyer. To arrange your exclusive viewing, please contact Sharon Zeng on 0435 180 341 or Aiden Gatani on 0411 639 209.
DISCLAIMER:
Whilst every care is taken in the preparation of this information, its accuracy cannot be guaranteed. Images may have been edited, altered or digitally enhanced. Prospective purchasers should make their own enquiries to satisfy themselves on all pertinent matters. Details herein do not constitute any representation by the Vendor, the agent or their representatives and are expressly excluded from any contract.
Property features
-
 Garages
2
Garages
2
Nearby schools
| Osborne Primary School | Primary | Government | 0.9km |
| St Kieran Catholic Primary School | Primary | Non-government | 1.6km |
| Servite College | Secondary | Non-government | 1.8km |
| Balcatta Primary School | Primary | Government | 1.8km |
| St Lawrence Primary School | Primary | Non-government | 2.0km |
| Balcatta Senior High School | Secondary | Government | 2.2km |
| Tuart Hill Primary School | Primary | Government | 2.4km |
| Nollamara Primary School | Primary | Government | 2.4km |
| St Dominic's School | Primary | Non-government | 2.5km |
| Chrysalis Montessori School | Primary | Non-government | 2.5km |