

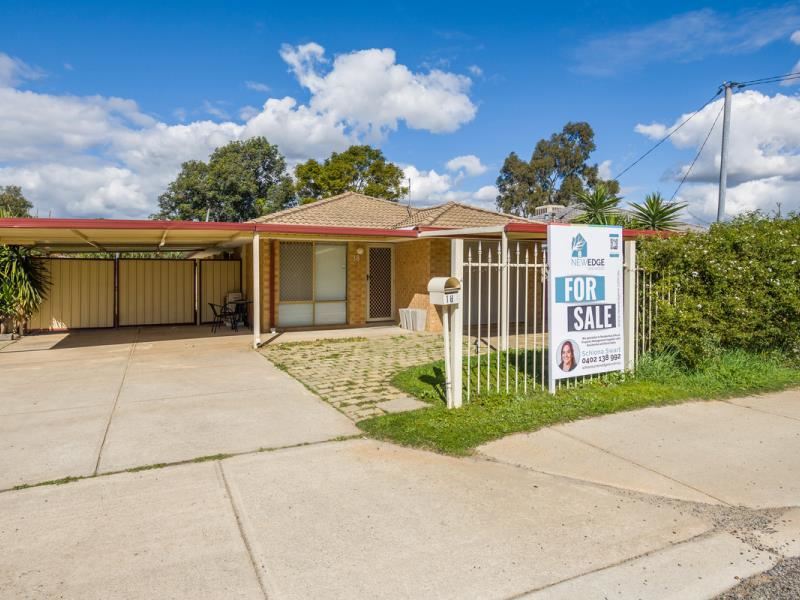
18 Miller Street, Bellevue WA 6056
Offers
4 Bedrooms
2 Bathrooms
3 Cars
Landsize 647m2
House
Contact the agent

Schiona Swart
0402138992Kianna Bain
0447647531
New Edge Real Estate
Live, Invest or Develop – 647sqm R20/R40 Opportunity
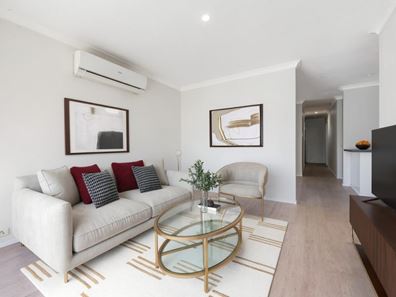
New Edge Real Estate is proud to present 18 Miller Street, Bellevue, a family home offering comfortable living, fantastic outdoor entertaining and plenty of room to enjoy on a generous 647sqm block - Residential zoning – R20/R40Step inside and you'll discover a light-filled interior with timber-look flooring flowing through the main living areas. At the front of the home, the separate living room provides a comfortable place to unwind and is complete with split-system air conditioning.
At the heart of the home is the practical kitchen and dining zone. The kitchen provides plenty of cabinetry and bench space, a double sink and gas cooking, while an additional adjoining area creates valuable flexibility – use it as a study, children's activity area or reading nook
Accommodation is well catered for with four bedrooms and two bathrooms. The main bedroom features a ceiling fan and its own ensuite, while the additional bedrooms provide excellent flexibility for growing families, guests or those working from home. Two of the minor bedrooms include built-in robes and ceiling fans, with another benefiting from split-system air conditioning.
Both bathrooms offer a fresh, modern feel, with contemporary vanities and showers providing an attractive update to the home.
But it's outside where this property really begins to shine.
The generous backyard provides plenty of space for children and pets, while the substantial gabled covered patio creates an ideal setting for weekend barbecues, entertaining family and friends or simply relaxing outdoors.
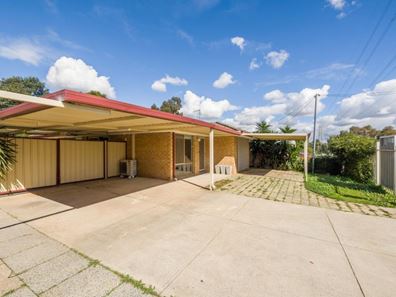
Adding even greater practicality is drive-through access to the rear, giving buyers valuable access into the backyard, together with a small garden shed for additional storage.
PROPERTY HIGHLIGHTS
* Generous 647sqm block - Residential zoning – R20/R40
* Four bedrooms
* Two modern bathrooms
* Main bedroom with ceiling fan and private ensuite
* Ensuite featuring rain shower, vanity and toilet
* Two minor bedrooms with built-in robes and ceiling fans
* Split-system air conditioning
* Separate front living area
* Light and neutral interior
* Timber-look flooring throughout the main living and bedroom areas
* Functional kitchen with double sink, gas cooking and excellent storage
* Open-plan kitchen and dining
* Additional flexible living/activity/study space
* Modern family bathroom
* Separate laundry with access to the drying area
* Ceiling fans
* Drive-through access to the backyard
* Excellent rear access
* Large gabled outdoor entertaining patio
* Spacious backyard with room for children and pets
* Garden shed
* Security screens
* Established garden areas
* Plenty of potential to make the outdoor space your own
Positioned in Bellevue, the home provides convenient access to Midland and the wider eastern metropolitan corridor, with shopping, medical facilities, schools, parks, public transport and everyday services within easy reach.
Roe Highway is readily accessible, making the property particularly convenient for buyers commuting throughout the metropolitan area.
For owner-occupiers, it's the combination of four bedrooms, two bathrooms, multiple living spaces, a big backyard and outdoor entertaining that makes this home particularly appealing.
For investors, there is the added benefit of demonstrated rental appeal. The property was recorded as leased for $700 per week in July 2025, with current property data estimating rental income at approximately $750 per week. Buyers should undertake their own assessment of current rental value and investment returns.
With 647sqm of land, a family-friendly layout and plenty of scope for the next owner to add their own touches, 18 Miller Street represents an exciting opportunity to secure a substantial property in Bellevue.
Make 18 Miller Street your next move.
Contact Schiona Swart at New Edge Real Estate today for further information and we look forward to seeing you at the home open.
The Finer Details
- Council - City Of Swan
- Built - 1993
- Land Size - 647 sqm
- Floor plan size - 101 sqm
- Council Rates - approx. $2400p/a
- Water Rates - appx $1058 p/a
*Please note that water and council fees are indicative and subject to change from the governing body*
Rental Return - $720-$750p/week (Rental Appraisal letter available for any investors)
Property features
-
 Carports
3
Carports
3
Nearby schools
| St Anthony's School | Primary | Non-government | 0.9km |
| Clayton View Primary School | Primary | Government | 0.9km |
| Greenmount Primary School | Primary | Government | 1.2km |
| Swan View Senior High School | Secondary | Government | 1.5km |
| Swan View Primary School | Primary | Government | 1.8km |
| Midvale Primary School | Primary | Government | 1.9km |
| Moorditj Noongar Community College | Primary | Government | 2.4km |
| Indie School Western Australia | Secondary | Non-government | 3.0km |
| St Brigid's Primary School | Primary | Non-government | 3.1km |
| Helena Valley Primary School | Primary | Government | 3.3km |